16 Grenfell Avenue St. John'S, NL A1C 3C9
Listing Courtesy of:  CREA / Listed By: Hanlon Realty

  16 Grenfell Avenue St. John'S, NL A1C 3C9

Active (0 Days)
$293,263 (USD)
7
BED
3
BATH
2,966
SQFT

Description

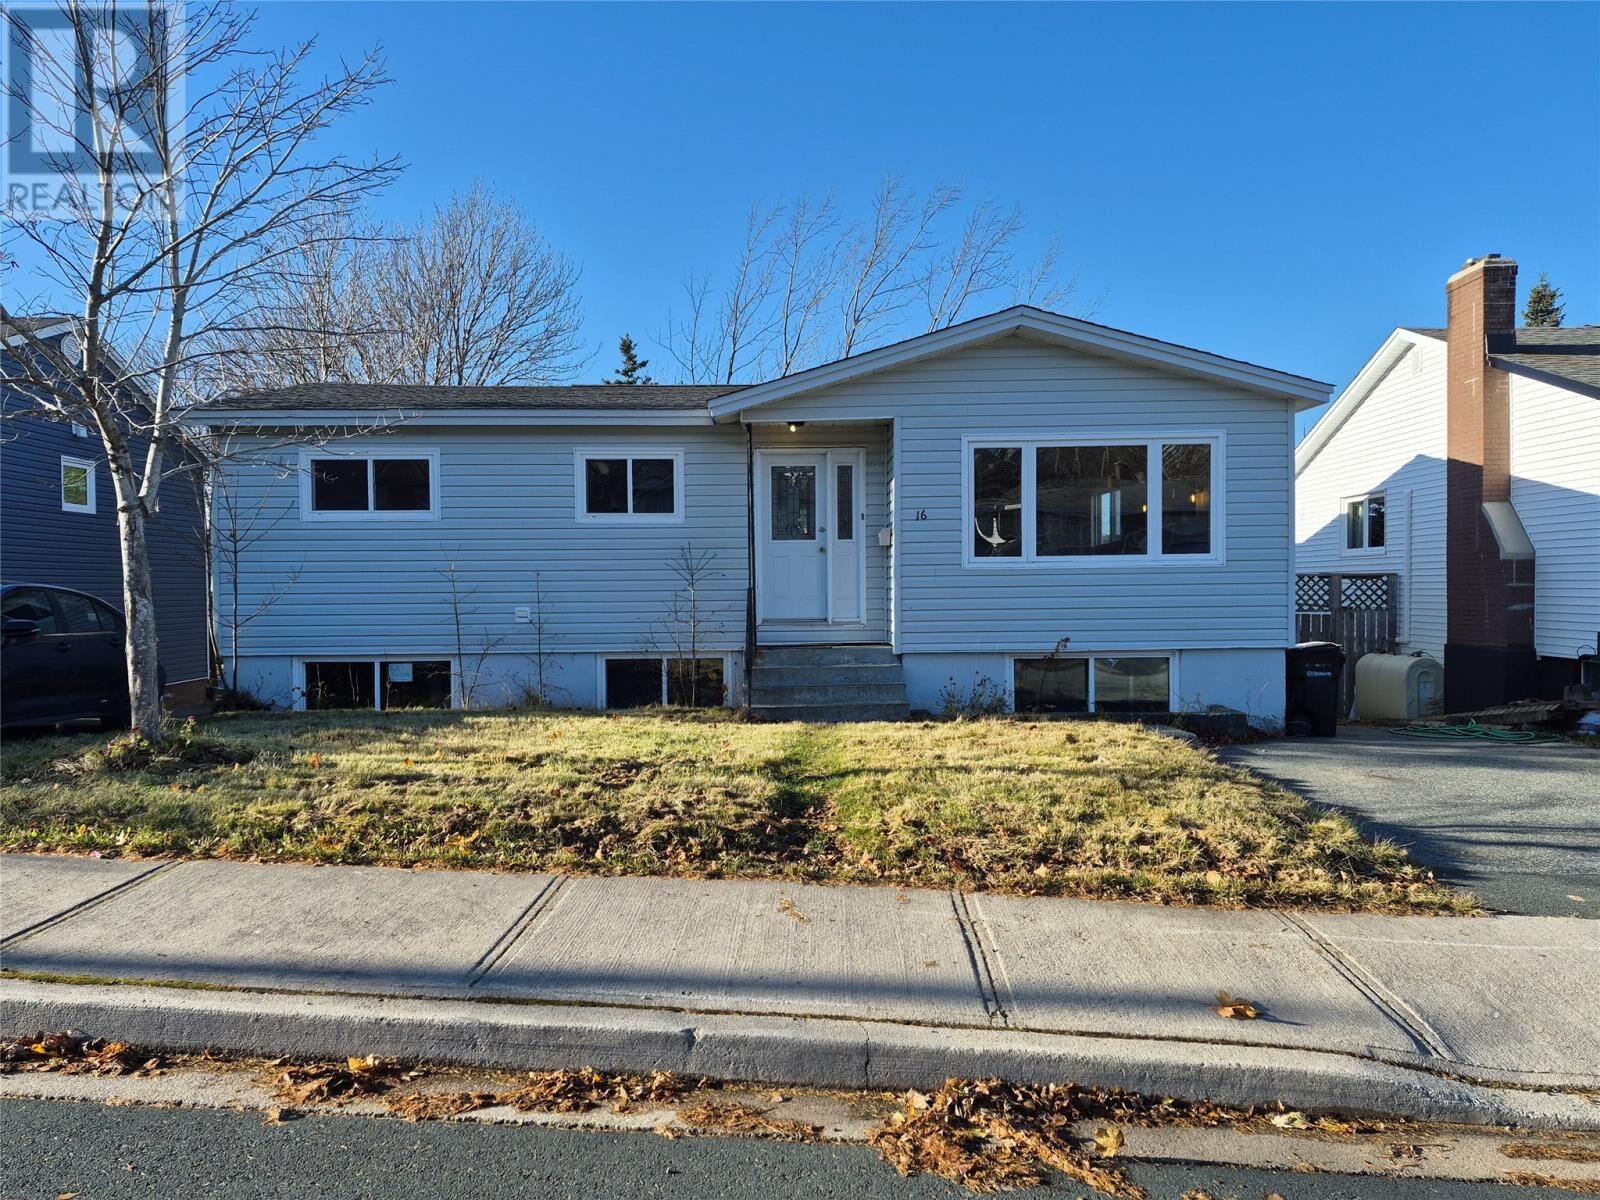
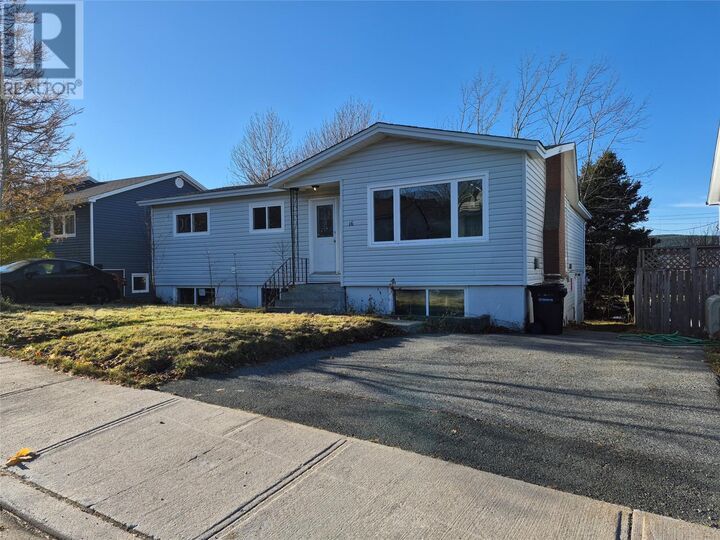
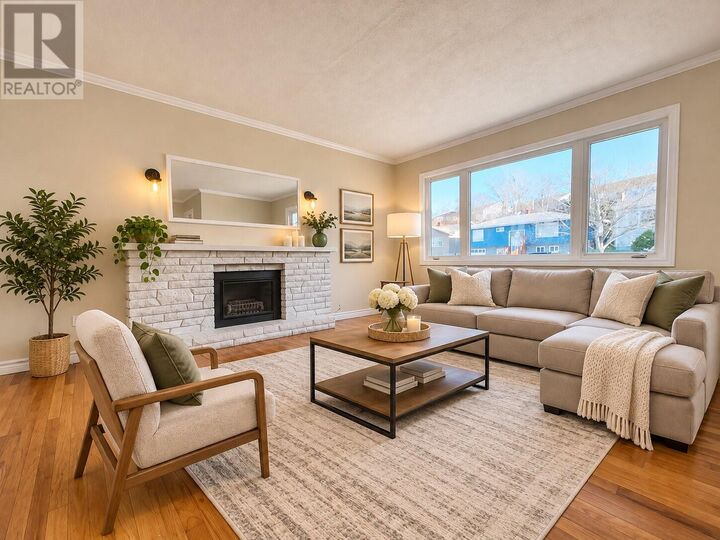
Welcome to this spacious registered 2-apartment home, ideally located on a quiet cul-de-sac in the heart of St. John’s! Offering a total of 7 bedrooms and 3 bathrooms, this property presents an excellent opportunity for investors or homeowners looking to offset their mortgage with rental income. Its central location provides convenient access to the Avalon Mall, MUN, restaurants, and other major amenities. The main unit features 4 generously sized bedrooms and 2 full bathrooms, including a private ensuite in the primary bedroom. The main unit is currently vacant and ready for immediate occupancy, while the registered basement apartment offers 3 bedrooms and 1 full bathroom and is occupied by long-term tenants, providing an established source of rental income. The home has seen several updates, including a new roof in 2025, PEX plumbing throughout, and most recently, fresh paint throughout the main unit and new kitchen flooring. Combining a desirable central location, a quiet cul-de-sac setting, and excellent rental potential, this property is an ideal choice for both investors and families looking for a spacious home with the added benefit of rental income. Don't miss this great opportunity! As per sellers directive, no conveyance of offers prior to 1:00 pm on November 23, 2026, offers to be left opened until 6:00pm same day. Note: Some listing photos have been virtually staged for presentation purposes (id:41440)

MLS®:
1305513
Taxes
$2,983
Type
Single-Family Home
Year Built
1965

Listed By

Hanlon Realty
Source
CREA
Last checked Nov 18 2026 at 8:02 PM GMT+0000
Bathroom Details
  • Full Bathrooms: 3
Interior Features
  • Washer
  • Refrigerator
  • Dishwasher
  • Stove
  • Dryer
Property Features
  • Foundation: Concrete
Heating and Cooling
  • Electric
Flooring
  • Laminate
  • Hardwood
  • Mixed Flooring
Exterior Features
  • Vinyl Siding
  • Roof: Unknown
  • Roof: Fiberglass
Utility Information
  • Sewer: Municipal Sewage System
Living Area
  • 2,966 sqft
Location
   
Calculate drive times to this property
 
Powered by INRIX® Drive Time

Powered by Walk Score®
Disclaimer: REALTOR.CA The trademarks REALTOR®, REALTORS®, and the REALTOR® logo are controlled
by The Canadian Real Estate Association (CREA) and identify real estate professionals who are members of CREA. Listing Data Last Updated: 11/18/26 12:02

