

Listing Courtesy of:  CREA / Listed By: Re/Max Realty Specialists
 CREA / Listed By: Re/Max Realty Specialists
 162 Logy Bay Road St. John'S, NL A1A 1J8
Active
$475,000 (CAD)
OPEN HOUSE TIMES
-
OPENSun, Jul 192:00 pm - 4:00 pm
Description
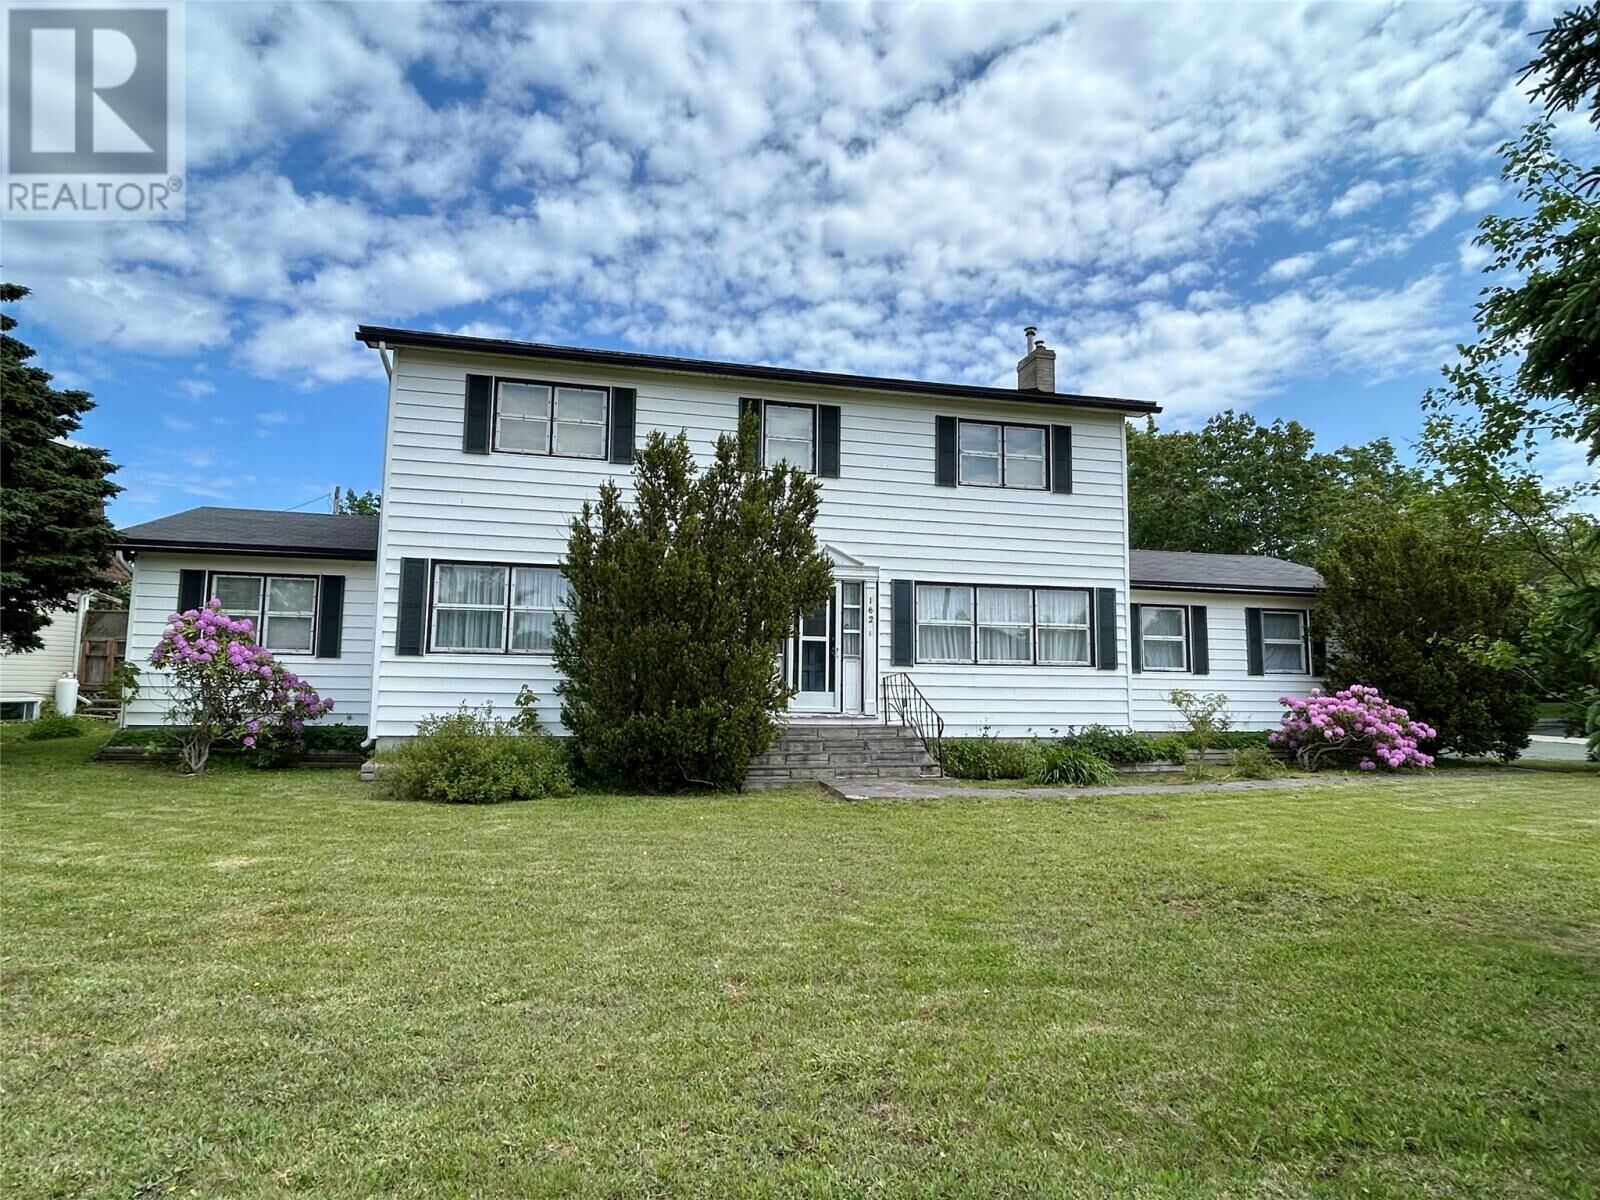
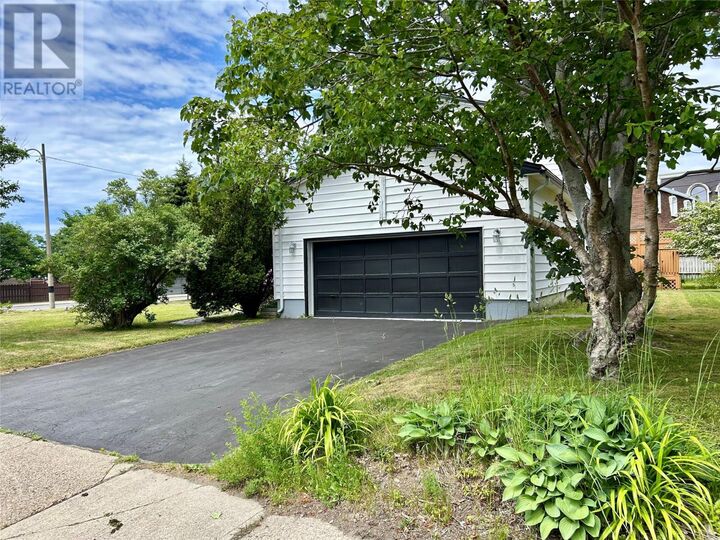
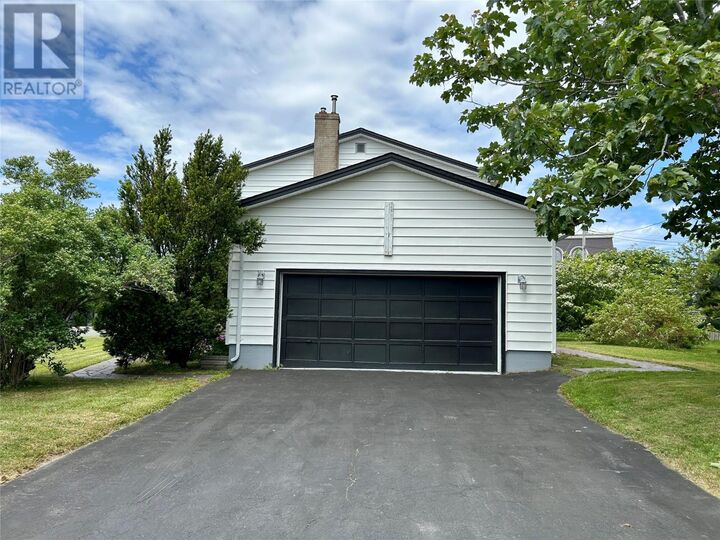
Welcome to 162 Logy Bay Road, a spacious executive two-storey home ideally situated on a corner lot at the intersection of Logy Bay Road and Burns Place. One of the home's most sought-after features is the rare layout of four spacious bedrooms on the upper level, along with a full bathroom and a bonus flex room perfect for a home office, hobby room, reading nook, or additional storage. The primary suite offers a walk-in closet and private ensuite. Designed with both everyday living and entertaining in mind, the main floor features a large eat-in kitchen, formal dining room, living room, family room, office, convenient half bath, and main floor laundry. Beautiful cherry wood flooring adds warmth and character throughout much of the home. Offering an abundance of storage, an attached double garage, and an unfinished basement ready for future development, this property provides exceptional space and potential for a growing family. Home inspection welcome for purchasers' information only. As per Seller's Direction, there shall be no conveyance of any written signed offers prior to 2:00 PM on Tuesday, July 21st, with all offers to remain open for acceptance until 7:00 PM on the same date. (id:41440)
MLS®:
1300401
1300401
Taxes
$3,993
$3,993
Type
Single-Family Home
Single-Family Home
Year Built
1973
1973
Style
2 Level
2 Level
Listed By
Michael Abbott, Re/Max Realty Specialists
Source
CREA
Last checked Jul 16 2026 at 3:45 AM GMT+0000
CREA
Last checked Jul 16 2026 at 3:45 AM GMT+0000
Bathroom Details
- Full Bathrooms: 2
- Partial Bathroom: 1
Interior Features
- Washer
- Dishwasher
- Dryer
- Alarm System
Property Features
- Fireplace: Insert
- Fireplace: Total: 1
- Fireplace: Propane
- Foundation: Concrete
Heating and Cooling
- Hot Water Radiator Heat
- Radiant Heat
- Propane
- Oil
Flooring
- Hardwood
- Carpeted
- Ceramic
- Marble
Exterior Features
- Vinyl Siding
- Wood
- Aluminum Siding
Utility Information
- Sewer: Municipal Sewage System
Parking
- Attached Garage
- Garage
Stories
- 2
Living Area
- 3,578 sqft
Location
Disclaimer: The trademarks REALTOR®, REALTORS®, and the REALTOR® logo are controlled
by The Canadian Real Estate Association (CREA) and identify real estate professionals who are members of CREA. Listing Data Last Updated: 7/15/26 20:45
The trademarks REALTOR®, REALTORS®, and the REALTOR® logo are controlledby The Canadian Real Estate Association (CREA) and identify real estate professionals who are members of CREA. Listing Data Last Updated: 7/15/26 20:45

