

Listing Courtesy of:  CREA / Listed By: 3% Realty East Coast
 CREA / Listed By: 3% Realty East Coast
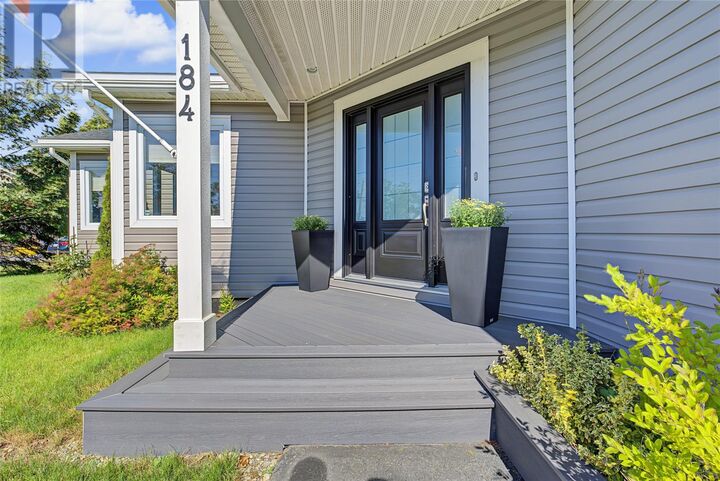
 184 Groves Street St John’S, NL A1B 4L4
Active (0 Days)
$508,899 (USD)
OPEN HOUSE TIMES
-
OPENSun, Sep 271:00 pm - 3:00 pm
Description
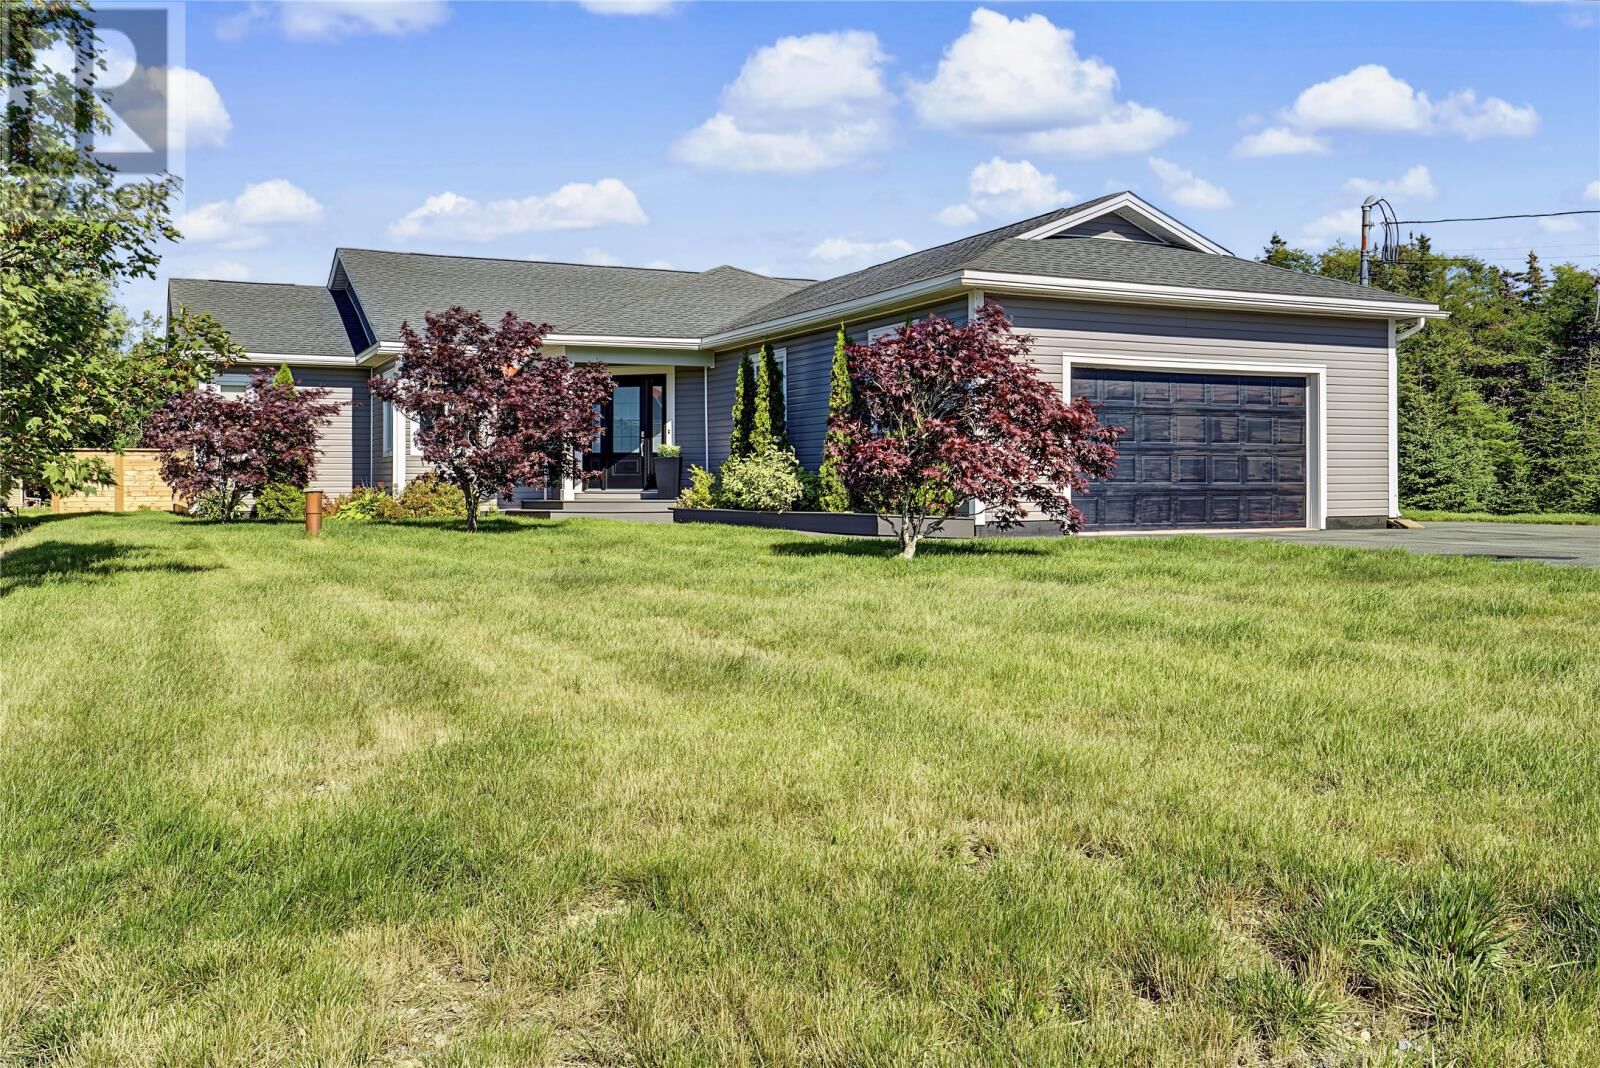
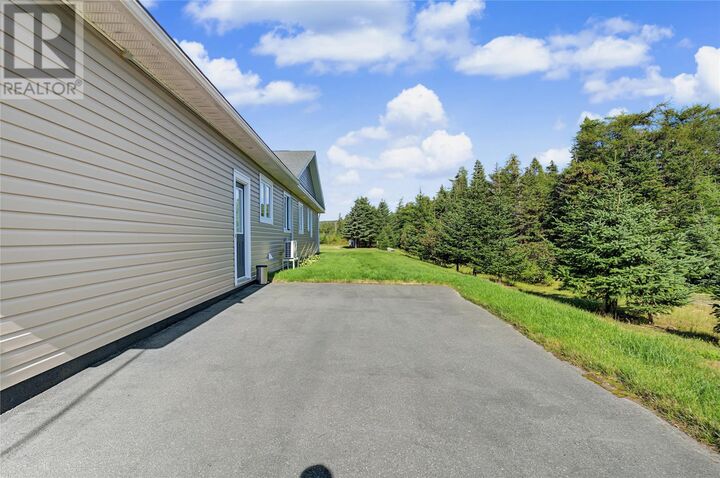
This meticulously maintained home sits on 3/4 of an acre, offering complete privacy and a peaceful retreat with room to grow. Functionally well laid out, it combines modern amenities with year-round efficiency thanks to a central heat pump and mini split, complemented by the aesthetic appeal and cozy comfort of a propane fireplace. The beautifully designed main living space features an inviting open-concept family room that flows seamlessly into the kitchen with a separate eating area, then out through patio doors to a bright sunroom/den — perfect for morning coffee or quiet relaxation. The spacious primary bedroom boasts double closets and a full ensuite, while two additional good-sized bedrooms and a main bathroom complete this wonderful home — ideal for families or those seeking comfortable one-level living. Outside, the backyard offers storage and beautifully landscaped grounds surrounded by mature trees, providing privacy on all sides and backing onto a green belt. Enjoy afternoon and evening sun in the backyard — a private, peaceful retreat and a must-see! (id:41440)
MLS®:
1303336
1303336
Taxes
$3,600(2026)
$3,600(2026)
Type
Single-Family Home
Single-Family Home
Year Built
2006
2006
Style
Bungalow
Bungalow
Listed By
Warren Bonnell, 3% Realty East Coast
Source
CREA
Last checked Sep 25 2026 at 5:00 PM GMT+0000
CREA
Last checked Sep 25 2026 at 5:00 PM GMT+0000
Bathroom Details
- Full Bathrooms: 2
Interior Features
- Washer
- Refrigerator
- Dishwasher
- Central Vacuum
- Stove
- Dryer
Property Features
- Fireplace: Insert
- Fireplace: Total: 1
- Fireplace: Propane
- Foundation: Concrete
Heating and Cooling
- Heat Pump
- Electric
- Propane
- Mini-Split
- Air Exchanger
Flooring
- Ceramic
- Mixed Flooring
- Marble
Exterior Features
- Vinyl Siding
- Roof: Unknown
- Roof: Asphalt Shingle
Utility Information
- Sewer: Septic Tank
Parking
- Attached Garage
- Garage
Stories
- 1
Living Area
- 2,031 sqft
Location
Disclaimer: The trademarks REALTOR®, REALTORS®, and the REALTOR® logo are controlled
by The Canadian Real Estate Association (CREA) and identify real estate professionals who are members of CREA. Listing Data Last Updated: 9/25/26 10:00
The trademarks REALTOR®, REALTORS®, and the REALTOR® logo are controlledby The Canadian Real Estate Association (CREA) and identify real estate professionals who are members of CREA. Listing Data Last Updated: 9/25/26 10:00

