23 Brooklyn Avenue St. John'S, NL A1A 5G5
Listing Courtesy of:  CREA / Listed By: Exit Realty Aspire

  23 Brooklyn Avenue St. John'S, NL A1A 5G5

Active (2 Days)
$419,873 (USD)
4
BED
3
BATH
2,812
SQFT

Description

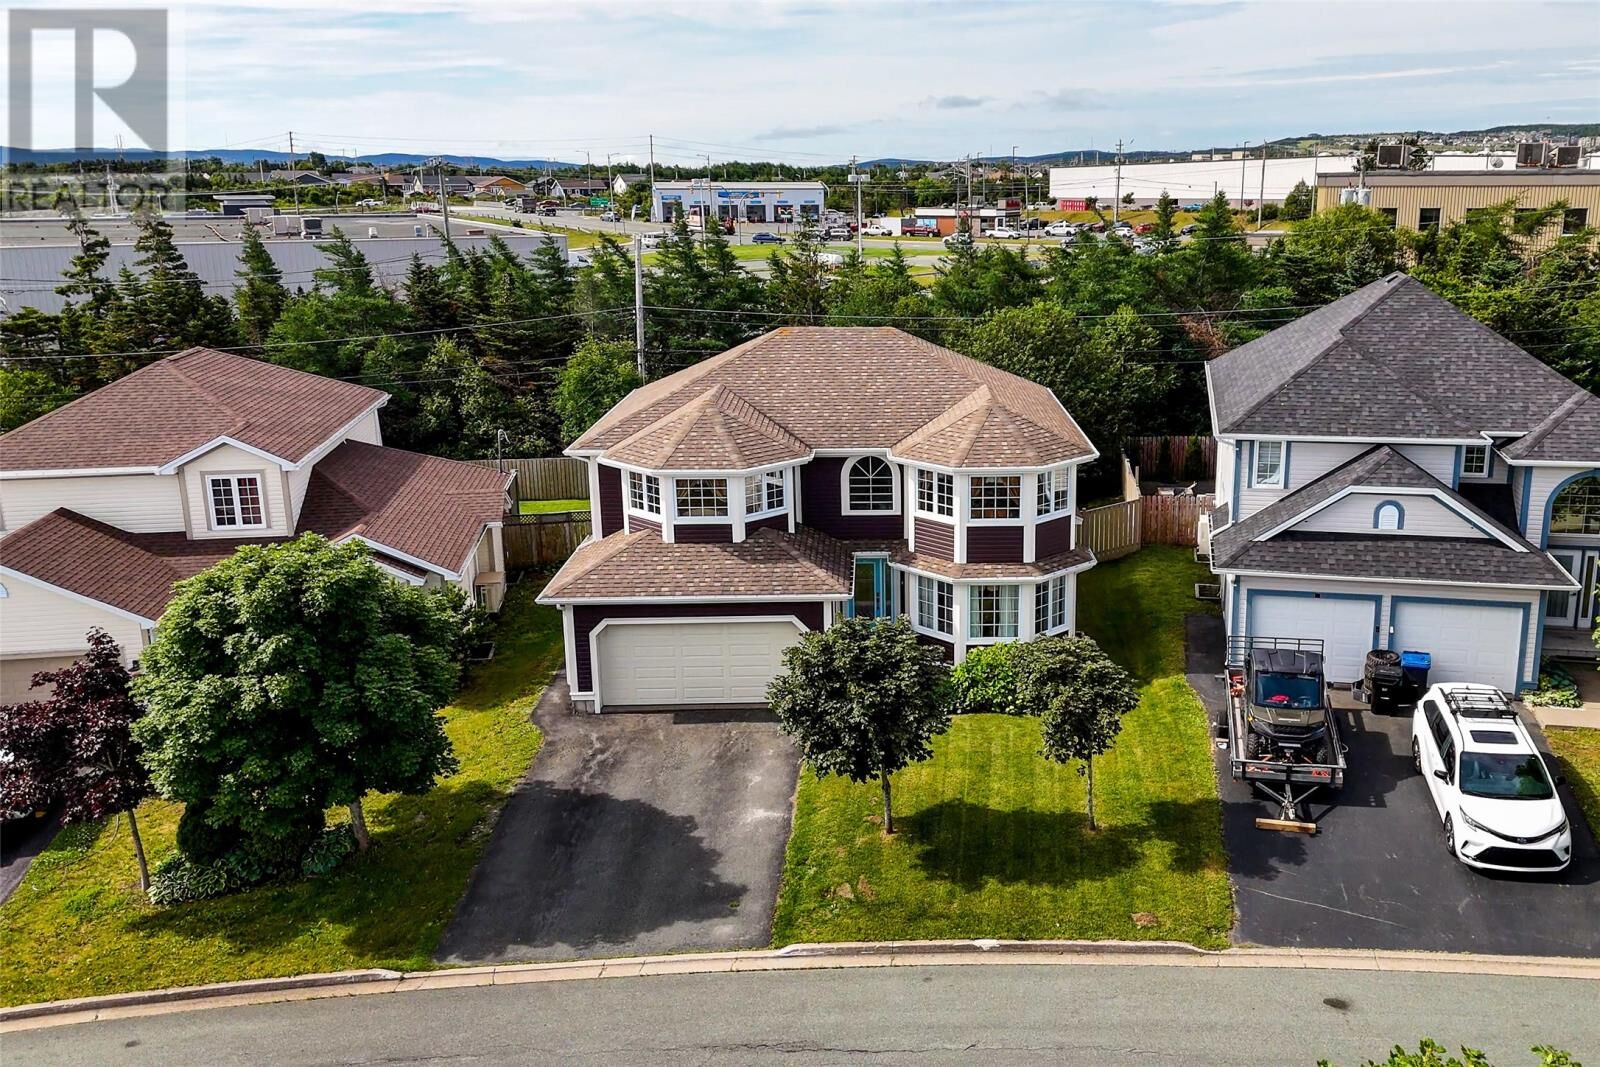
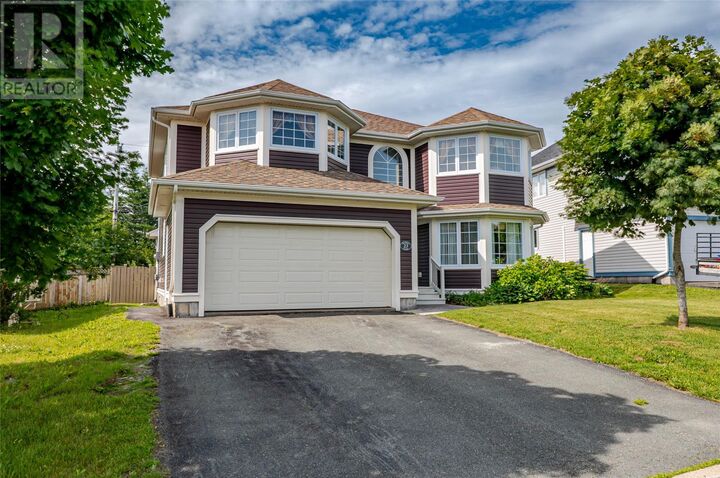
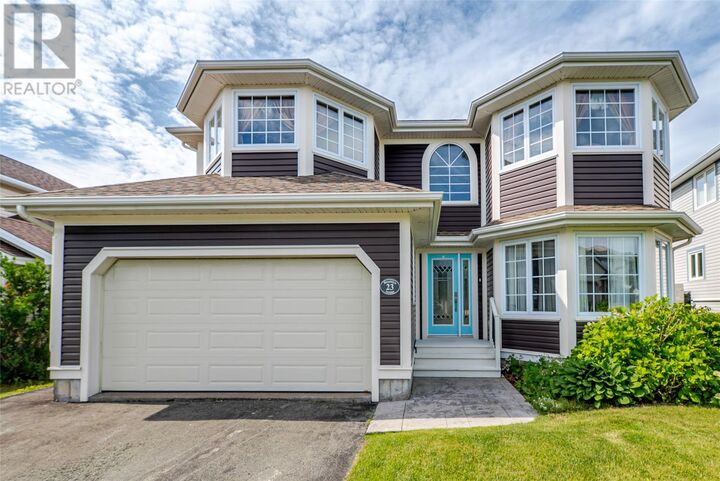
Located in the highly sought-after east end, within the quiet Clovelly Trail neighborhood. Backing onto lush trees and a secluded walking trail, this spacious four-bedroom, two full, one half bath 2-story home offers fantastic comfort and privacy with all bedrooms located on the top floor. Featuring an attached garage and a partially developed basement, this home is ideal for families or those seeking a large, versatile living space. The main level boasts a beautiful walk-in complete with a full glass panel door, 16ft ceiling, a tasteful chandelier, and a large arched window. Continuing into your home you will find not one but two spacious living rooms, a private dining room, and an eat-in style kitchen complete with ample cabinetry and executive finishes. Laundry room and half bath are just off the rear living room. Upstairs we have all 4 bedrooms and 2 full baths. The master bedroom features a massive 12 foot by 9 foot ensuite complete with jetted tub, stand up shower, vanity counter, and a brand new tile floor. It also feature a large 6 foot by 7 foot walk-in closet with plenty of shelving. The upstairs also features a quaint 7 foot by 7 foot office space that can double as a child's bedroom adding a fifth bedroom. The partially developed basement offers a variety of flexible spaces to suit your needs, including a rec room, office space, storage area, and massive 38 foot x 10.5 foot workshop. Convenient direct access to the attached garage from the main floor adds to the home’s functionality. A fully fenced backyard offers peace and quiet while you enjoy the sights and sounds of the tree line just behind the property . This move-in ready home has seen several recent upgrades including new paint throughout, new tile flooring in the master ensuite, and more! (id:41440)

MLS®:
1302493
Taxes
$4,783
Type
Single-Family Home
Year Built
1999
Style
2 Level

Listed By

Travis Shaw, Exit Realty Aspire
Source
CREA
Last checked Sep 4 2026 at 7:05 AM GMT+0000
Bathroom Details
  • Full Bathrooms: 2
  • Partial Bathroom: 1
Interior Features
  • Washer
  • Refrigerator
  • Dishwasher
  • Stove
  • Dryer
  • Oven - Built-In
Property Features
  • Foundation: Concrete
  • Foundation: Poured Concrete
Heating and Cooling
  • Baseboard Heaters
  • Electric
Flooring
  • Laminate
  • Hardwood
  • Ceramic
  • Mixed Flooring
  • Marble
Exterior Features
  • Vinyl Siding
  • Stone
  • Shingles
  • Roof: Unknown
  • Roof: Asphalt Shingle
Utility Information
  • Sewer: Municipal Sewage System
Parking
  • Attached Garage
  • Garage
Stories
  • 2
Living Area
  • 2,812 sqft
Location
   
Calculate drive times to this property
 
Powered by INRIX® Drive Time

Powered by Walk Score®
Disclaimer: REALTOR.CA The trademarks REALTOR®, REALTORS®, and the REALTOR® logo are controlled
by The Canadian Real Estate Association (CREA) and identify real estate professionals who are members of CREA. Listing Data Last Updated: 9/4/26 00:05

