23 Kitchener Avenue St. John'S, NL A1C 5G5
Listing Courtesy of:  CREA / Listed By: eXp Realty

  23 Kitchener Avenue St. John'S, NL A1C 5G5

Active
$253,154 (USD)
3
BED
2
BATH
2,155
SQFT

Description

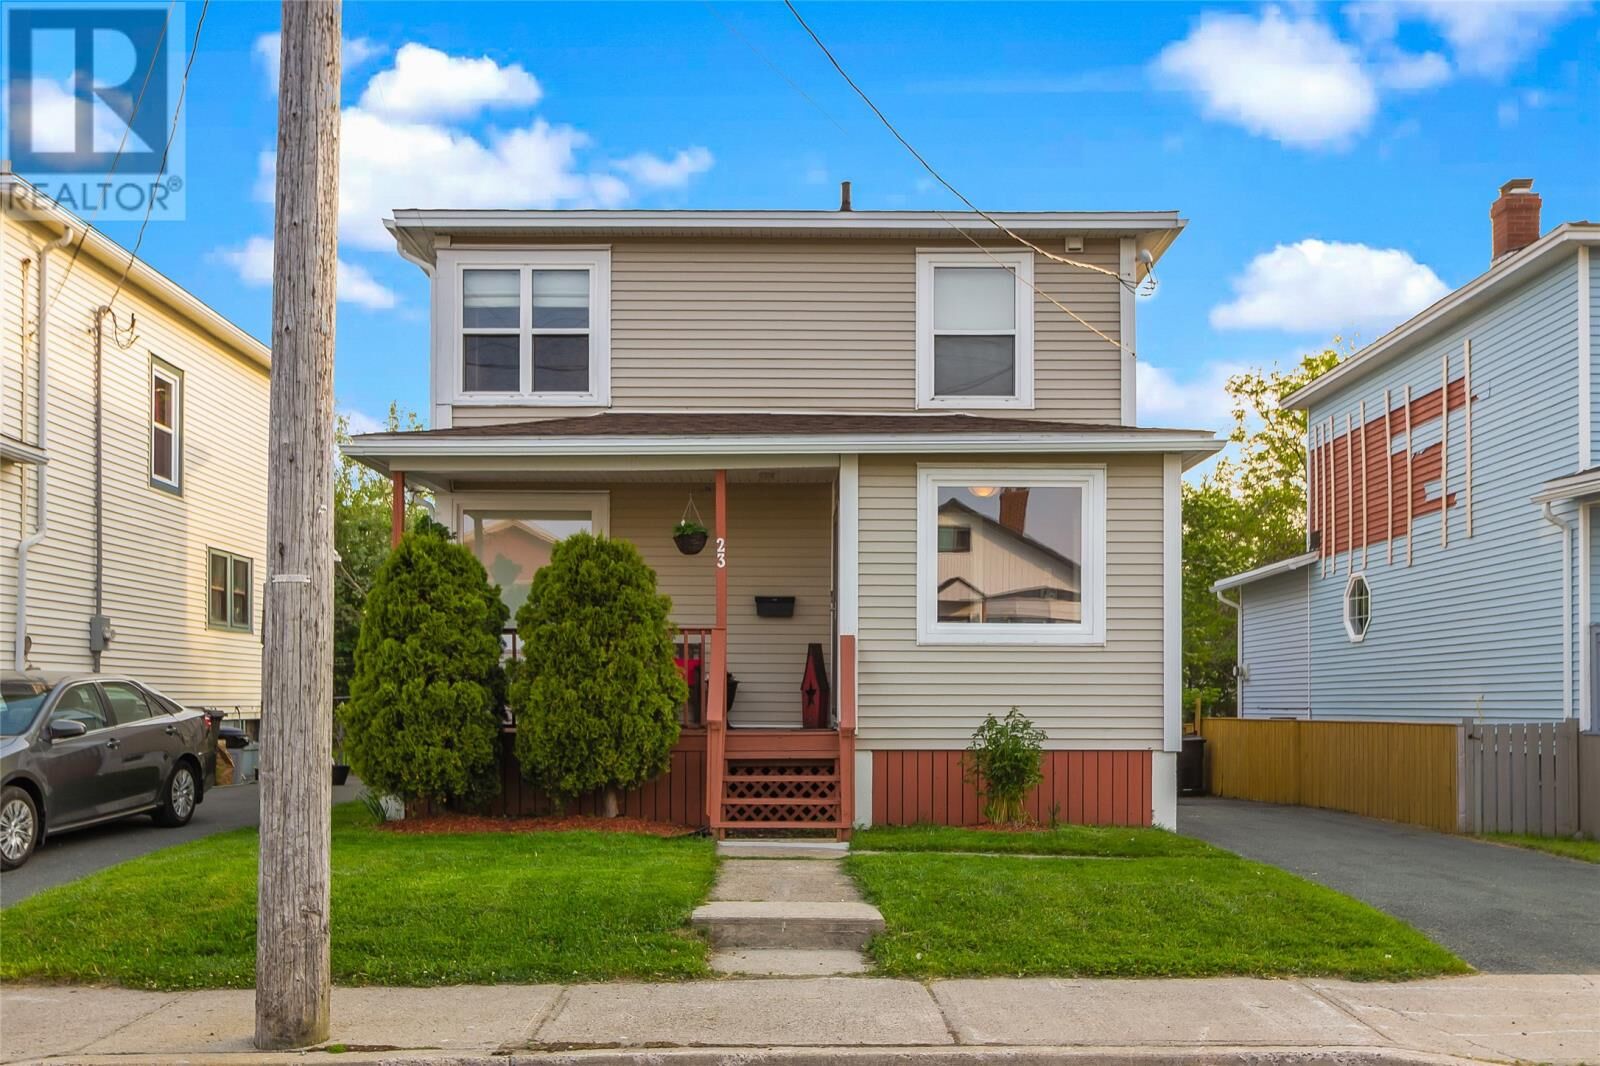
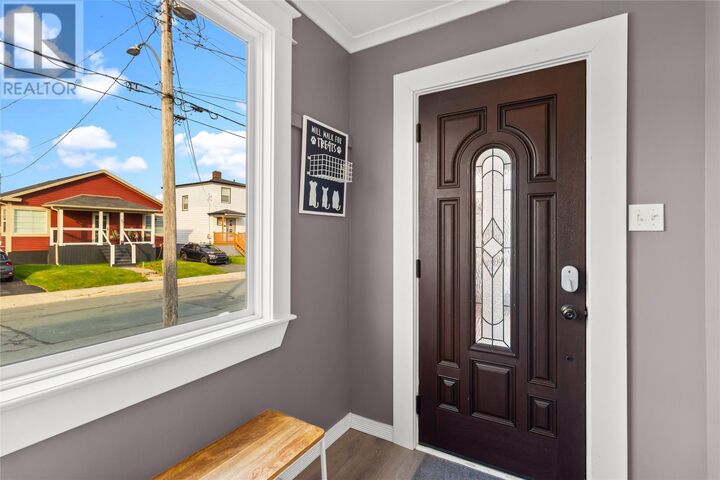
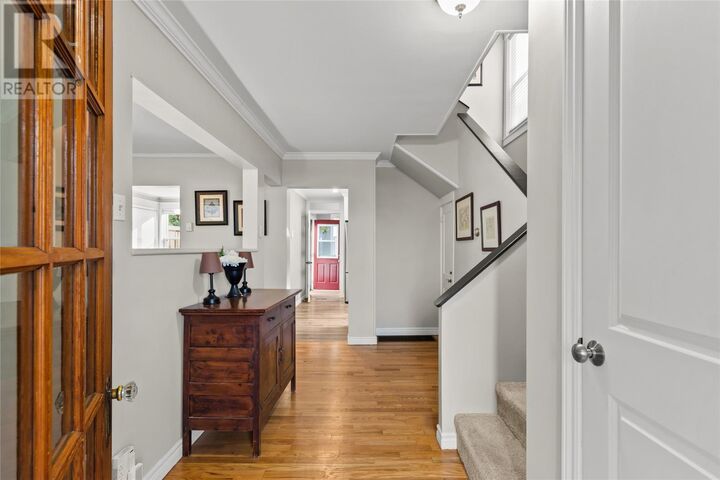
Welcome to 23 Kitchener Avenue, a beautifully updated family home that combines timeless charm with modern upgrades in a desirable St. John's neighbourhood.+ The main floor offers a bright and inviting layout featuring a spacious living room, formal dining room, newly installed half bath (2026) and a stunning renovated custom kitchen (2021). The cozy propane fireplace provides warmth and peace of mind during power outages, as it operates without electricity. Upstairs, you'll find three comfortable bedrooms and a beautifully renovated full bathroom, creating an ideal space for families or those needing extra room. The basement includes a convenient laundry area and offers an excellent storage space. Recent upgrades include spray foam insulation (2024) to improve energy efficiency and a four-head mini-split heat pump system (2024), providing year-round comfort throughout the home. Step outside to enjoy your own private backyard retreat. The fully fenced yard features a new pressure-treated fence (2021), mature trees that provide exceptional privacy, and an oversized deck with a built-in hot tub (2021)—perfect for relaxing or entertaining. Additional updates include new shingles (2022), new eaves-troughs (2024), and beautifully refinished hardwood floors (2026), giving you peace of mind for years to come. This move-in-ready home has been thoughtfully updated throughout, offering the perfect blend of character, comfort, energy efficiency, and modern convenience. As per sellers direction there will be no conveyance of offers until 4PM on Monday July 13th with all offers to remain open until 8PM. (id:41440)

MLS®:
1300007
Taxes
$2,075(2026)
Type
Single-Family Home
Year Built
1951
Style
2 Level

Listed By

Andrew Collins, eXp Realty
Source
CREA
Last checked Jul 7 2026 at 7:32 PM GMT+0000
Bathroom Details
  • Full Bathroom: 1
  • Partial Bathroom: 1
Interior Features
  • Washer
  • Dryer
Property Features
  • Foundation: Concrete
Heating and Cooling
  • Baseboard Heaters
  • Electric
  • Mini-Split
Flooring
  • Mixed Flooring
Exterior Features
  • Vinyl Siding
Utility Information
  • Sewer: Municipal Sewage System
Stories
  • 2
Living Area
  • 2,155 sqft
Location
   
Calculate drive times to this property
 
Powered by INRIX® Drive Time

Powered by Walk Score®
Disclaimer: REALTOR.CA The trademarks REALTOR®, REALTORS®, and the REALTOR® logo are controlled
by The Canadian Real Estate Association (CREA) and identify real estate professionals who are members of CREA. Listing Data Last Updated: 7/7/26 12:32

