28 Courtney Street St. John'S, NL A1G 1M2
Listing Courtesy of:  CREA / Listed By: eXp Realty

  28 Courtney Street St. John'S, NL A1G 1M2

Active (0 Days)
$284,509 (USD)
7
BED
4
BATH
3,660
SQFT

Description

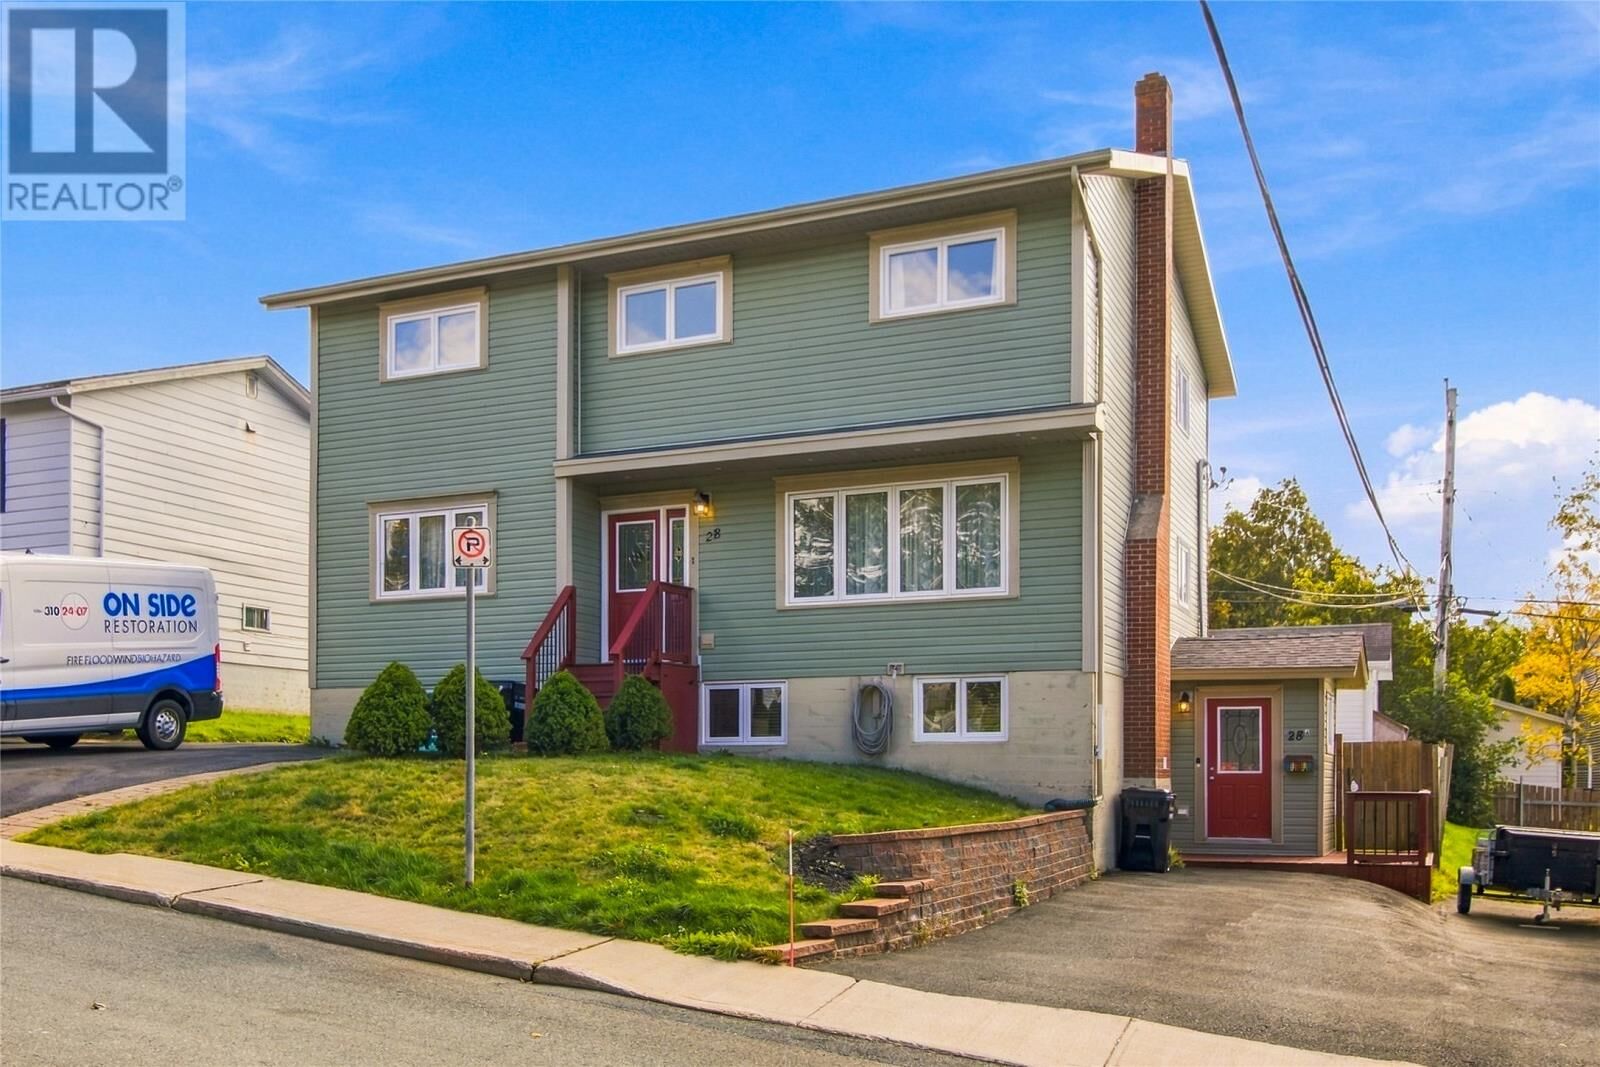
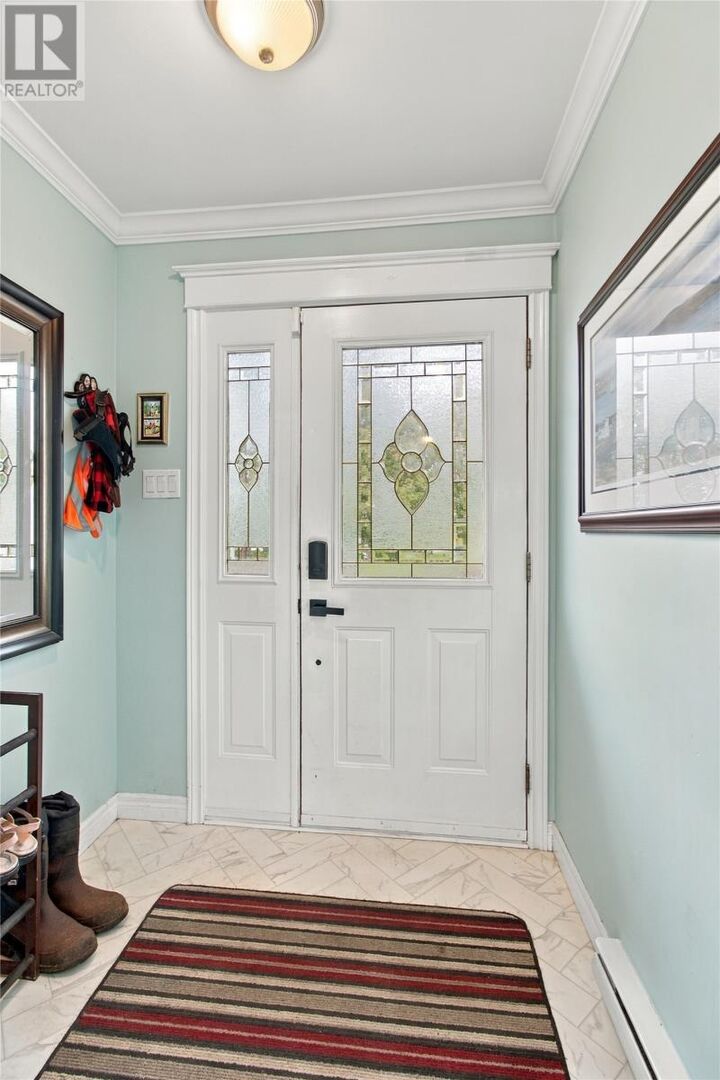
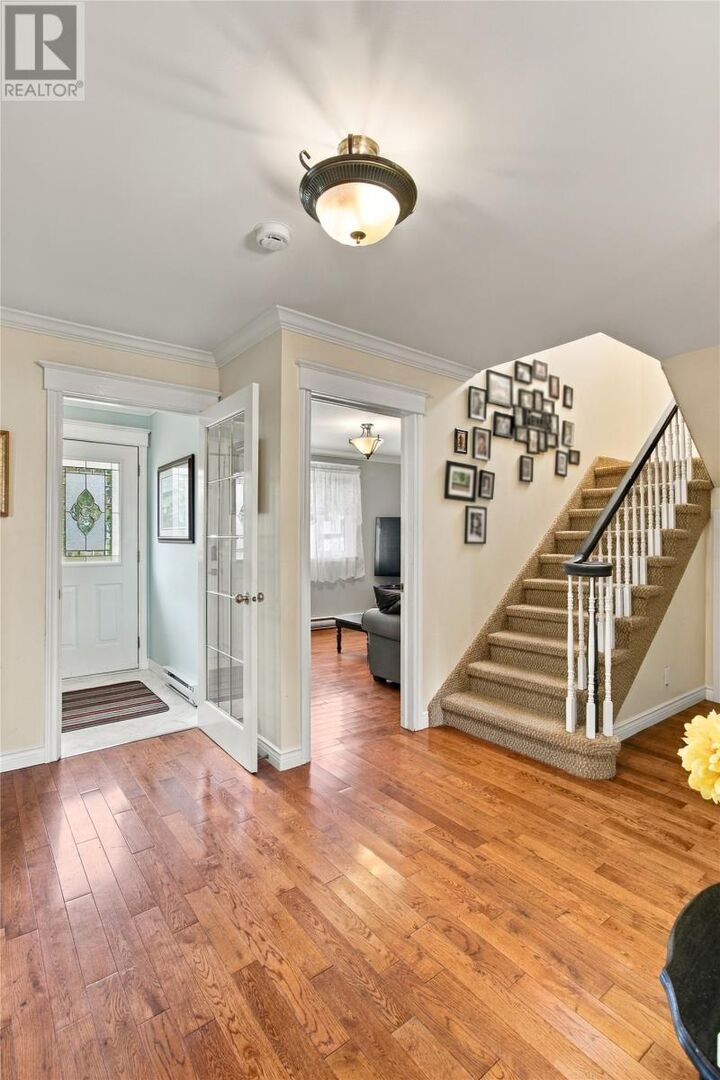
Welcome to 28 Courtney Street! This impressive registered two-apartment home offers approximately 3,600 square feet of finished living space, making it an excellent option for homeowners, multi-generational families, or investors. The spacious main unit features a generous layout with an additional living room and a versatile bonus room that could serve as a bedroom, home office, or flex space to suit your needs. The primary bedroom includes an ensuite bathroom, while the second-floor laundry adds convenience alongside the bedrooms. The large secondary apartment offers three bedrooms, its own on-grade separate entrance, and a separate driveway, providing excellent privacy and independence for tenants or extended family. Recent upgrades include new electrical masts, meters, and panel, along with a new water and sewer line, adding further value and peace of mind. Outside, enjoy a beautiful fenced backyard with plenty of space to relax, entertain, or spend time with family, along with a storage shed for added functionality. Located on a quiet street in the Kilbride neighbourhood, this property offers convenient access to the Pitts Memorial Highway for commuting throughout the city, as well as nearby West End shopping centres, restaurants, and everyday amenities. With its substantial finished living space, flexible layout, registered two-apartment setup, and important recent upgrades, 28 Courtney Street presents an excellent opportunity for homeowners and investors alike. Seller's direction states no conveyance of offers until 5PM October 26th, all offers to be left open until 10PM on October 26th. (id:41440)

MLS®:
1304244
Taxes
$2,508(2026)
Type
Single-Family Home
Year Built
1979
Style
2 Level

Listed By

Kenneth Moss, eXp Realty
Source
CREA
Last checked Oct 21 2026 at 8:18 PM GMT+0000
Bathroom Details
  • Full Bathrooms: 3
  • Partial Bathroom: 1
Interior Features
  • Washer
  • Dishwasher
  • Dryer
Property Features
  • Foundation: Concrete
Heating and Cooling
  • Baseboard Heaters
  • Electric
Flooring
  • Laminate
  • Hardwood
  • Mixed Flooring
Exterior Features
  • Shingles
  • Roof: Unknown
  • Roof: Asphalt Shingle
Utility Information
  • Sewer: Municipal Sewage System
Living Area
  • 3,660 sqft
Location
   
Calculate drive times to this property
 
Powered by INRIX® Drive Time

Powered by Walk Score®
Disclaimer: REALTOR.CA The trademarks REALTOR®, REALTORS®, and the REALTOR® logo are controlled
by The Canadian Real Estate Association (CREA) and identify real estate professionals who are members of CREA. Listing Data Last Updated: 10/21/26 13:18

