28 Donegal Run St. John'S, NL A1H 0P8
Listing Courtesy of:  CREA / Listed By: Royal Lepage Atlantic Homestead

  28 Donegal Run St. John'S, NL A1H 0P8

Active (0 Days)
$474,900 (CAD)
3
BED
3
BATH
2,087
SQFT

Description

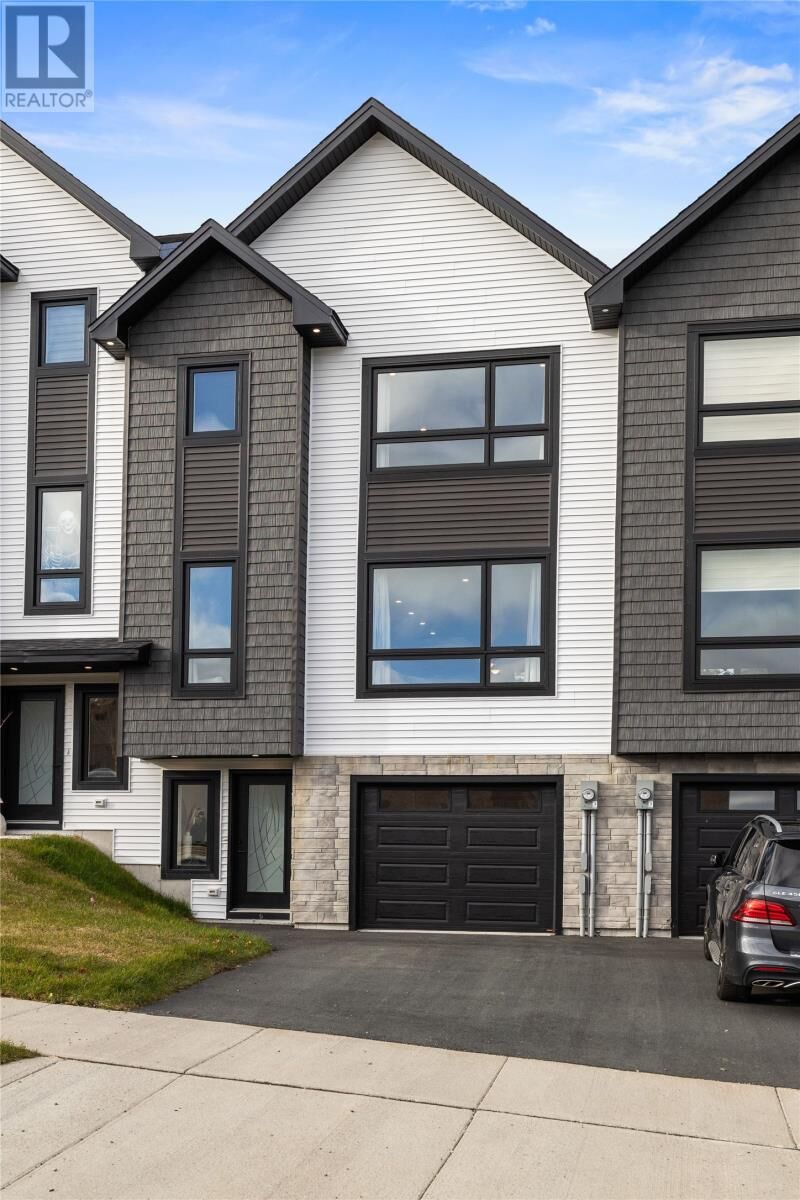
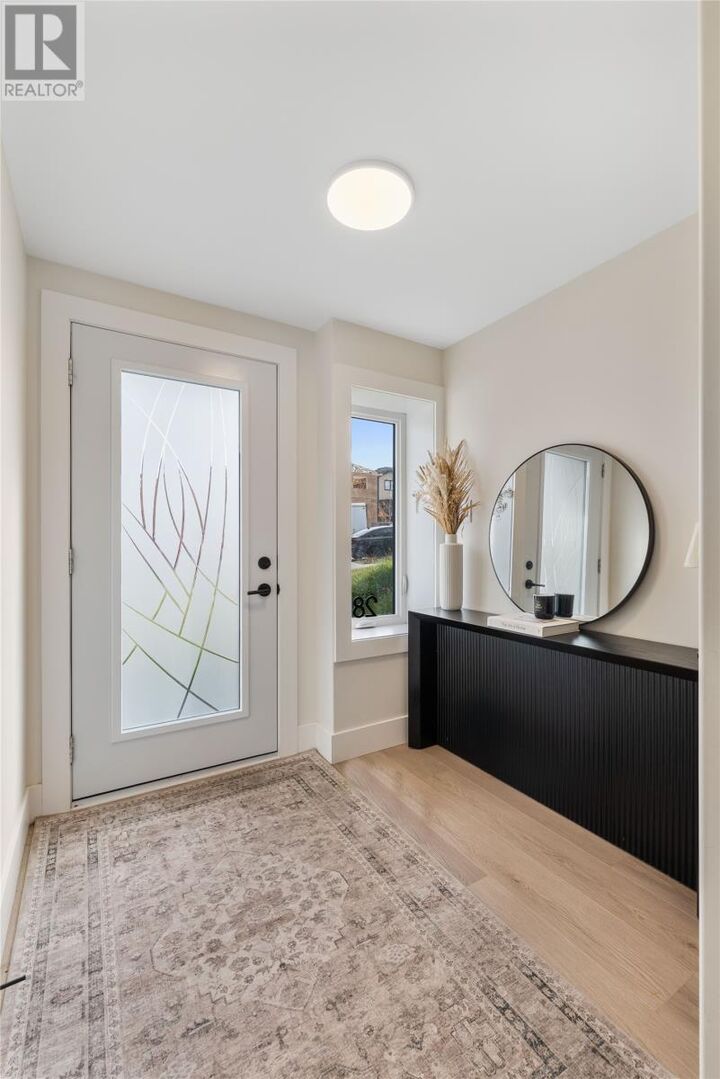
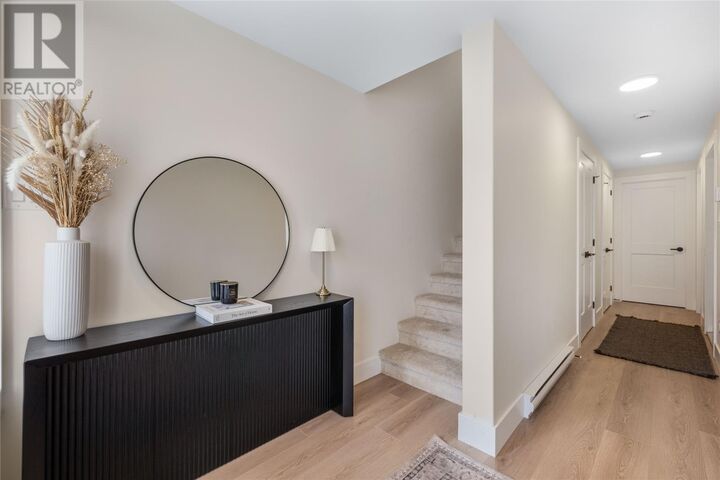
Welcome to 28 Donegal Run, perfectly situated in one of St. John’s newest and most convenient neighbourhoods! Just one year old, this stunning modern home is the perfect combination of style, functionality, and energy efficiency, with a thoughtfully designed layout that maximizes every square inch without compromising on space or comfort. Situated on a beautifully landscaped, deep lot, this exceptional property offers everything you could possibly want in a home. From the convenience of an in-house garage to the bright and inviting open-concept main floor, every detail has been carefully considered. Boasting three spacious bedrooms, three beautifully appointed bathrooms, a gorgeous contemporary kitchen, elegant flooring, an abundance of storage, and high-end finishes throughout, this home truly checks every box. A mini-split heat pump provides energy-efficient heating and cooling, ensuring year-round comfort while helping keep operating costs in check. The clever use of space creates an incredibly open and airy atmosphere, making this home feel far more expansive than you might expect. Equally impressive is the unbeatable location, offering exceptional proximity to shopping, restaurants, schools, recreation, and virtually every amenity St. John’s/Mount Pearl has to offer. With its modern design, impressive finishes, outstanding efficiency, and meticulous attention to detail, this is a home that truly leaves you wanting for nothing. Opportunities like this don't come along every day, so don't Donegal Walk... Donegal Run! (id:41440)

MLS®:
1304579
Taxes
$3,426
Type
Single-Family Home
Year Built
2025

Listed By

Matt Tucker, Royal Lepage Atlantic Homestead
Source
CREA
Last checked Oct 21 2026 at 7:17 PM GMT+0000
Bathroom Details
  • Full Bathrooms: 2
  • Partial Bathroom: 1
Interior Features
  • Refrigerator
  • Dishwasher
  • Stove
Property Features
  • Foundation: Concrete
Heating and Cooling
  • Baseboard Heaters
  • Electric
  • Mini-Split
Flooring
  • Laminate
  • Mixed Flooring
Exterior Features
  • Vinyl Siding
  • Roof: Unknown
  • Roof: Asphalt Shingle
Utility Information
  • Sewer: Municipal Sewage System
Stories
  • 1
Living Area
  • 2,087 sqft
Location
   
Calculate drive times to this property
 
Powered by INRIX® Drive Time

Powered by Walk Score®
Disclaimer: REALTOR.CA The trademarks REALTOR®, REALTORS®, and the REALTOR® logo are controlled
by The Canadian Real Estate Association (CREA) and identify real estate professionals who are members of CREA. Listing Data Last Updated: 10/21/26 12:17

