

Listing Courtesy of:  CREA / Listed By: Re/Max Infinity Realty Inc.
 CREA / Listed By: Re/Max Infinity Realty Inc.
 28 Sorrel Drive St. John'S, NL A1B 4S5
Active (1 Days)
$239,457 (USD)
OPEN HOUSE TIMES
-
OPENSun, Sep 132:00 pm - 4:00 pm
Description
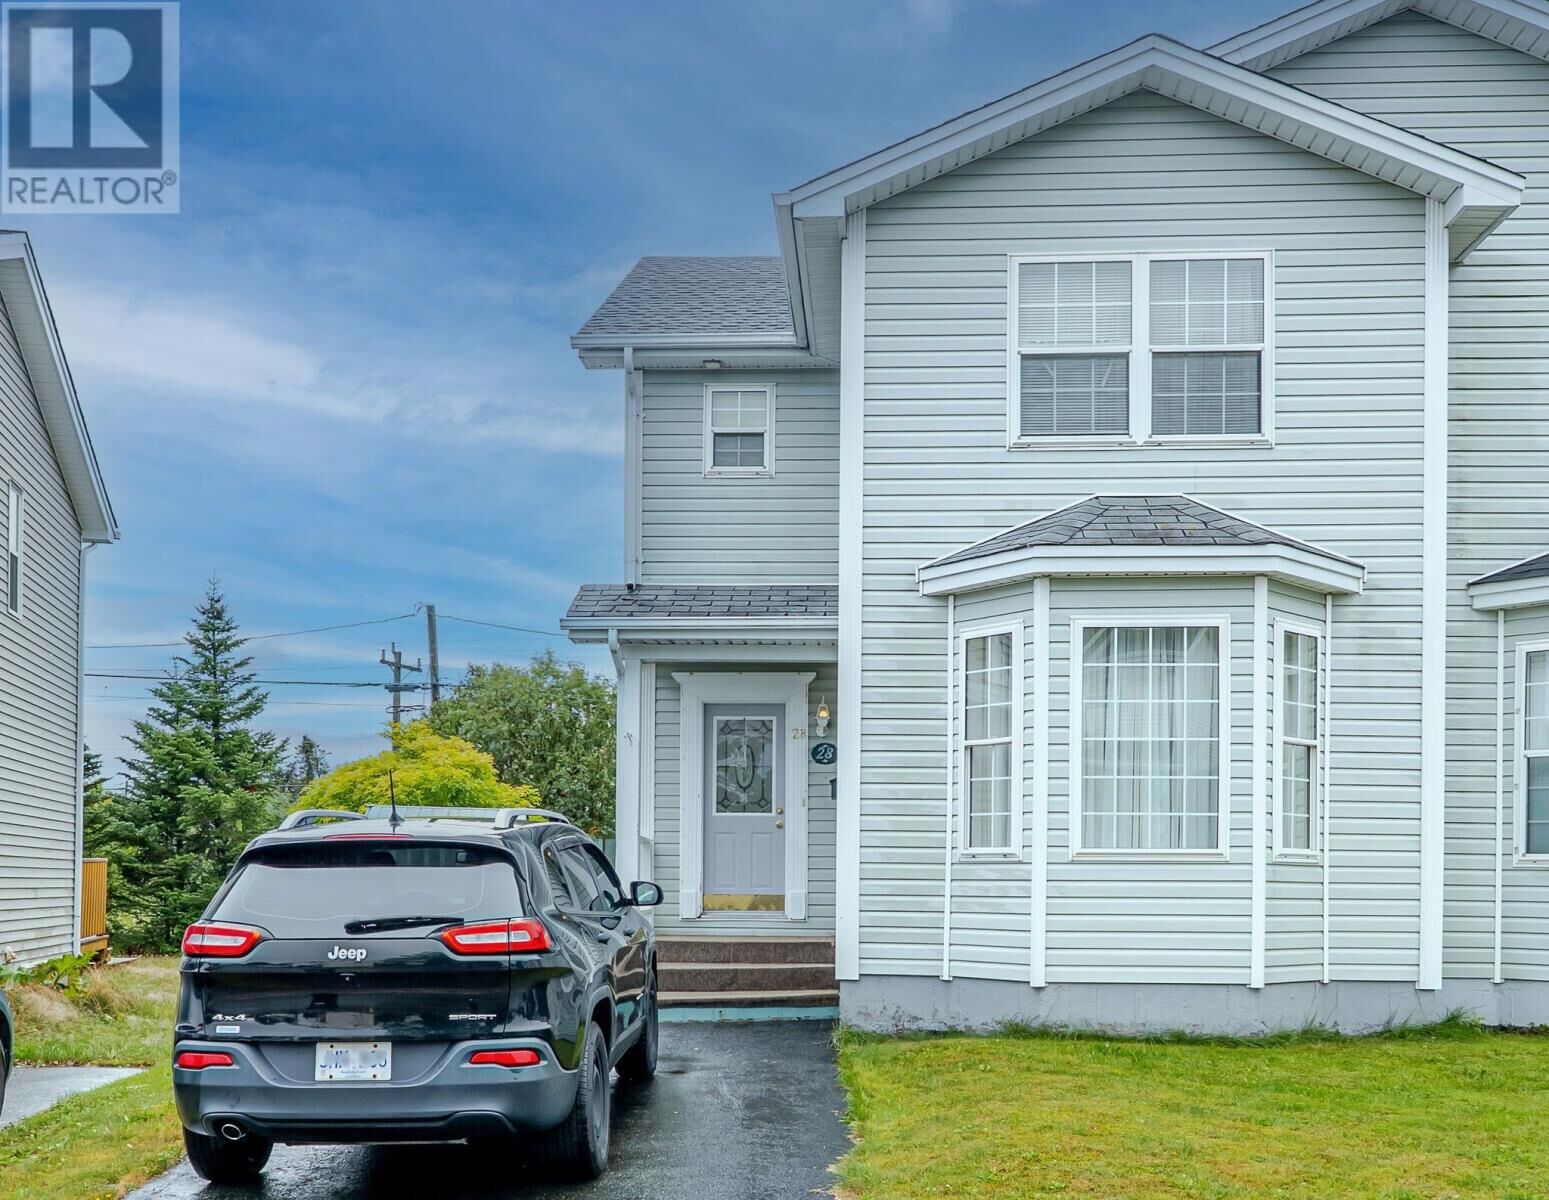
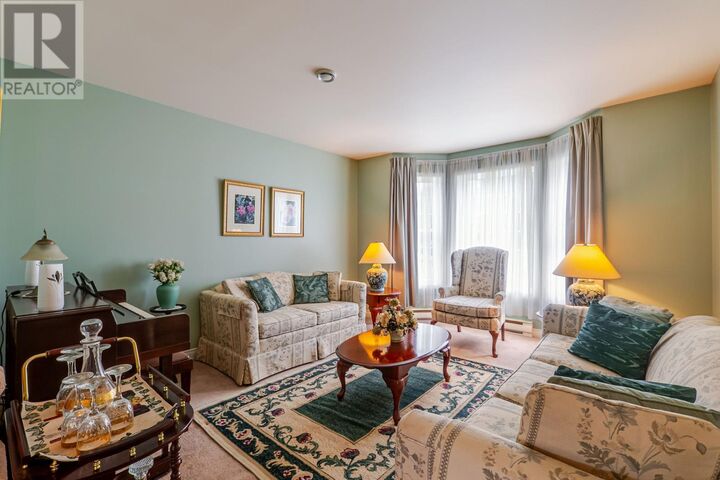
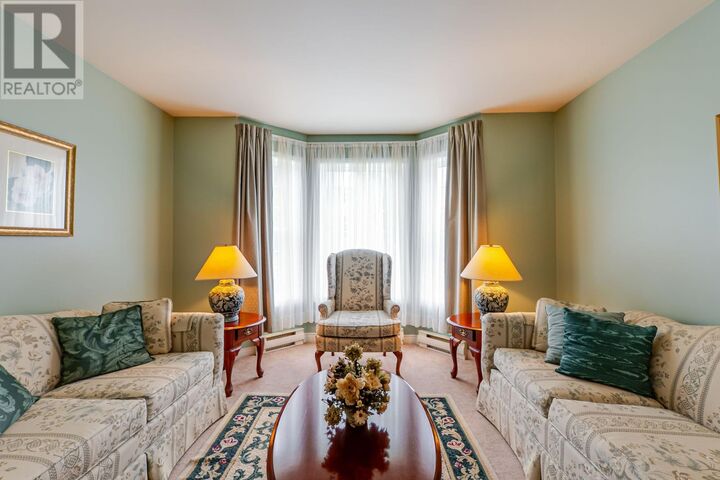
Conveniently located next to O'Leary Industrial Park and just minutes from Memorial University and the Avalon Mall, this one owner, three bedroom duplex offers excellent value. The main level features a bright living room, kitchen and eating area, while the upper level includes three bedrooms and the main bathroom. The lower Level provides additional living space with a family room, a combined half bath and laundry room, and two storage rooms. Additional features include a 200 amp electrical panel, a new exterior door off the kitchen and roof shingles replaced within the past five years. The fenced rear yard offers mature, trees, a patio and two storage sheds. The dwelling is fully furnished throughout. All existing furniture and appliances are included in the sale, along with the piano, cooking utensils, storage-room shelving and contents of the storage sheds. This is an excellent opportunity for first time buyers, investors or anyone seeking a conveniently located, move-in ready property. The sale of this property is subject to the Estate obtaining probate. Seller's Direction: There will be no conveyance of offers until 2pm September 14 and to remain open until 7pm the same day. (id:41440)
MLS®:
1302853
1302853
Taxes
$2,390(2026)
$2,390(2026)
Type
Single-Family Home
Single-Family Home
Year Built
2000
2000
Style
2 Level
2 Level
Listed By
Jim Burton, Re/Max Infinity Realty Inc.
Source
CREA
Last checked Sep 9 2026 at 8:54 PM GMT+0000
CREA
Last checked Sep 9 2026 at 8:54 PM GMT+0000
Bathroom Details
- Full Bathroom: 1
- Partial Bathroom: 1
Interior Features
- Washer
- Refrigerator
- Dishwasher
- Microwave
- Stove
- Dryer
Property Features
- Foundation: Concrete
Heating and Cooling
- Electric
Flooring
- Laminate
- Carpeted
Exterior Features
- Vinyl Siding
- Shingles
- Roof: Unknown
- Roof: Fiberglass
Utility Information
- Sewer: Municipal Sewage System
Stories
- 2
Living Area
- 1,326 sqft
Location
Disclaimer: The trademarks REALTOR®, REALTORS®, and the REALTOR® logo are controlled
by The Canadian Real Estate Association (CREA) and identify real estate professionals who are members of CREA. Listing Data Last Updated: 9/9/26 13:54
The trademarks REALTOR®, REALTORS®, and the REALTOR® logo are controlledby The Canadian Real Estate Association (CREA) and identify real estate professionals who are members of CREA. Listing Data Last Updated: 9/9/26 13:54

