29 Scott Street St. Johns, NL A1C 2P8
Listing Courtesy of:  CREA / Listed By: Re/Max Infinity Realty Inc.

  29 Scott Street St. Johns, NL A1C 2P8

Active (0 Days)
$125,614 (USD)
3
BED
2
BATH
1,294
SQFT

Description

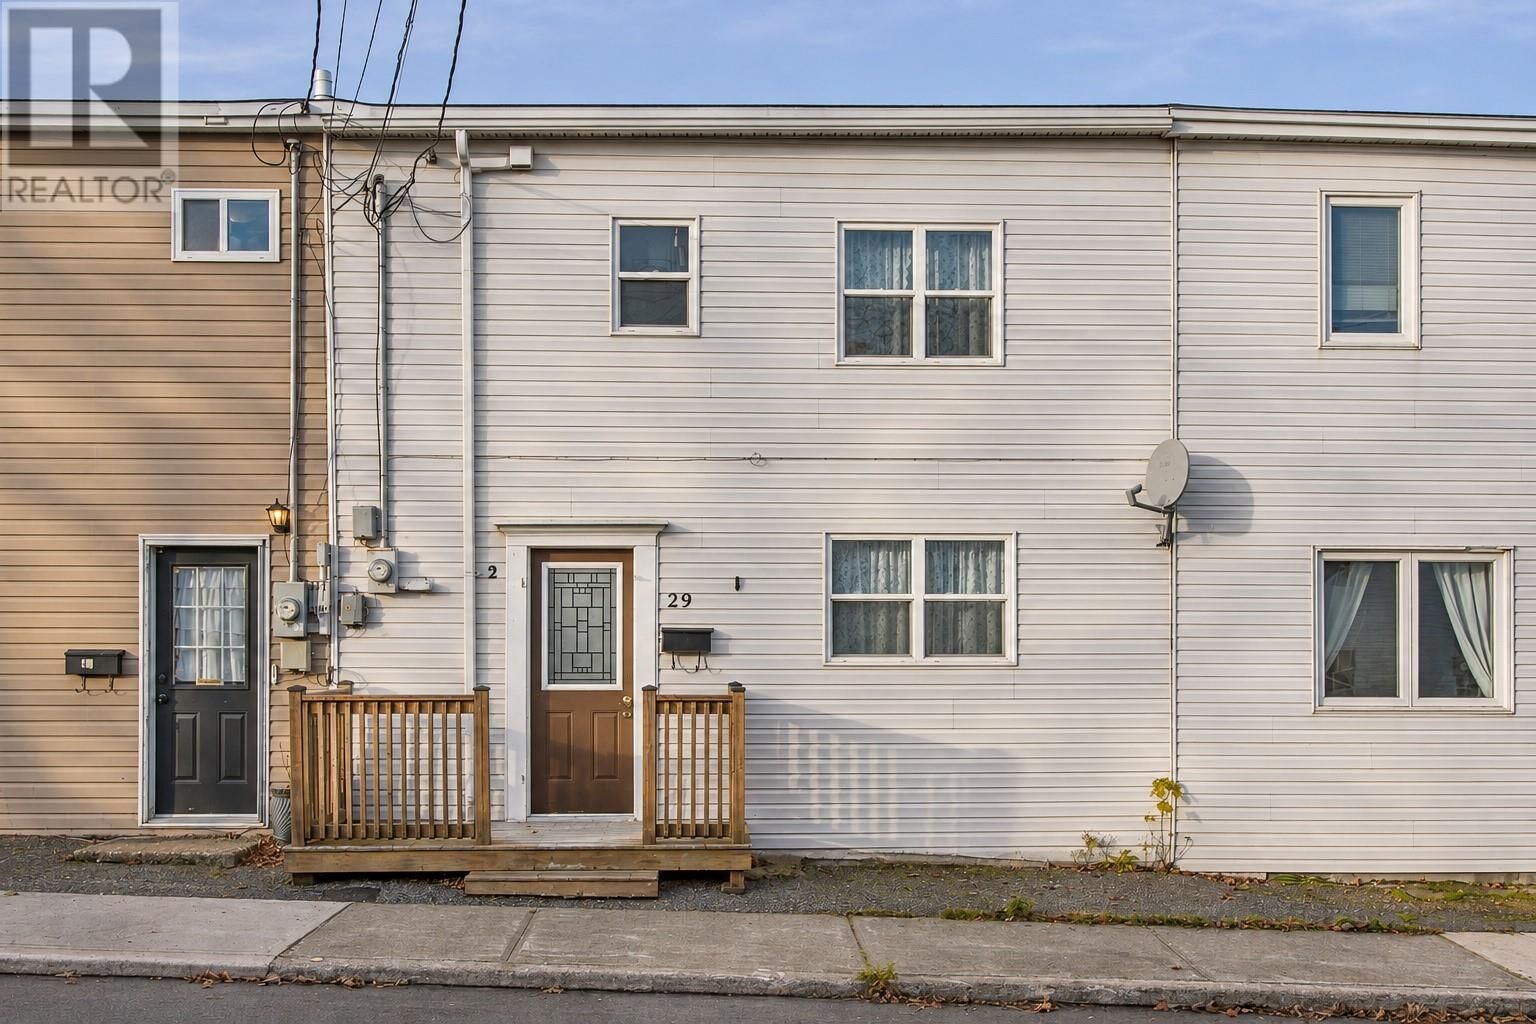
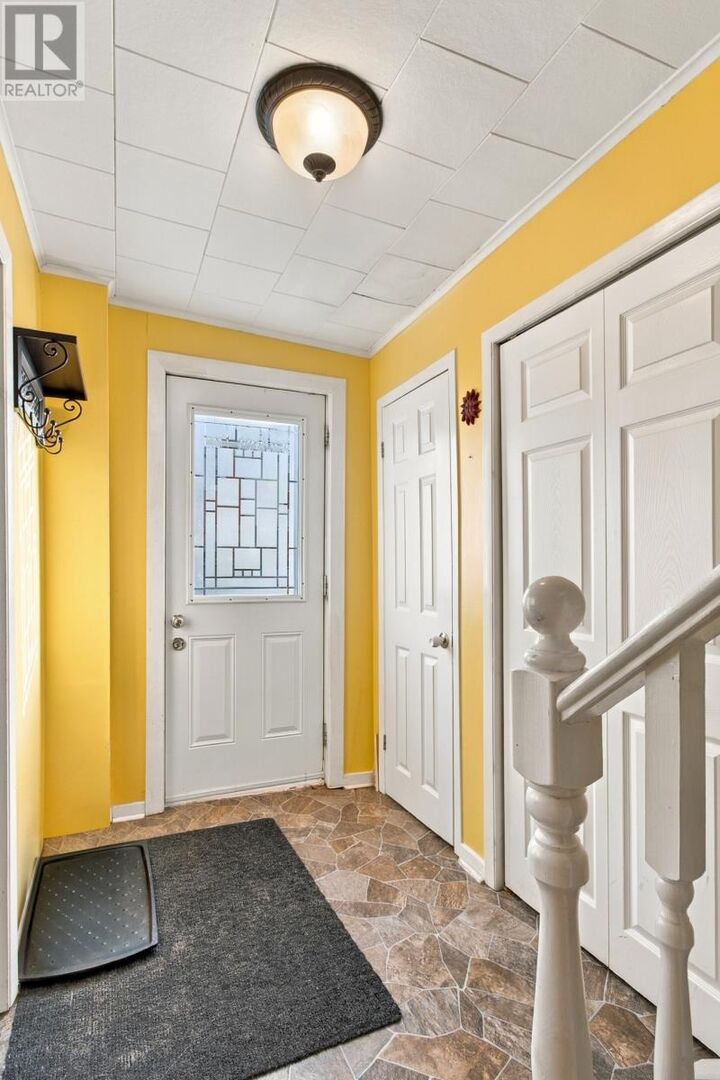
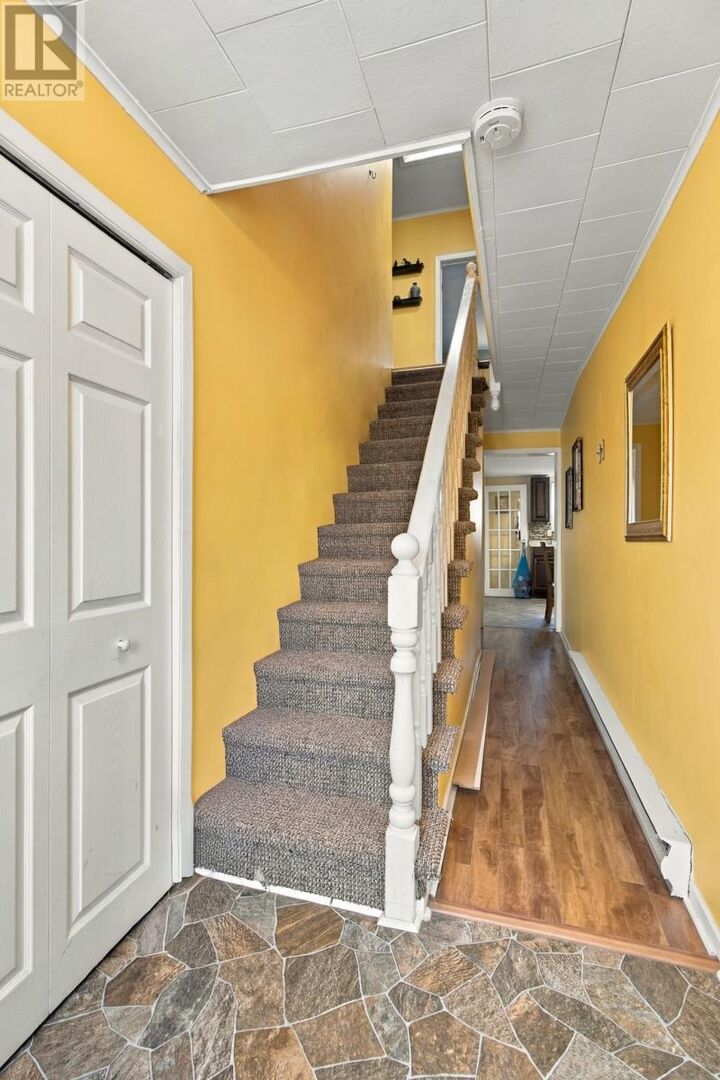
Welcome to this charming, move-in ready home, ideal for families or first-time buyers. The property features all vinyl windows, updated hot water tank (2024) updated torch-on roof (18 months old), and vinyl siding (approx. 15–20 years). Enjoy a bright and spacious layout with a modern kitchen—appliances including a microwave, fridge, stove, dishwasher, and ample cupboard space. The main living area offers flexibility, with a dining room that has previously served as a bedroom. Additional updates include a front patio, back deck, fence, (approx. 6 yrs old) and professional electrical work scheduled End of November to update the 125 amp panel prior to closing. The home is efficiently heated with electric heat (budgeted at $302/month Epp). Two skylights bring in extra natural light upstairs, where you’ll find the laundry room, walk-in closet, and generously sized bedrooms. Main floor has a half bath with a shower (installed 2 months ago), and thoughtful accessibility features. Enjoy a low-maintenance yard with a mature tree, outdoor receptacle, and several outdoor furnishings. Quick closing is preferred. Appliances, window coverings, all furniture, and more included. This home is located in an established neighborhood with a strong sense of community and multi-generational history. What a smart Christmas gift, don't miss your chance to own this gem! Contact your agent for a viewing today. Seller's Direction: Offers to be presented November 23, 2026, at 10:00 AM. Vendor review until 3:00 PM the same day. (id:41440)

MLS®:
1305474
Taxes
$1,523(2026)
Type
Single-Family Home
Year Built
1894
Style
2 Level

Listed By

Karen Squires, Re/Max Infinity Realty Inc.
Source
CREA
Last checked Nov 18 2026 at 8:02 PM GMT+0000
Bathroom Details
  • Full Bathrooms: 2
Interior Features
  • Dishwasher
Property Features
  • Foundation: Block
Heating and Cooling
  • Baseboard Heaters
  • Electric
Flooring
  • Laminate
  • Mixed Flooring
Exterior Features
  • Vinyl Siding
  • Roof: Unknown
  • Roof: Torch on Roof
Utility Information
  • Sewer: Municipal Sewage System
Stories
  • 2
Living Area
  • 1,294 sqft
Location
   
Calculate drive times to this property
 
Powered by INRIX® Drive Time

Powered by Walk Score®
Disclaimer: REALTOR.CA The trademarks REALTOR®, REALTORS®, and the REALTOR® logo are controlled
by The Canadian Real Estate Association (CREA) and identify real estate professionals who are members of CREA. Listing Data Last Updated: 11/18/26 12:02

