331 Stavanger Drive St. John'S, NL A1A 5S5
Listing Courtesy of:  CREA / Listed By: Bluekey Realty Inc.

  331 Stavanger Drive St. John'S, NL A1A 5S5

Active
$499,000 (CAD)
4
BED
4
BATH
2,115
SQFT

Description

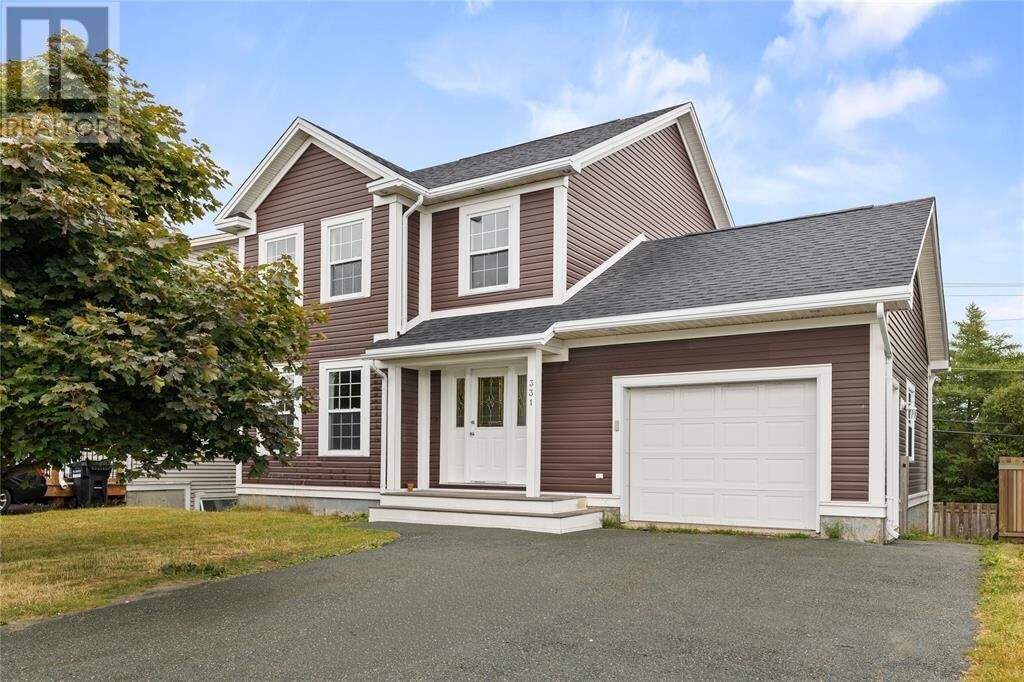
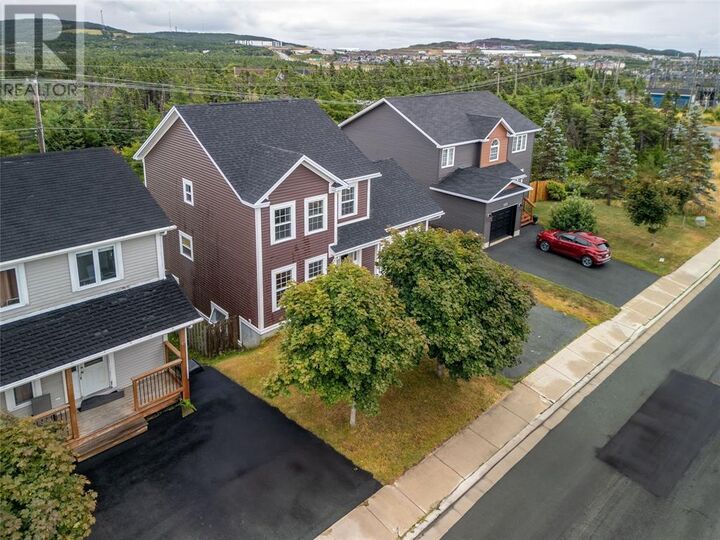
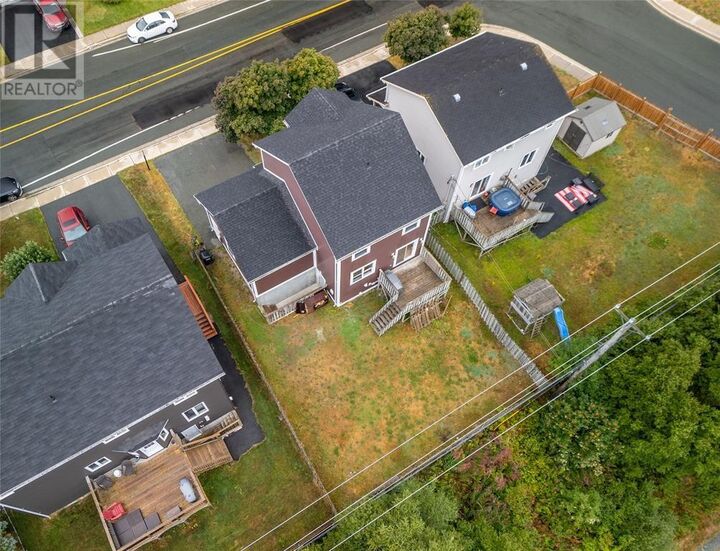
Located in Clovelly Trails, one of the city’s most prestigious and desirable neighborhoods, this beautifully maintained 4-bedroom, 3.5-bath home offers the perfect blend of space, style, and natural surroundings. The main floor features a spacious layout with two inviting living areas, a dining room, kitchen, and a convenient half bath-ideal for both guests and everyday family life. Upstairs, enjoy a spacious primary suite with a walk-in closet and private ensuite bath, plus two additional bedrooms and another full bathroom. The fully developed basement adds even more living space, featuring additional spacious living room, a fourth bedroom, a 3-piece bathroom, and a laundry area that leads to a second separate entrance-perfect for guests or extended family. Set in the green belt, this property backs onto a scenic walking trail, offering privacy and a peaceful connection to nature--no rear neighbors, just trees and tranquility. On clear days, you can even catch a glimpse of the ocean from your back deck, along with breathtaking sunrise views. Recent upgrades include fresh paint, and shingles, sidings and fence replaced in last 5 years, adding to the home’s curb appeal and long-term value. The attached garage and two-car driveway provide secure and convenient parking, while the fully fenced backyard is perfect for kids, pets, or outdoor entertaining. Just minutes from the highway and close to shopping, schools, and parks, this home is ideally located for busy families and professionals alike. Don’t miss your chance to own in one of the city’s most desirable communities — this home will not last long. Offers accepted anytime. No conveyance of offers until 5:00 PM August 17th 2026. (id:41440)

MLS®:
1301447
Taxes
$3,762
Type
Single-Family Home
Year Built
2002

Listed By

Trevor Leonard, Bluekey Realty Inc.
Source
CREA
Last checked Aug 6 2026 at 10:57 PM GMT+0000
Bathroom Details
  • Full Bathrooms: 3
  • Partial Bathroom: 1
Interior Features
  • Washer
  • Refrigerator
  • Dishwasher
  • Dryer
Property Features
  • Foundation: Concrete
Heating and Cooling
  • Baseboard Heaters
  • Electric
  • Air Exchanger
Flooring
  • Mixed Flooring
Exterior Features
  • Vinyl Siding
  • Shingles
  • Roof: Unknown
  • Roof: Asphalt Shingle
Utility Information
  • Sewer: Municipal Sewage System
Parking
  • Attached Garage
Stories
  • 1
Living Area
  • 2,115 sqft
Location
   
Calculate drive times to this property
 
Powered by INRIX® Drive Time

Powered by Walk Score®
Disclaimer: REALTOR.CA The trademarks REALTOR®, REALTORS®, and the REALTOR® logo are controlled
by The Canadian Real Estate Association (CREA) and identify real estate professionals who are members of CREA. Listing Data Last Updated: 8/6/26 15:57

