367 Newfoundland Drive St. John'S, NL A1A 3R3
Listing Courtesy of:  CREA / Listed By: Royal Lepage Property Consultants Limited

  367 Newfoundland Drive St. John'S, NL A1A 3R3

Active
$385,000 (CAD)
4
BED
2
BATH
2,108
SQFT

Description

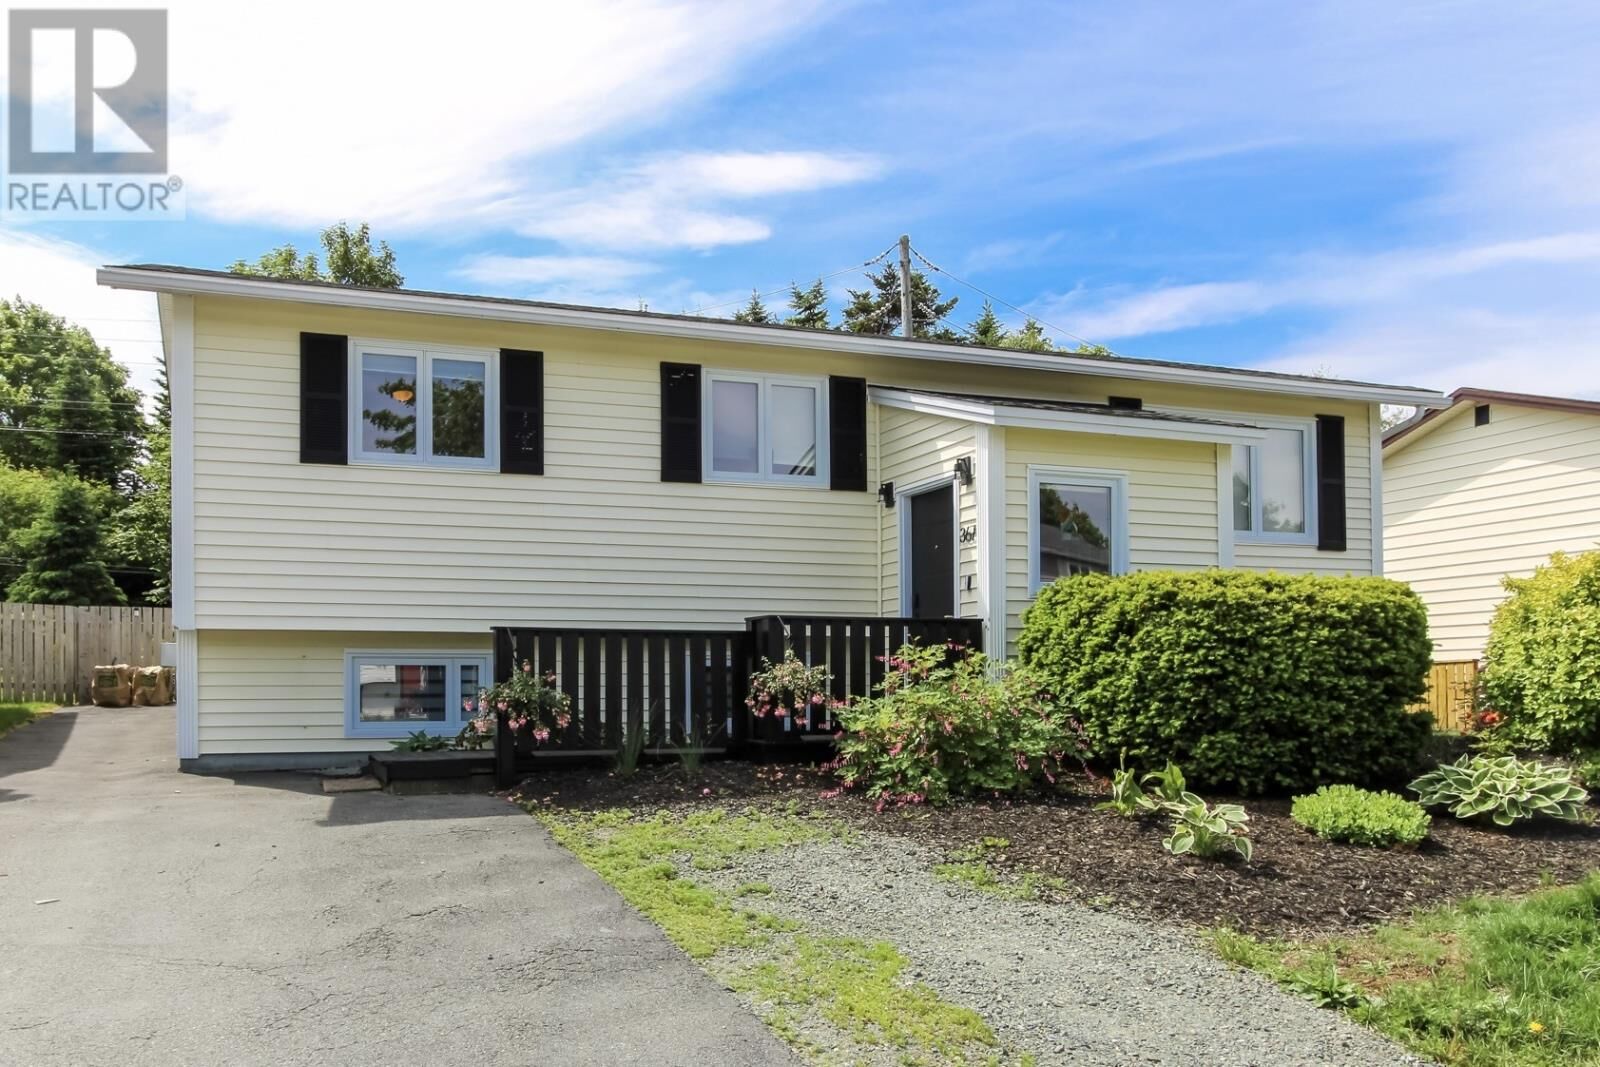
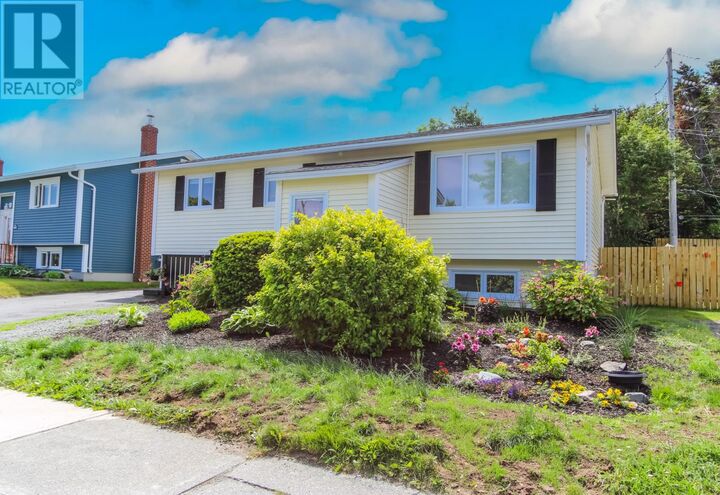
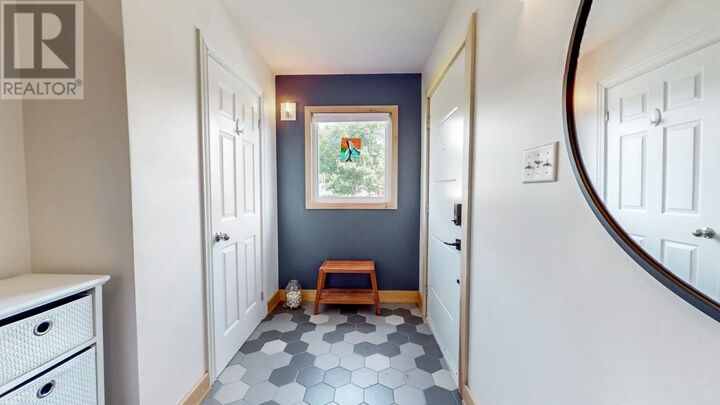
This beautifully maintained split-entry home in the highly sought-after East End of St. John's is perfectly situated just a two-minute walk from St. Paul's St. Paul’s Junior High and only minutes away from shopping centers, recreational facilities, and scenic walking trails. Designed to maximize space and natural light, the main level features beautiful hardwood floors throughout the main areas and an inviting kitchen anchored by a large island perfect for meal prep and entertaining. Offering three bedrooms on the main and one on the lower level, the home includes a main bathroom with the luxury of heated floors, and a second full bathroom downstairs. The fully developed basement serves as a fantastic secondary living space, featuring a cozy propane stove that creates the perfect ambiance for movie nights during chilly Newfoundland winters, right alongside a newly renovated laundry room. This property has undergone extensive renovations since 2015. Recent updates include a fully upgraded electrical panel (already primed with capacity for a future mini-split heat pump and requiring no further modifications), new shingles, insulation added to the attic, new windows and doors, and comprehensive bathroom renovations both upstairs and downstairs (a full list is available). Step outside into your private backyard oasis, which backs onto a serene wooded area and features an outdoor BBQ hookup wired directly to the main propane line so you never run out of fuel. Additionally, the backyard includes a solid storage shed equipped with full electricity, making it an ideal setup for a workshop, hobby space, or seasonal storage. The front yard landscaping provides a warm welcome. Combining an unbeatable location with extensive upgrades, this East End gem is move-in ready and waiting for its next chapter. As per Seller's Direction, no conveyance of any offers before 1:00PM on Monday, July 20, 2026. All offers to be left open until 6:00PM on the same day. (id:41440)

MLS®:
1299248
Taxes
$2,503(2026)
Type
Single-Family Home
Year Built
1976

Listed By

Tim Crosbie, Royal Lepage Property Consultants Limited
Source
CREA
Last checked Jul 17 2026 at 4:20 AM GMT+0000
Bathroom Details
  • Full Bathrooms: 2
Property Features
  • Fireplace: Insert
  • Fireplace: Total: 1
  • Fireplace: Propane
  • Foundation: Poured Concrete
Heating and Cooling
  • Baseboard Heaters
  • Electric
  • Air Exchanger
Flooring
  • Hardwood
  • Other
  • Mixed Flooring
Exterior Features
  • Vinyl Siding
Utility Information
  • Sewer: Municipal Sewage System
Stories
  • 1
Living Area
  • 2,108 sqft
Location
   
Calculate drive times to this property
 
Powered by INRIX® Drive Time

Powered by Walk Score®
Disclaimer: REALTOR.CA The trademarks REALTOR®, REALTORS®, and the REALTOR® logo are controlled
by The Canadian Real Estate Association (CREA) and identify real estate professionals who are members of CREA. Listing Data Last Updated: 7/16/26 21:20

