45 Long's Hill St. John'S, NL A1C 1V3
Listing Courtesy of:  CREA / Listed By: eXp Realty

  45 Long's Hill St. John'S, NL A1C 1V3

Active (0 Days)
$198,602 (USD)
2
BED
2
BATH
1,350
SQFT

Description

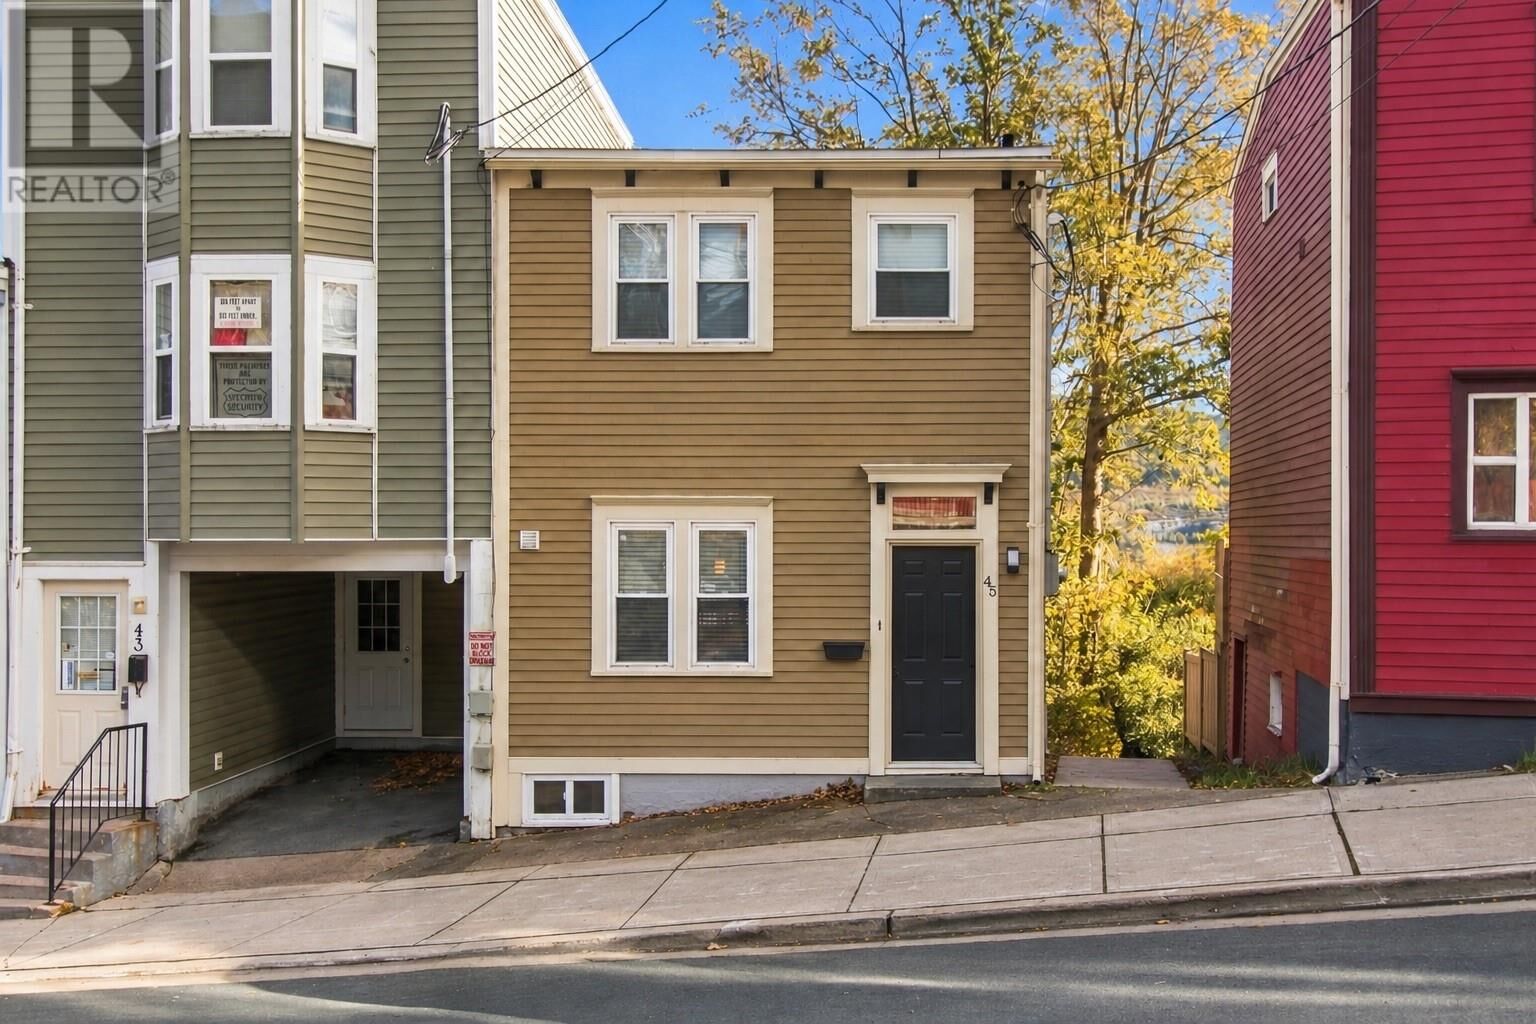
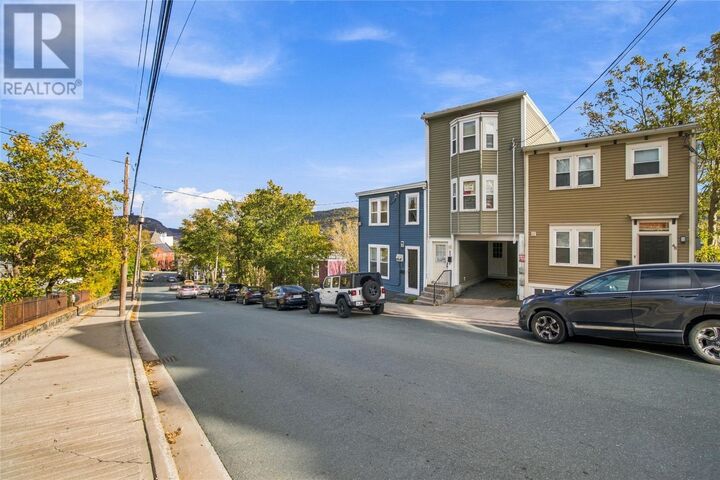
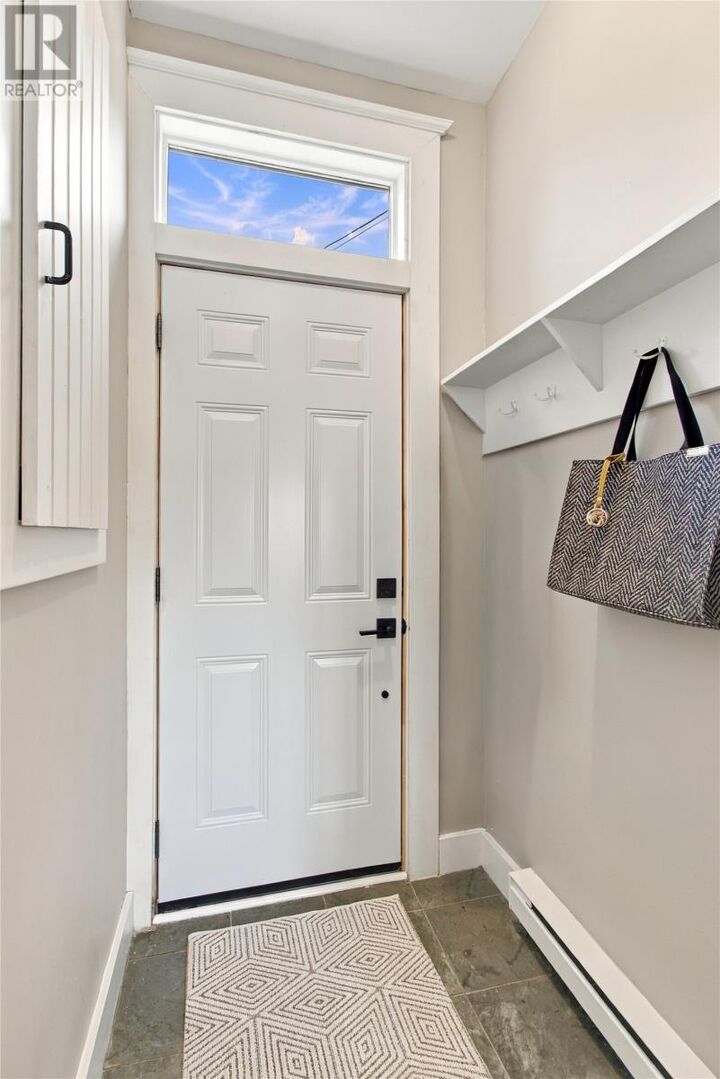
Welcome to 45 Long's Hill, St. John’s, Charming, full of character, and boasting spectacular views of St. John’s Harbour and downtown, this beautifully maintained home offers a unique blend of modern updates and downtown charm. Completely renovated from the studs out in 2000, the home features high ceilings on the main floor, softwood and hardwood flooring, vinyl windows, PEX plumbing, and a 125-amp breaker panel. The bright and inviting main floor features an open-concept kitchen and living area, with a beautiful kitchen complete with a sit-up island peninsula, perfect for entertaining. Step out onto the rear deck and take in the incredible harbour views. A beautiful staircase leads to the upper level, where you’ll find a spacious bedroom, a dedicated office area, and a stunning four-piece bathroom featuring a glass-tile shower. Another balcony overlooking the harbour and downtown provides the perfect spot to enjoy your morning coffee or unwind at the end of the day. The basement offers additional versatile living space, featuring a large rec room that could also serve as a second bedroom, a full four-piece bathroom, and a good-sized laundry and utility room. Recent updates include eavestroughs and downspouts, two exterior doors with PVC trim, two basement windows, fresh exterior paint, renovations to all three decks, and a new walkway. Located just a short walk from downtown St. John’s and close to shopping, restaurants, and major amenities, this property offers the convenience of downtown living along with incredible views and outdoor spaces to enjoy. Free on-street parking adds to the appeal of this charming property. A wonderful opportunity to own a character-filled home in a sought-after downtown location with breathtaking harbour and city views! Come check it out Today ! (id:41440)

MLS®:
1304509
Taxes
$1,585(2026)
Type
Single-Family Home
Year Built
1946
Style
2 Level

Listed By

Chris Burry, eXp Realty
Source
CREA
Last checked Oct 19 2026 at 7:40 PM GMT+0000
Bathroom Details
  • Full Bathrooms: 2
Interior Features
  • Washer
  • Refrigerator
  • Dishwasher
  • Stove
  • Dryer
Property Features
  • Foundation: Concrete
Heating and Cooling
  • Baseboard Heaters
  • Electric
Flooring
  • Hardwood
  • Other
  • Mixed Flooring
Exterior Features
  • Other
  • Roof: Unknown
  • Roof: Torch on Roof
Utility Information
  • Sewer: Municipal Sewage System
Stories
  • 2
Living Area
  • 1,350 sqft
Location
   
Calculate drive times to this property
 
Powered by INRIX® Drive Time

Powered by Walk Score®
Disclaimer: REALTOR.CA The trademarks REALTOR®, REALTORS®, and the REALTOR® logo are controlled
by The Canadian Real Estate Association (CREA) and identify real estate professionals who are members of CREA. Listing Data Last Updated: 10/19/26 12:40

