507 Newfoundland Drive St. John'S, NL A1A 4T2
Listing Courtesy of:  CREA / Listed By: 3% Realty East Coast

  507 Newfoundland Drive St. John'S, NL A1A 4T2

Active (0 Days)
$399,900 (CAD)
5
BED
2
BATH
2,274
SQFT

Description

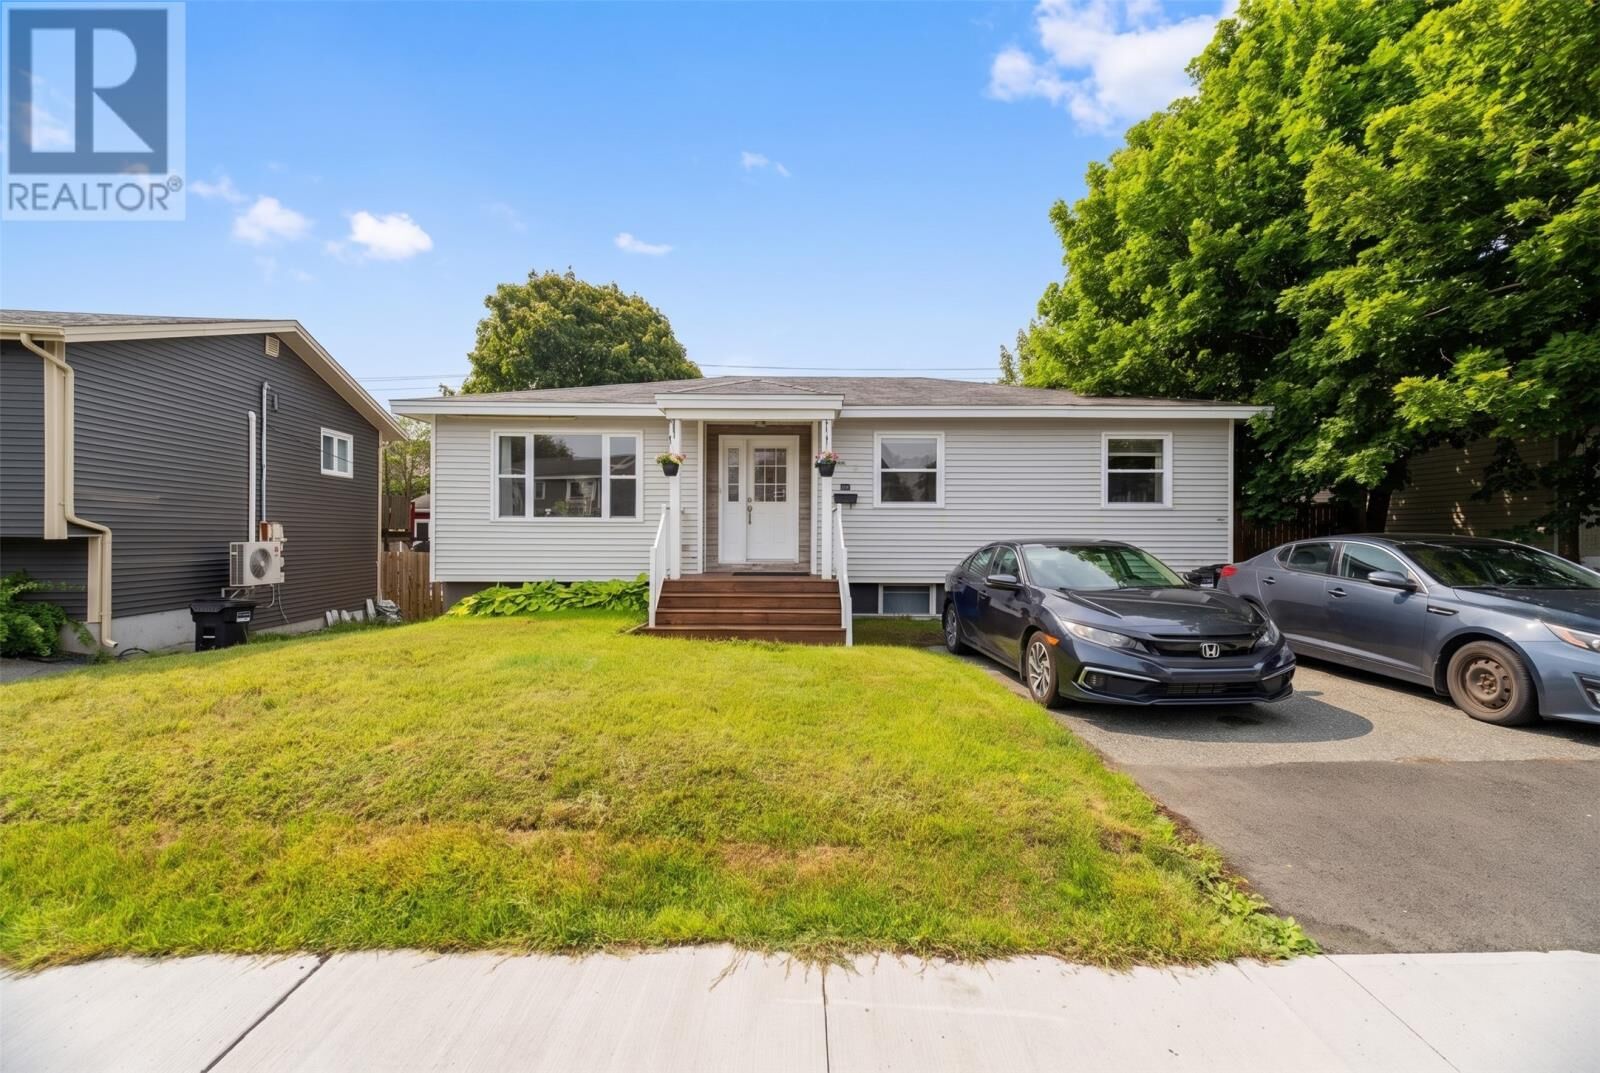
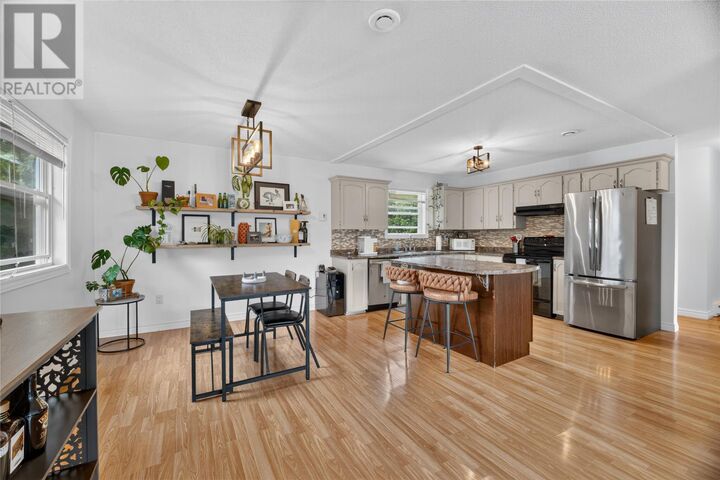
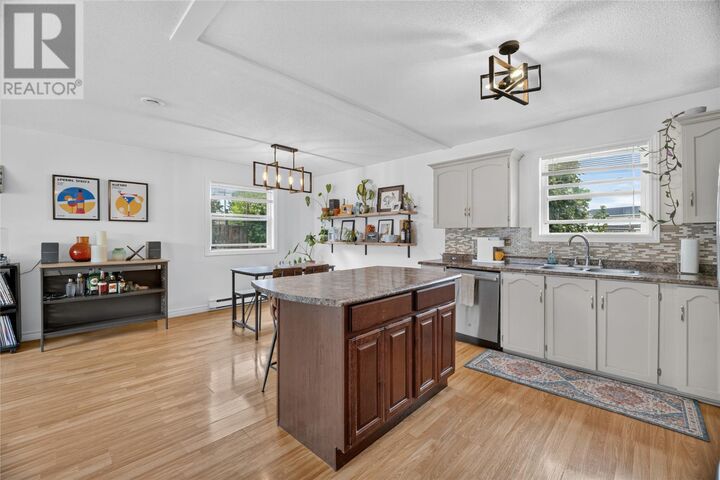
Welcome to 507 Newfoundland Drive, a well-maintained registered two-apartment home located in one of the city's most sought-after east-end neighbourhoods. Offering excellent versatility and value, this property has a proven history as a successful rental and provides an excellent opportunity for an owner-occupant seeking mortgage assistance. The main floor features a bright and spacious open-concept layout, with a well-appointed kitchen complete with island and plenty of natural light throughout the living and dining areas. Three generously sized bedrooms and a convenient three-piece bathroom complete the main level. The lower level of the main unit offers a comfortable rec room and a separate laundry room, providing additional living and functional space. The self-contained basement apartment offers two bedrooms, a spacious living area, kitchen, three-piece bathroom, and separate laundry, making it an attractive option for tenants, extended family, or additional rental income. Outside, the property offers two separate parking areas, providing added convenience for both the main home and basement apartment. The large fenced yard, complemented by mature trees, provides a private outdoor setting with plenty of space to enjoy. Ideally located close to schools, shopping, recreation, public transit, and all major amenities, 507 Newfoundland Drive is a fantastic opportunity for homeowners looking for flexibility and mortgage assistance or investors seeking a well-established income property. Sellers’ Direction: No conveyance of offers until Sept 20 at 4PM. All offers are to be left open until 8PM the same day. (id:41440)

MLS®:
1303086
Taxes
$2,659
Type
Single-Family Home
Year Built
1986
Style
Bungalow

Listed By

Jill Mason, 3% Realty East Coast
Source
CREA
Last checked Sep 16 2026 at 9:25 PM GMT+0000
Bathroom Details
  • Full Bathrooms: 2
Interior Features
  • Washer
  • Refrigerator
  • Dishwasher
  • Stove
  • Dryer
Property Features
  • Foundation: Concrete
Heating and Cooling
  • Baseboard Heaters
  • Electric
Flooring
  • Laminate
  • Mixed Flooring
Exterior Features
  • Vinyl Siding
  • Roof: Unknown
  • Roof: Asphalt Shingle
Utility Information
  • Sewer: Municipal Sewage System
Living Area
  • 2,274 sqft
Location
   
Calculate drive times to this property
 
Powered by INRIX® Drive Time

Powered by Walk Score®
Disclaimer: REALTOR.CA The trademarks REALTOR®, REALTORS®, and the REALTOR® logo are controlled
by The Canadian Real Estate Association (CREA) and identify real estate professionals who are members of CREA. Listing Data Last Updated: 9/16/26 14:25

