586 Southside Road St. John'S, NL A1E 1A5
Listing Courtesy of:  CREA / Listed By: Hanlon Realty

  586 Southside Road St. John'S, NL A1E 1A5

Active (2 Days)
$1,754 (USD)
4
BED
2
BATH
1,947
SQFT

Description

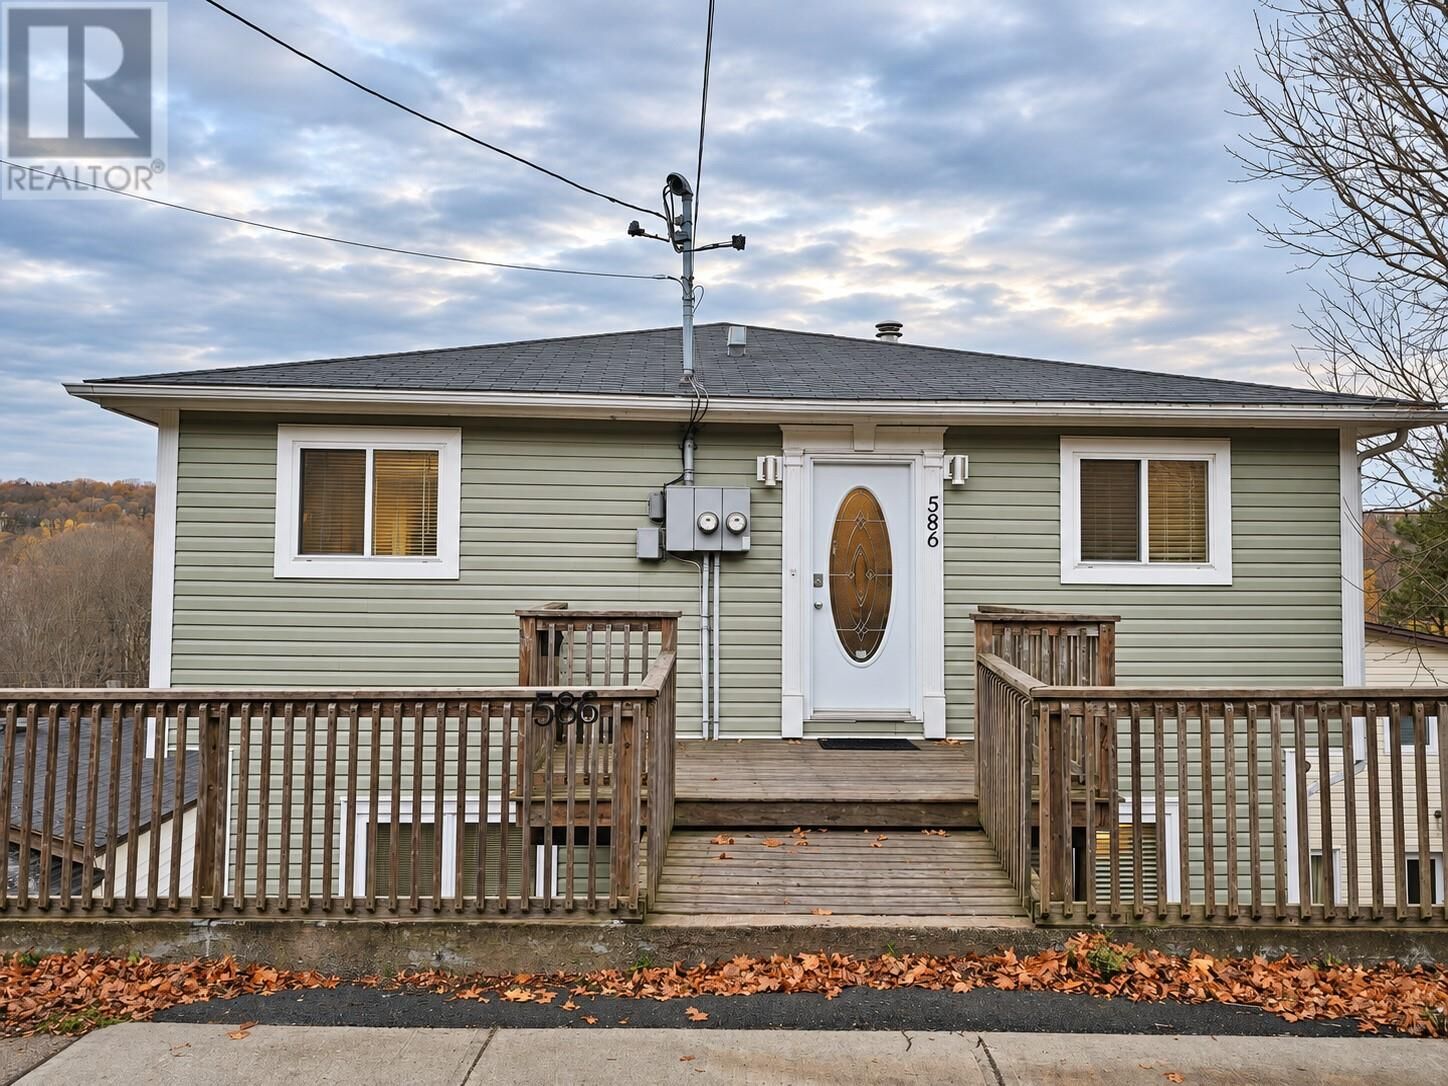
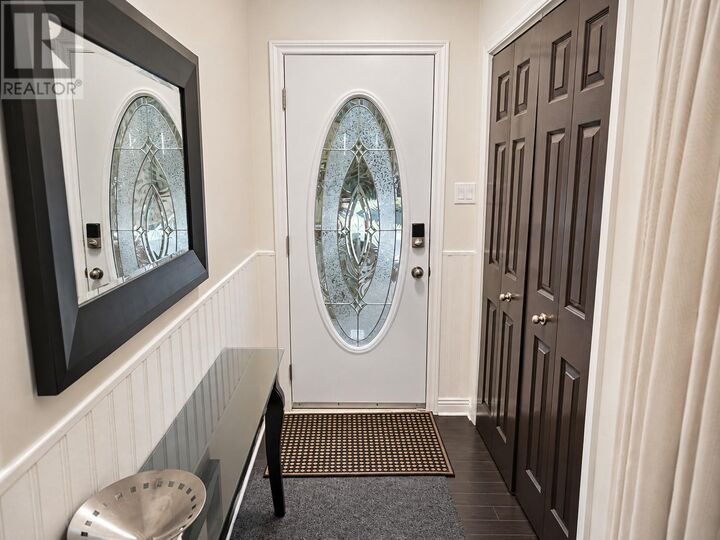
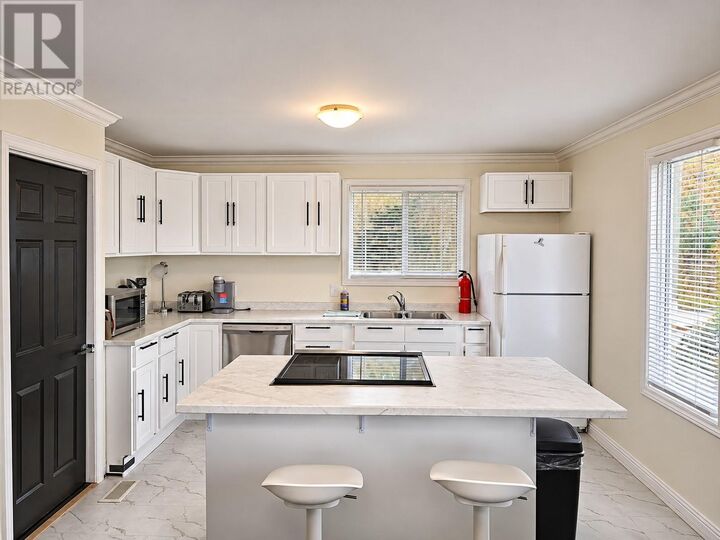
Rent is $2,800 per month including electricity, heat (subject to a usage allowance), internet, and TV, or $2,500 per month plus utilities. Located at 586 Southside Road, this fully furnished two-level apartment offers 1,947 sq. ft. of living space, just minutes from downtown St. John's. With 4 spacious bedrooms, 2 full bathrooms, and 2 separate entrances, the property is well suited for corporate rentals, contractors, and work crews. The upper level features a bright, open-concept kitchen, dining, and living area with plenty of natural light and a large kitchen island with seating. The kitchen comes equipped with appliances, including a dishwasher, along with all the kitchenware needed for everyday living. The lower level offers a second living area with comfortable seating, a TV, and an electric fireplace, providing additional space to relax. All four bedrooms are furnished with beds and storage space. Both full bathrooms include a bathtub and shower, and in-unit laundry facilities are provided. Linens, towels, and other household essentials are also included. One of the highlights of the property is the spacious elevated deck, offering beautiful views of the Waterford River valley and surrounding wooded hills. With outdoor seating and plenty of room to relax, it's a great spot to enjoy the scenery. The property also backs onto the Waterford River and Newfie Bullet Trail, providing convenient access to walking and hiking trails. One non-permit on-street parking space is included, and housekeeping services are available upon request. Available for immediate occupancy. (id:41440)

MLS®:
1305271
Type
Single-Family Home
Year Built
1955
Style
Bungalow

Listed By

Larry Hann, Hanlon Realty
Source
CREA
Last checked Nov 12 2026 at 11:17 AM GMT+0000
Bathroom Details
  • Full Bathrooms: 2
Interior Features
  • Washer
  • Refrigerator
  • Dishwasher
  • Microwave
  • Dryer
Property Features
  • Foundation: Concrete
Heating and Cooling
  • Forced Air
  • Other
Flooring
  • Wood
Exterior Features
  • Vinyl Siding
  • Roof: Unknown
  • Roof: Asphalt Shingle
Utility Information
  • Sewer: Municipal Sewage System
Living Area
  • 1,947 sqft
Location
   
Calculate drive times to this property
 
Powered by INRIX® Drive Time

Powered by Walk Score®
Disclaimer: REALTOR.CA The trademarks REALTOR®, REALTORS®, and the REALTOR® logo are controlled
by The Canadian Real Estate Association (CREA) and identify real estate professionals who are members of CREA. Listing Data Last Updated: 11/12/26 03:17

