59 Edison Place St. John'S, NL A1E 6J1
Listing Courtesy of:  CREA / Listed By: eXp Realty

  59 Edison Place St. John'S, NL A1E 6J1

Active
$330,000 (CAD)
2
BED
2
BATH
1,675
SQFT

Description

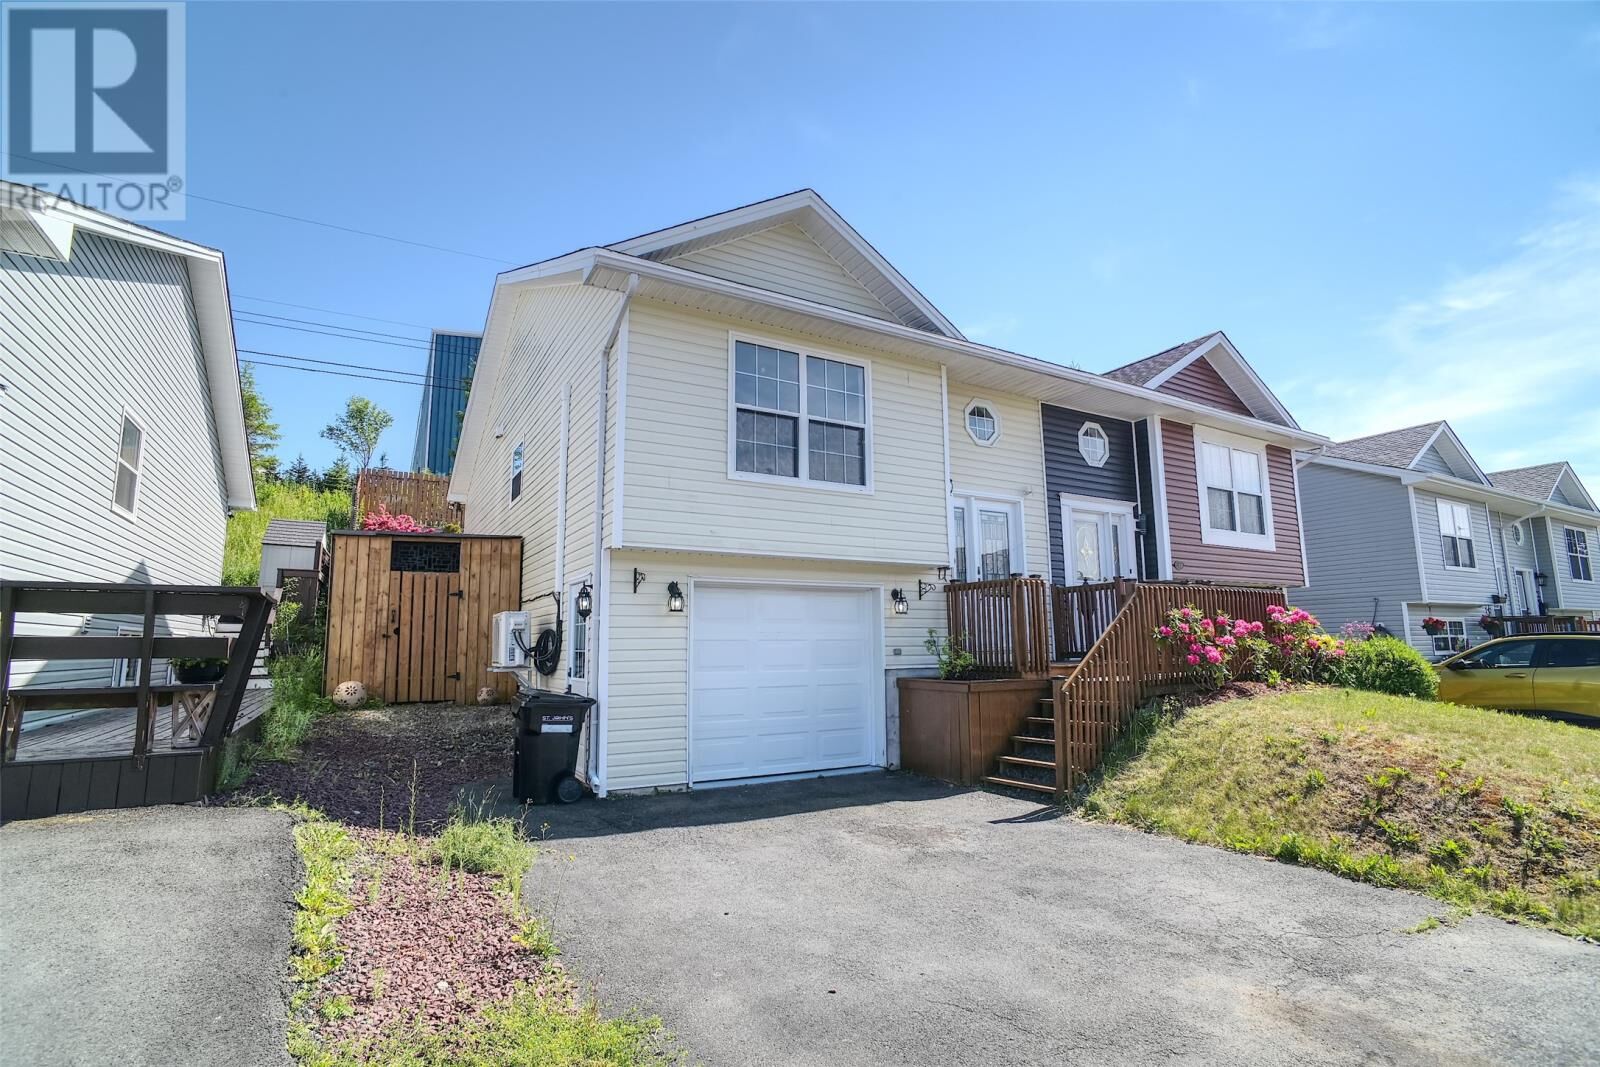
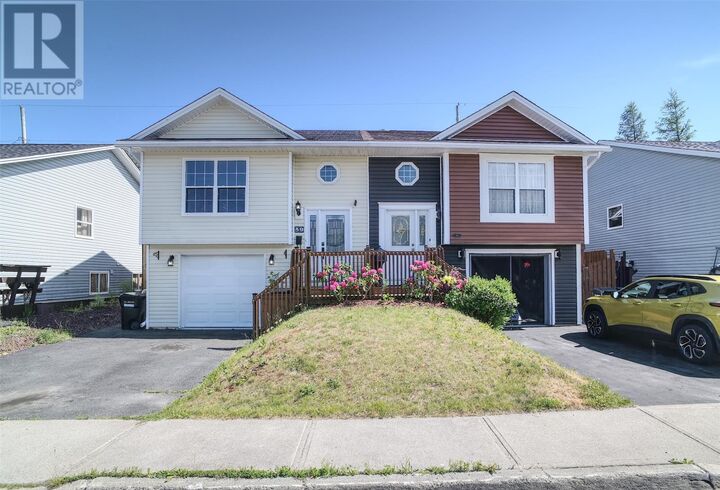
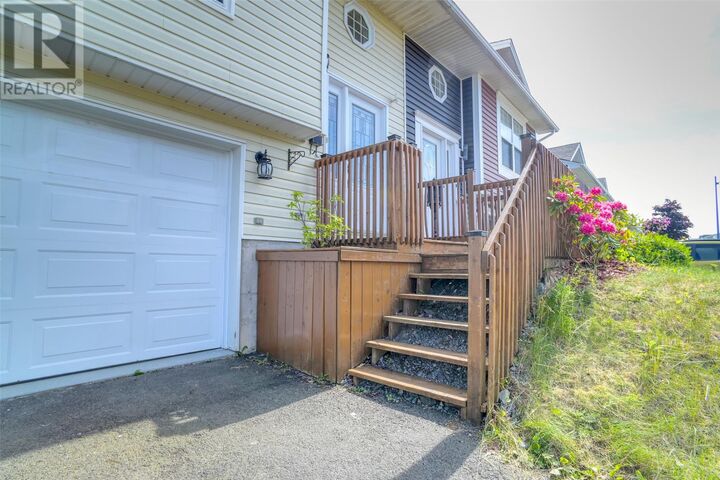
Beautiful Home With Garage Near Bowring Park!! Tucked into a quiet, family-friendly neighbourhood just minutes from Bowring Park, walking trails, and local recreational facilities, 59 Edison Place offers thoughtful updates and flexible living space throughout. Built in 2004, this home features 845 sq ft on the main floor plus an additional 830 sq ft on the lower level (including a 294 sq ft attached garage), all set on a paved double driveway with single car garage access. The main floor showcases a spacious, sun-filled layout with two former bedrooms combined into one massive primary suite, offering room to unwind at the nd of a busy day. A mini-split heat pump keeps the living room comfortable year-round. The lower level offers a large rec room that works beautifully as a second bedroom, paired with a stunning fully renovated bathroom just steps away that functions as a private ensuite. Outside, enjoy the huge rear patio that is accessed off the Primary bedroom, as well as a covered sitting area and gazebo, previously set up as a hot tub retreat, a perfect spot to relax or entertain. With attractive finishes throughout, and a layout that adapts to your needs, this home is move-in ready and offers exceptional value in one of St. John's most desirable pockets. Don't miss your chance to call this one home. As per the Seller's Direction: No conveyance of any written signed offers prior to 2:00PM July 17th and to remain open for acceptance until 7:00PM same day (id:41440)

MLS®:
1300334
Taxes
$2,079(2026)
Type
Single-Family Home
Year Built
2004

Listed By

Nevin Hollett, eXp Realty
Source
CREA
Last checked Jul 16 2026 at 3:45 AM GMT+0000
Bathroom Details
  • Full Bathrooms: 2
Interior Features
  • Refrigerator
  • Dishwasher
  • Microwave
  • Stove
Heating and Cooling
  • Electric
  • Mini-Split
Flooring
  • Laminate
  • Ceramic
  • Mixed Flooring
  • Marble
Exterior Features
  • Vinyl Siding
Utility Information
  • Sewer: Municipal Sewage System
Stories
  • 1
Living Area
  • 1,675 sqft
Location
   
Calculate drive times to this property
 
Powered by INRIX® Drive Time

Powered by Walk Score®
Disclaimer: REALTOR.CA The trademarks REALTOR®, REALTORS®, and the REALTOR® logo are controlled
by The Canadian Real Estate Association (CREA) and identify real estate professionals who are members of CREA. Listing Data Last Updated: 7/15/26 20:45

