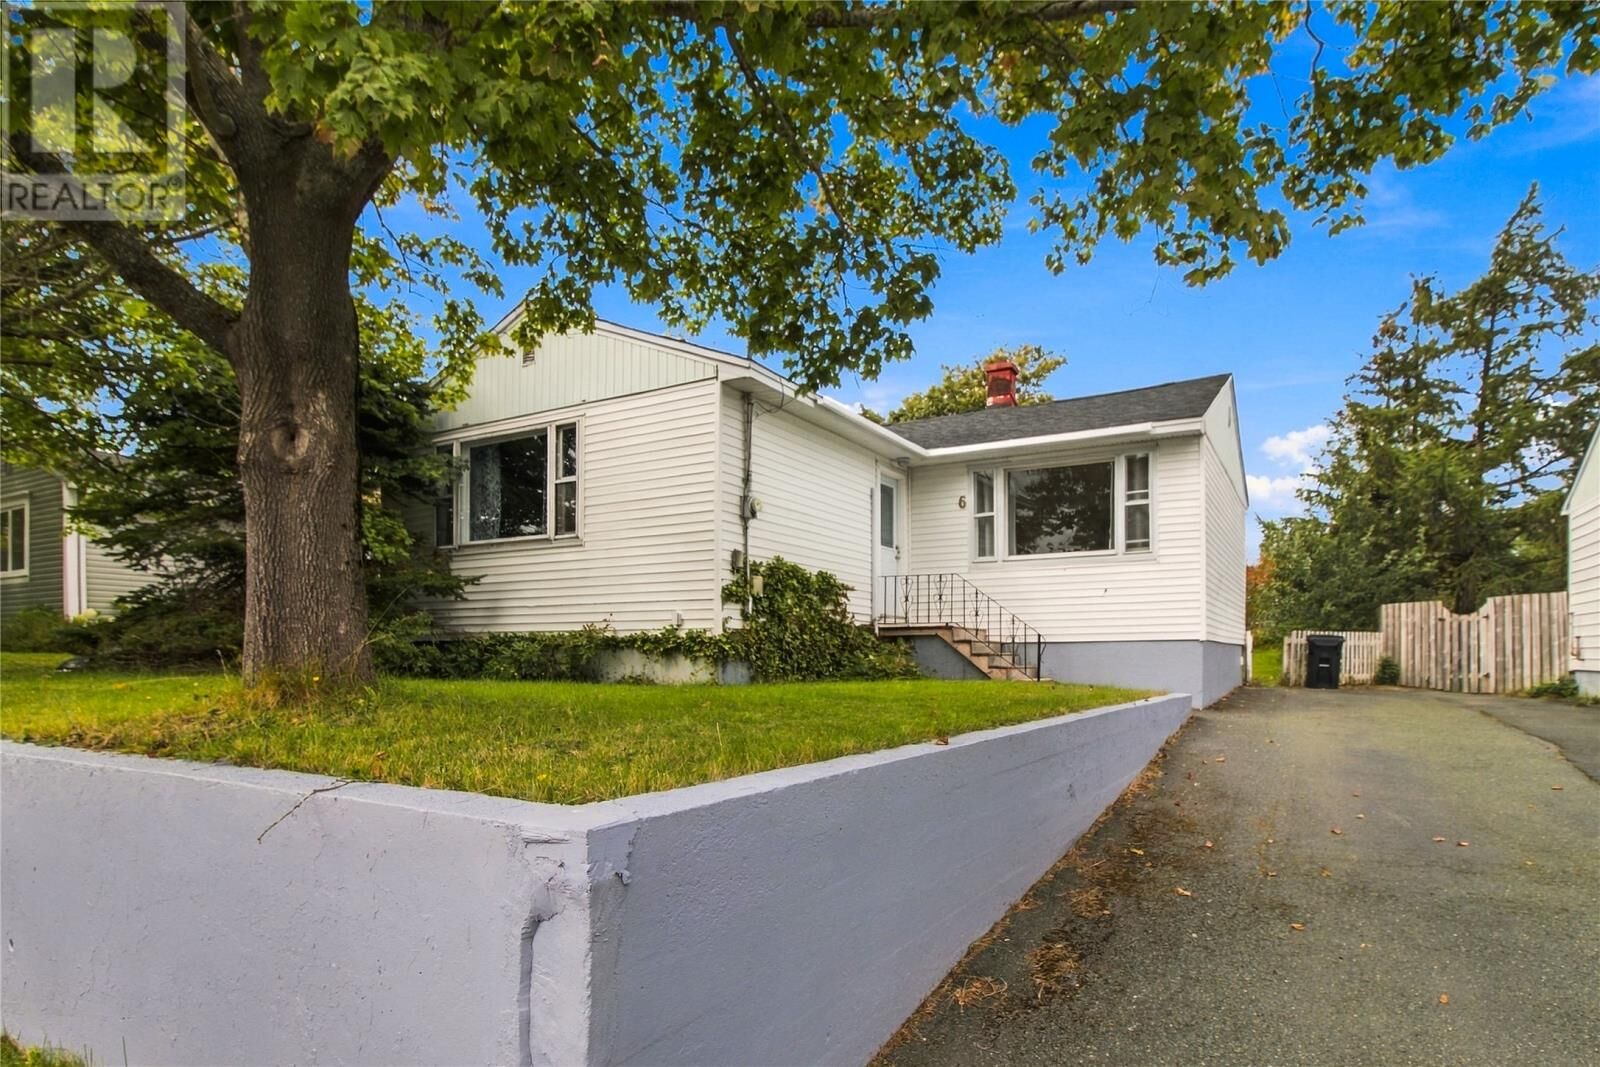
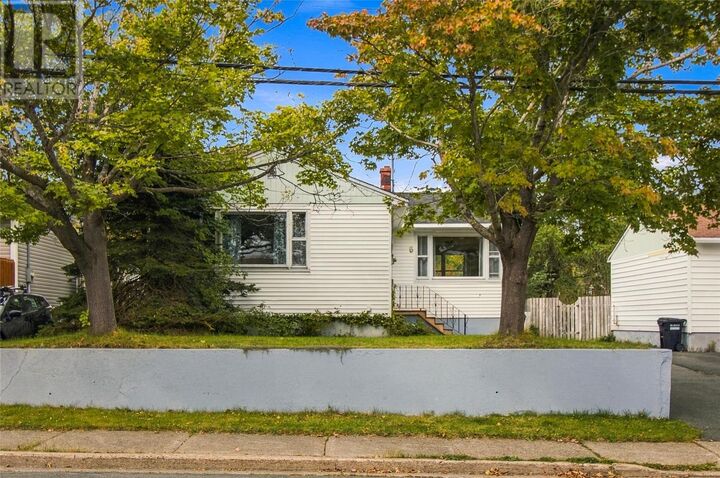
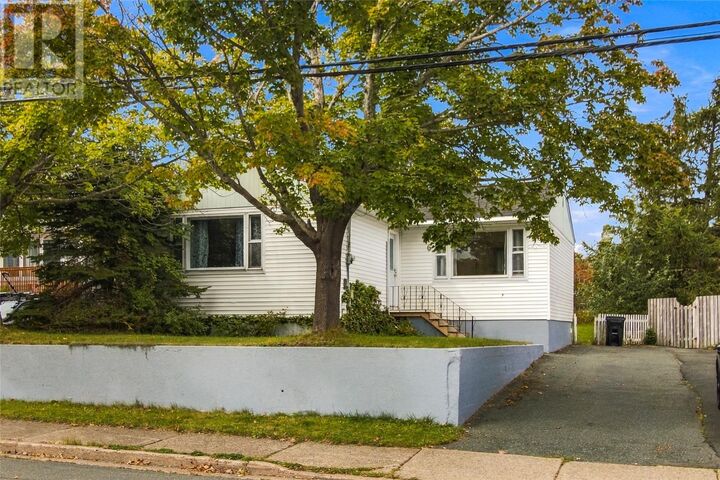
6 Cherry Hill Road St. John'S, NL A1A 1X1
Listing Courtesy of:  CREA / Listed By: eXp Realty

  6 Cherry Hill Road St. John'S, NL A1A 1X1

Active (0 Days)
$280,709 (USD)
5
BED
2
BATH
2,080
SQFT

Description

Located in a sought-after, mature neighbourhood, this charming and beautifully maintained 5-bedroom bungalow offers an incredible location within walking distance of nearby trail systems, Churchill Square, Memorial University, medical clinics, restaurants, shopping and more! Situated along the Metrobus route, it also offers convenient access to public transit for easy commuting throughout the city. The main floor features a bright, open living and dining area with oversized windows that fill the space with natural light. The upgraded kitchen provides direct access to the rear patio and gorgeous backyard gardens. A true gardener’s delight, the property backs onto a park, offering a peaceful setting and the perfect spot for walking the dog. Also on the main floor are three spacious bedrooms and a full bathroom. The home has been freshly painted and features beautifully refinished hardwood flooring throughout, along with new flooring in the wet areas. Downstairs, you'll find a spacious rec room, two additional bedrooms (windows do not meet egress requirements), plus a generous storage and furnace room and an additional full bath equipped with toilet, sink and corner shower. Recent upgrades include shingles in 2023, along with new flooring and fresh paint in 2026. A well-cared-for home in an established neighbourhood with everything you need just minutes away! The Sellers hereby direct the listing brokerage there will be no conveyance of any written signed offers prior to 1pm on October 7, 2026. The sellers further direct that all offers are to remain open for acceptance until 6pm on October 7, 2026. (id:41440)

MLS®:
1303839
Taxes
$2,225(2026)
Type
Single-Family Home
Year Built
1958
Style
Bungalow

Listed By

Megan Dawe, eXp Realty
Source
CREA
Last checked Oct 1 2026 at 7:45 PM GMT+0000
Bathroom Details
  • Full Bathrooms: 2
Interior Features
  • Refrigerator
  • Stove
Property Features
  • Foundation: Poured Concrete
Heating and Cooling
  • Forced Air
Flooring
  • Hardwood
Exterior Features
  • Other
  • Roof: Unknown
  • Roof: Asphalt Shingle
Utility Information
  • Sewer: Municipal Sewage System
Stories
  • 1
Living Area
  • 2,080 sqft
Location
   
Calculate drive times to this property
 
Powered by INRIX® Drive Time

Powered by Walk Score®
Disclaimer: REALTOR.CA The trademarks REALTOR®, REALTORS®, and the REALTOR® logo are controlled
by The Canadian Real Estate Association (CREA) and identify real estate professionals who are members of CREA. Listing Data Last Updated: 10/1/26 12:45

