6 Lemarchant Road St. John’S, NL A1C 2G5
Listing Courtesy of:  CREA / Re/Max Realty Specialists

  6 Lemarchant Road St. John’S, NL A1C 2G5

Active
$269,900 (CAD)
3
BED
2
BATH
1,964
SQFT

Description

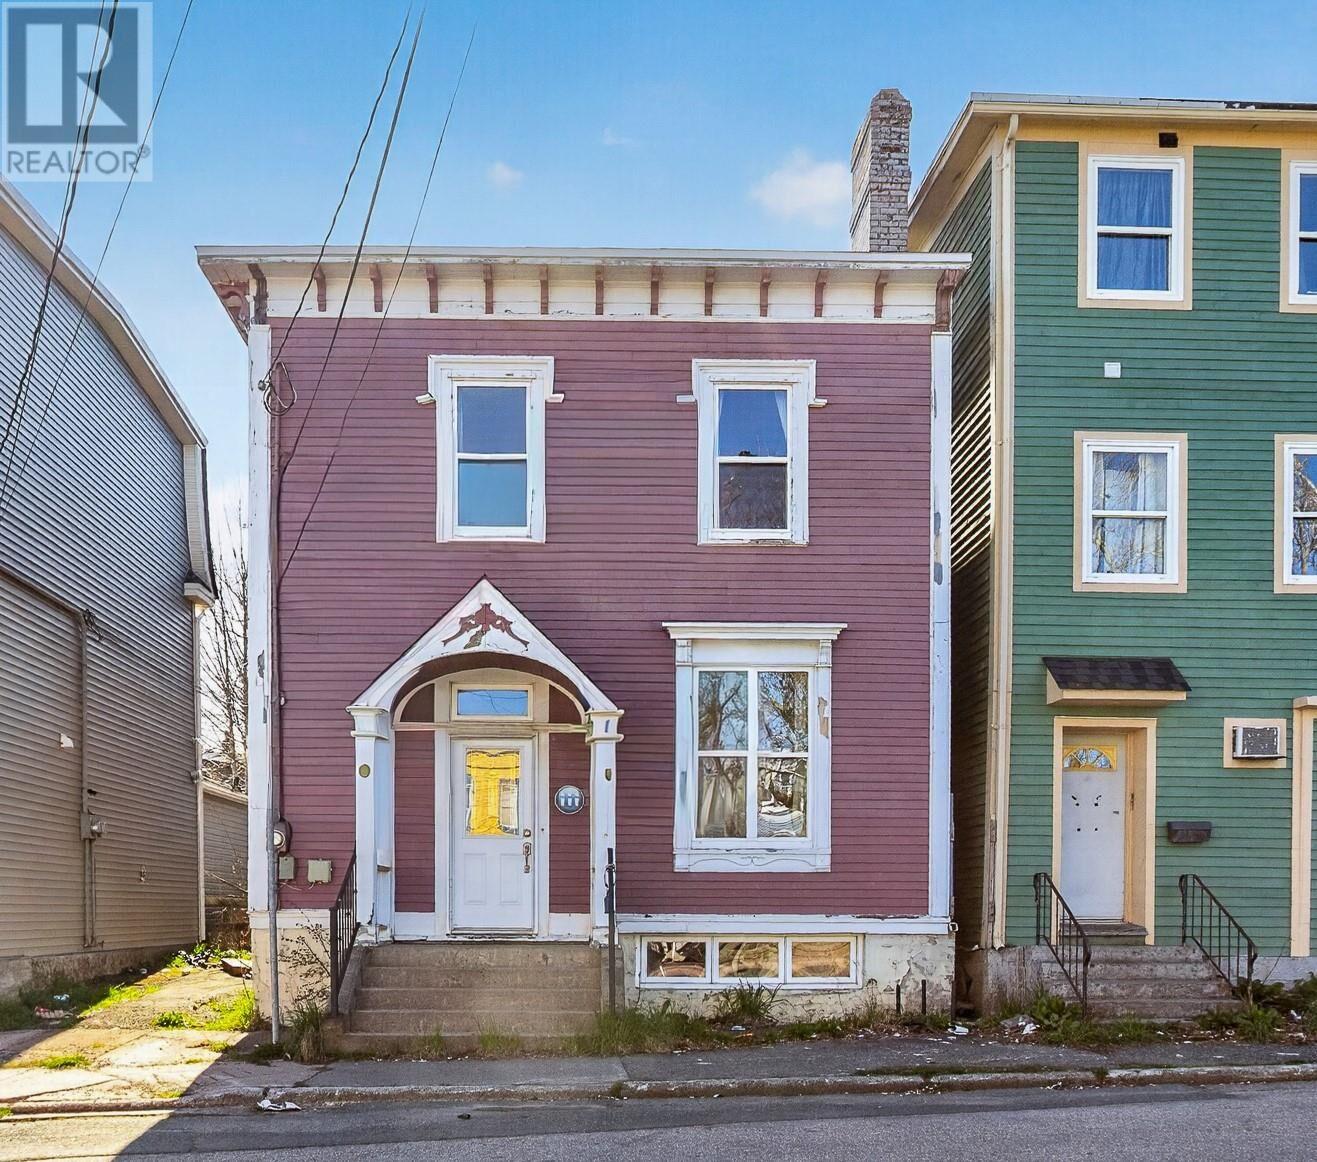
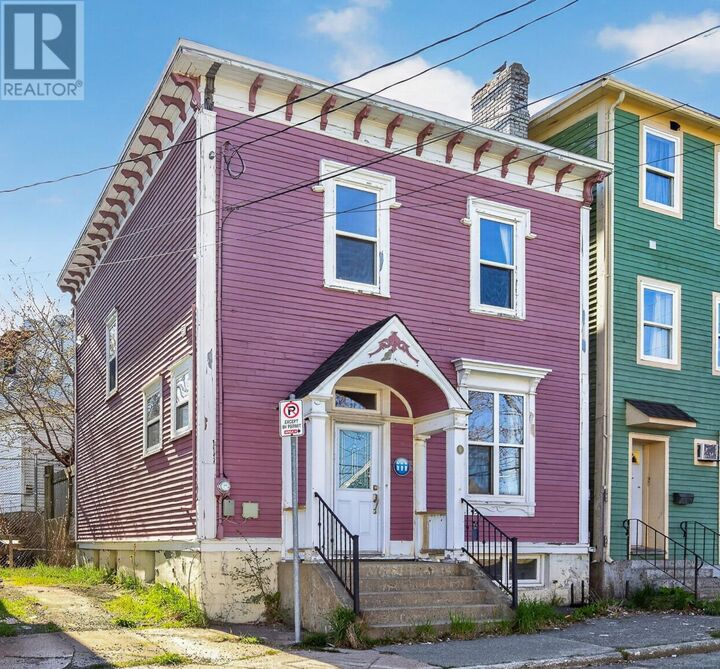
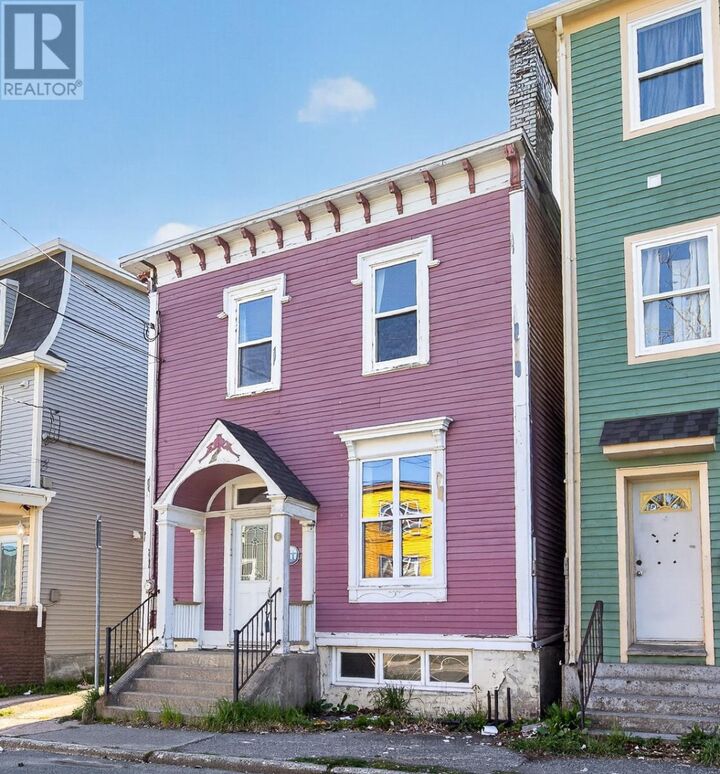
Step into this captivating heritage home where classic charm meets modern upgrades! This well-maintained gem boasts stunning original features, including a beautiful staircase, wainscoting, wood moldings, doors, and trims, all adding to its rich character. The inviting cut glass porch entrance opens to a spacious foyer, setting the tone for the entire home. Throughout the house, you'll find impressive hardwood and softwood floors, exuding warmth and character. The kitchen leads to a fully enclosed, private garden—a peaceful retreat. A separate dining room seamlessly connects to the cozy living room, perfect for both entertaining and everyday living. Upstairs, you’ll find three generous bedrooms and a convenient laundry area. The basement is a fantastic bonus with high ceilings, full insulation, and great storage potential. Enjoy the working dining room fireplace, complete with chimney, as well as a sealed fireplace in the living room for added ambiance. The owner has made numerous upgrades, including a new furnace and oil tank in 2020. New windows and main floor bath in recent years. This home is well-equipped with appliances. The central location offers the best of both worlds: tucked away from the busy street but still close to downtown, shopping, and all the amenities you need. Note: Zoning is CM. Main floor is commercial and second floor is zoned for residential use. A Purchaser can apply to use the main floor as residential use under a discretionary use. Don't miss the opportunity to own this character-filled beauty! (id:41440)

MLS®:
1298051
Taxes
$1,840(2026)
Type
Single-Family Home
Year Built
1928
Style
2 Level

Listed By

Keith Bradbury, Re/Max Realty Specialists
Source
CREA
Last checked May 26 2026 at 4:14 PM GMT+0000
Bathroom Details
  • Partial Bathrooms: 2
Property Features
  • Foundation: Poured Concrete
Heating and Cooling
  • Hot Water Radiator Heat
  • Oil
Flooring
  • Hardwood
  • Other
Exterior Features
  • Vinyl Siding
Utility Information
  • Sewer: Municipal Sewage System
Stories
  • 2
Living Area
  • 1,964 sqft
Location
   
Calculate drive times to this property
 
Powered by INRIX® Drive Time

Powered by Walk Score®
Disclaimer: REALTOR.CA The trademarks REALTOR®, REALTORS®, and the REALTOR® logo are controlled
by The Canadian Real Estate Association (CREA) and identify real estate professionals who are members of CREA. Listing Data Last Updated: 5/26/26 09:14

