

Listing Courtesy of:  CREA / Listed By: Keller Williams Platinum Realty
 CREA / Listed By: Keller Williams Platinum Realty
 66 Fahey Street St. John'S, NL A1G 1G5
Active
$177,866 (USD)
OPEN HOUSE TIMES
-
OPENSun, Jul 192:00 pm - 4:00 pm
Description
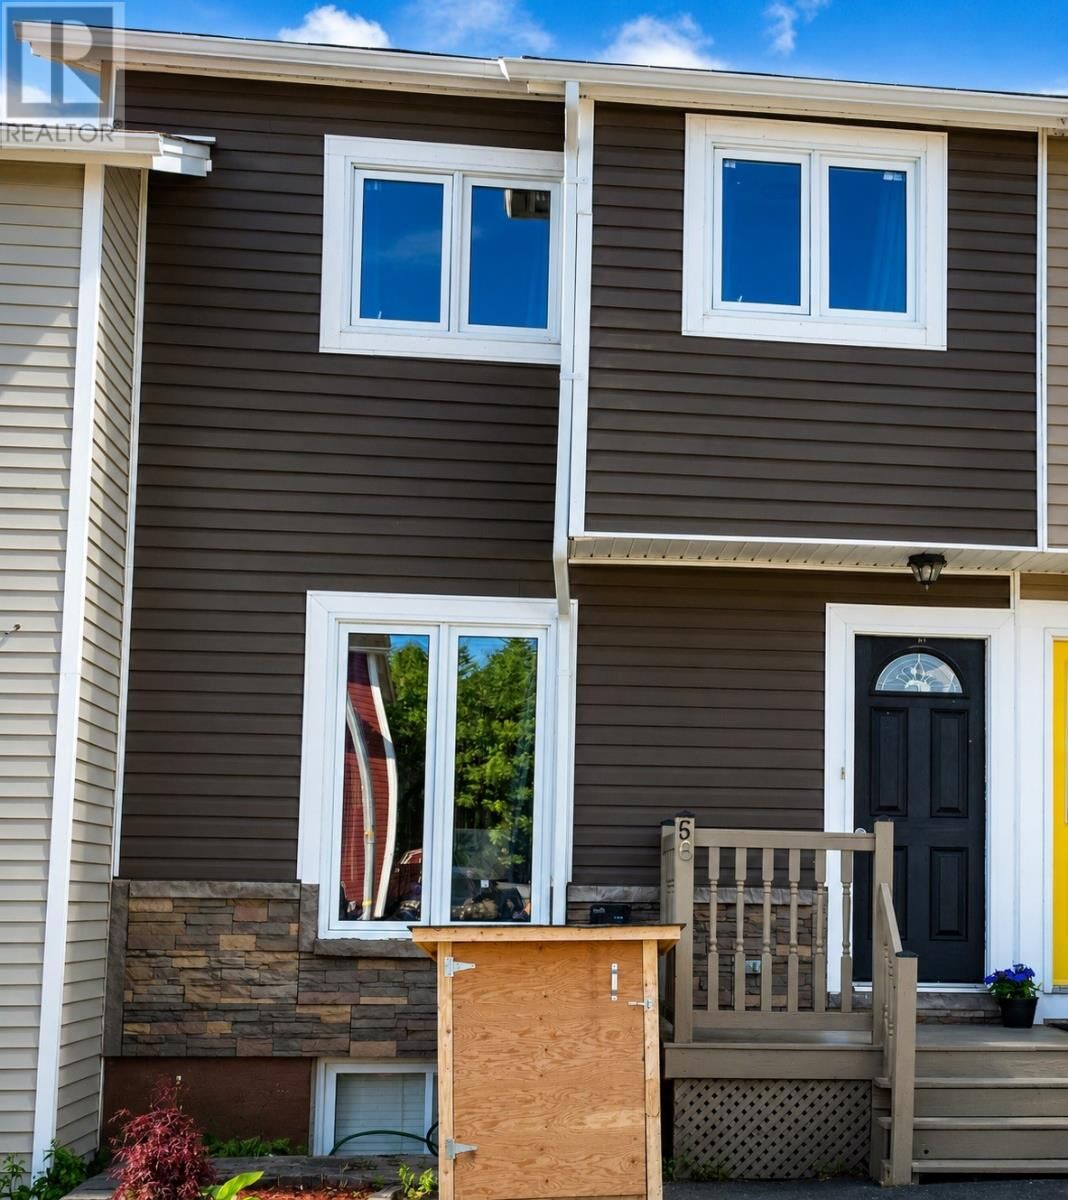
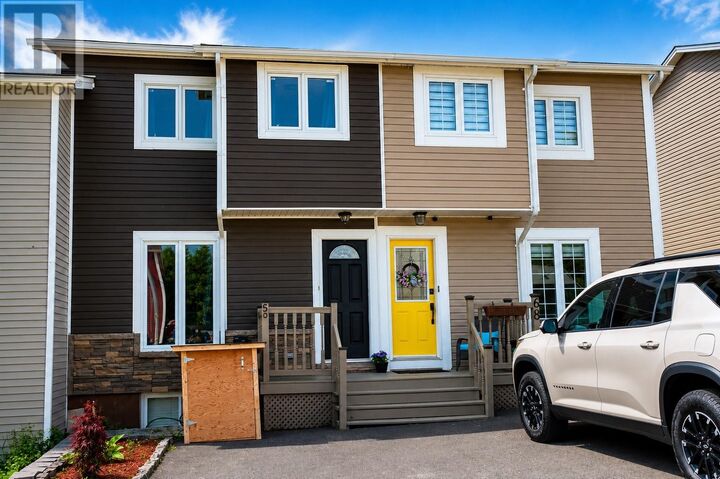
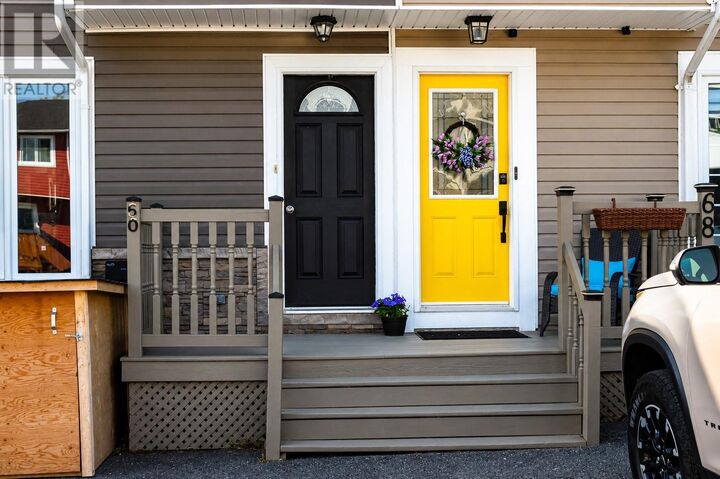
Welcome to 66 Fahey Street! This beautifully maintained townhouse offers the perfect blend of comfort, value, and convenience in the heart of family-friendly Kilbride. Ideal for first-time home buyers, young families, or downsizers, this home features 3 spacious bedrooms, 1.5 bathrooms, a fully developed basement, and a beautifully landscaped, fully fenced backyard backing directly onto a playground—a rare feature that provides the perfect setting for children, pets, and outdoor enjoyment. The current owners have taken exceptional pride in maintaining the property, with recent improvements including a new hot water tank (2024), updated lighting, and newer kitchen appliances (fridge, stove, and dishwasher). Additional updates over the years include newer windows and gutters, providing added value and peace of mind. Step outside to your own private backyard oasis featuring mature trees, established gardens, and a peaceful setting that's perfect for relaxing, entertaining, or simply enjoying nature from your own deck while the kids play just beyond the fence. Conveniently located close to schools, parks, shopping, walking trails, and all major amenities, this home offers exceptional value in one of Kilbride's most desirable neighbourhood. Beautifully maintained, thoughtfully updated, and ready for its next chapter, 66 Fahey Street offers a combination of condition, location, and outdoor living that's hard to find at this price point. Homes like this don't come along often—schedule your private viewing today! Per Seller's Direction, there will be no conveyance of offers prior to 7:00 PM on Sunday, July 19, 2026. Please leave all offers open for acceptance until 11:00 PM the same day. (id:41440)
MLS®:
1300310
1300310
Taxes
$2,261(2026)
$2,261(2026)
Type
Single-Family Home
Single-Family Home
Year Built
1978
1978
Listed By
Thomson Philip, Keller Williams Platinum Realty
Source
CREA
Last checked Jul 16 2026 at 3:45 AM GMT+0000
CREA
Last checked Jul 16 2026 at 3:45 AM GMT+0000
Bathroom Details
- Full Bathroom: 1
- Partial Bathroom: 1
Interior Features
- Refrigerator
- Dishwasher
- Stove
- Dryer
Property Features
- Foundation: Concrete
Heating and Cooling
- Baseboard Heaters
- Electric
Flooring
- Mixed Flooring
Exterior Features
- Vinyl Siding
Utility Information
- Sewer: Municipal Sewage System
Stories
- 1
Living Area
- 1,500 sqft
Location
Disclaimer: The trademarks REALTOR®, REALTORS®, and the REALTOR® logo are controlled
by The Canadian Real Estate Association (CREA) and identify real estate professionals who are members of CREA. Listing Data Last Updated: 7/15/26 20:45
The trademarks REALTOR®, REALTORS®, and the REALTOR® logo are controlledby The Canadian Real Estate Association (CREA) and identify real estate professionals who are members of CREA. Listing Data Last Updated: 7/15/26 20:45

