

Listing Courtesy of:  CREA / Listed By: Hanlon Realty
 CREA / Listed By: Hanlon Realty
 7 Kincaid Street St. John'S, NL A1A 6A5
Active
$287,855 (USD)
OPEN HOUSE TIMES
-
OPENSat, Aug 292:00 pm - 4:00 pm
Description
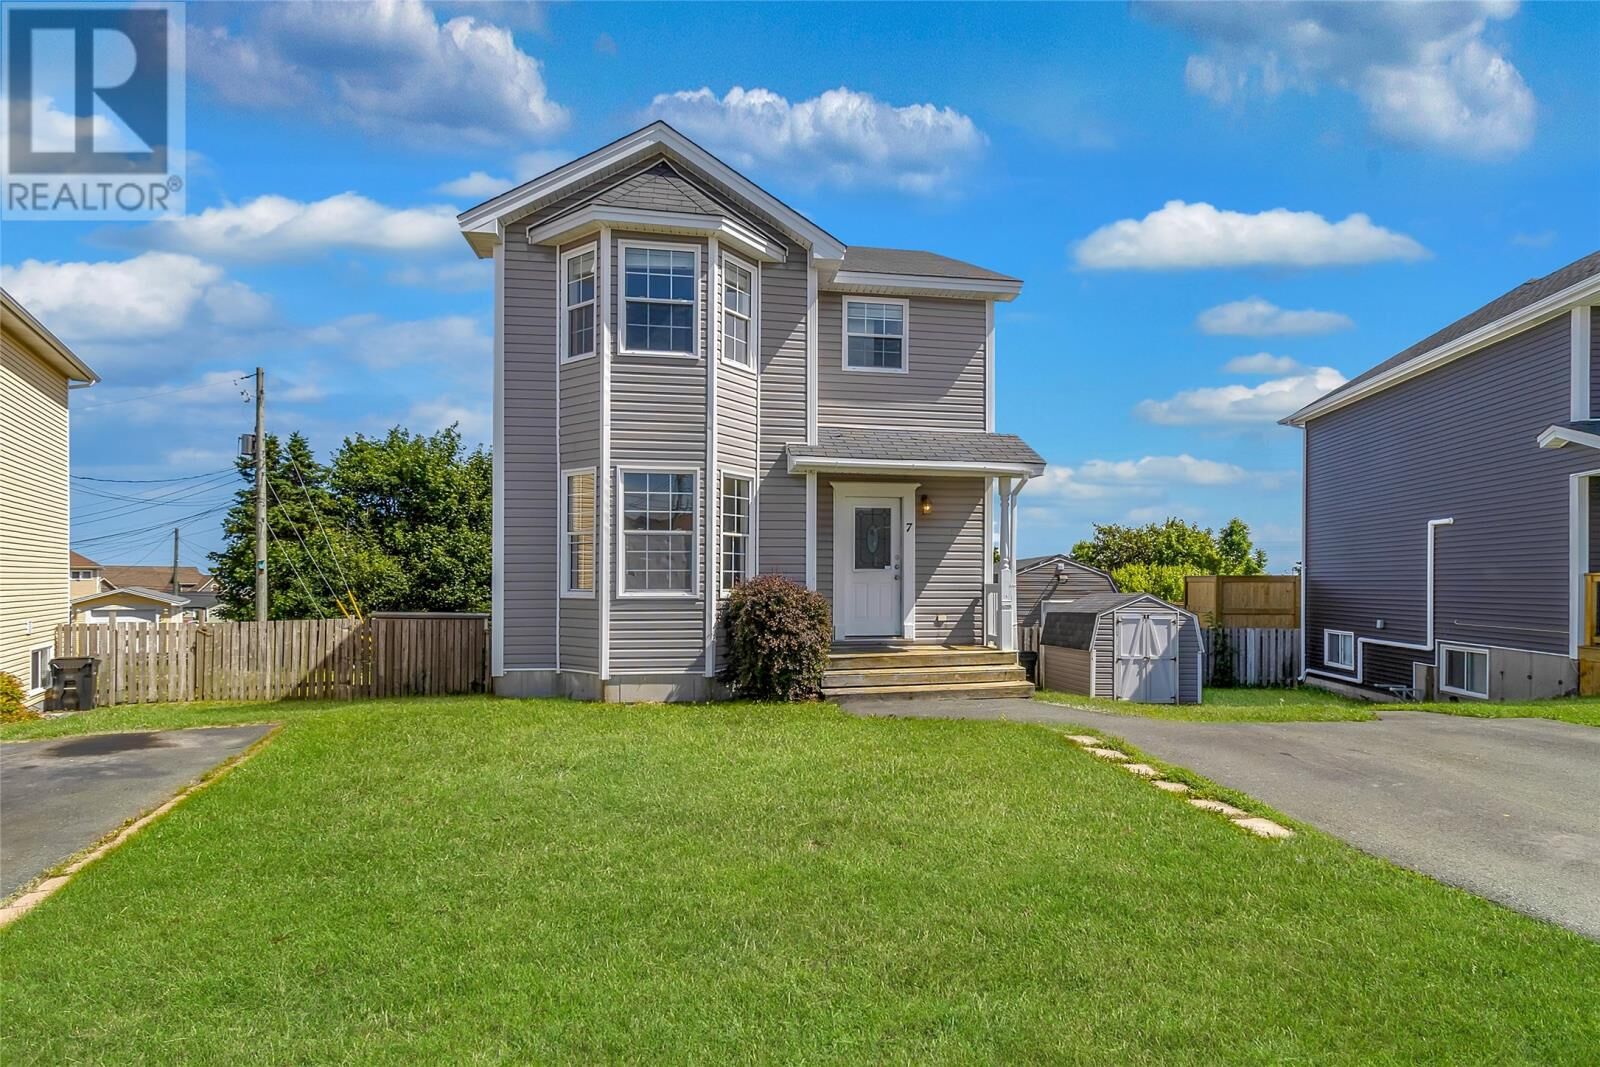
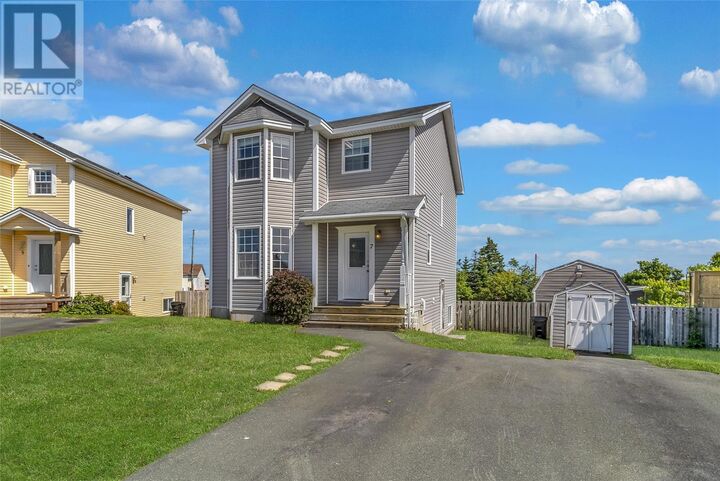
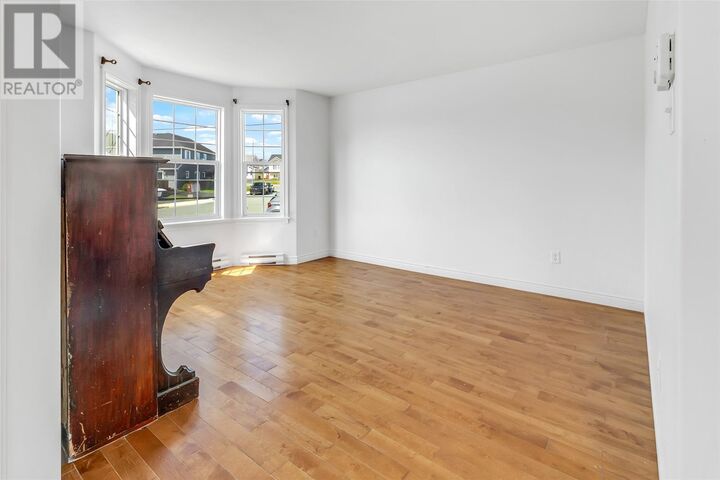
Welcome to 7 Kincaid Street, a wonderful family home in the highly sought-after community of Airport Heights, where convenience, community, and comfortable family living come together. Ideally located in St. John’s east end, this home is just minutes from schools, shopping, recreation, the airport, Stavanger Drive, and more! With easy highway access, commuting around the city or heading out of town is a breeze. Inside, the home offers 3 bedrooms, 3 full bathrooms, and 1 half bathrooms, providing plenty of space for a growing family. Hardwood and ceramic flooring add warmth and durability throughout the main living areas, while the spacious primary bedroom features its own ensuite bathroom and walk-in closet. The basement also features a dedicated office, rec room along with a versatile bonus room, perfect for a home gym, playroom, or hobby space. Outside, enjoy a spacious fenced backyard with a patio, providing a great setting for entertaining and relaxing. Two sheds provide excellent storage for seasonal items, tools, and outdoor equipment. A great opportunity to own a spacious home in one of St. John’s most convenient and established neighborhoods, with plenty of room to live, work, relax, and enjoy all that the east end has to offer. Come see what 7 Kincaid Street has to offer! As per the seller’s direction, no conveyance of offers will occur before Sunday, August 30th at 4:00 PM. All offers must remain open until 9:00 PM (id:41440)
MLS®:
1301871
1301871
Taxes
$3,046
$3,046
Type
Single-Family Home
Single-Family Home
Year Built
2007
2007
Style
2 Level
2 Level
Listed By
Stephanie Clarke, Hanlon Realty
Source
CREA
Last checked Aug 26 2026 at 9:07 PM GMT+0000
CREA
Last checked Aug 26 2026 at 9:07 PM GMT+0000
Bathroom Details
- Full Bathrooms: 3
- Partial Bathroom: 1
Interior Features
- Washer
- Refrigerator
- Dishwasher
- Dryer
Property Features
- Foundation: Concrete
Heating and Cooling
- Electric
Flooring
- Hardwood
- Mixed Flooring
Exterior Features
- Vinyl Siding
- Roof: Unknown
- Roof: Asphalt Shingle
Utility Information
- Sewer: Municipal Sewage System
Stories
- 2
Living Area
- 2,040 sqft
Location
Disclaimer: The trademarks REALTOR®, REALTORS®, and the REALTOR® logo are controlled
by The Canadian Real Estate Association (CREA) and identify real estate professionals who are members of CREA. Listing Data Last Updated: 8/26/26 14:07
The trademarks REALTOR®, REALTORS®, and the REALTOR® logo are controlledby The Canadian Real Estate Association (CREA) and identify real estate professionals who are members of CREA. Listing Data Last Updated: 8/26/26 14:07

