72 Bennett Avenue St. John'S, NL
Listing Courtesy of:  CREA / Listed By: eXp Realty

  72 Bennett Avenue St. John'S, NL

Active
$285,935 (USD)
3
BED
3
BATH
1,960
SQFT

Description

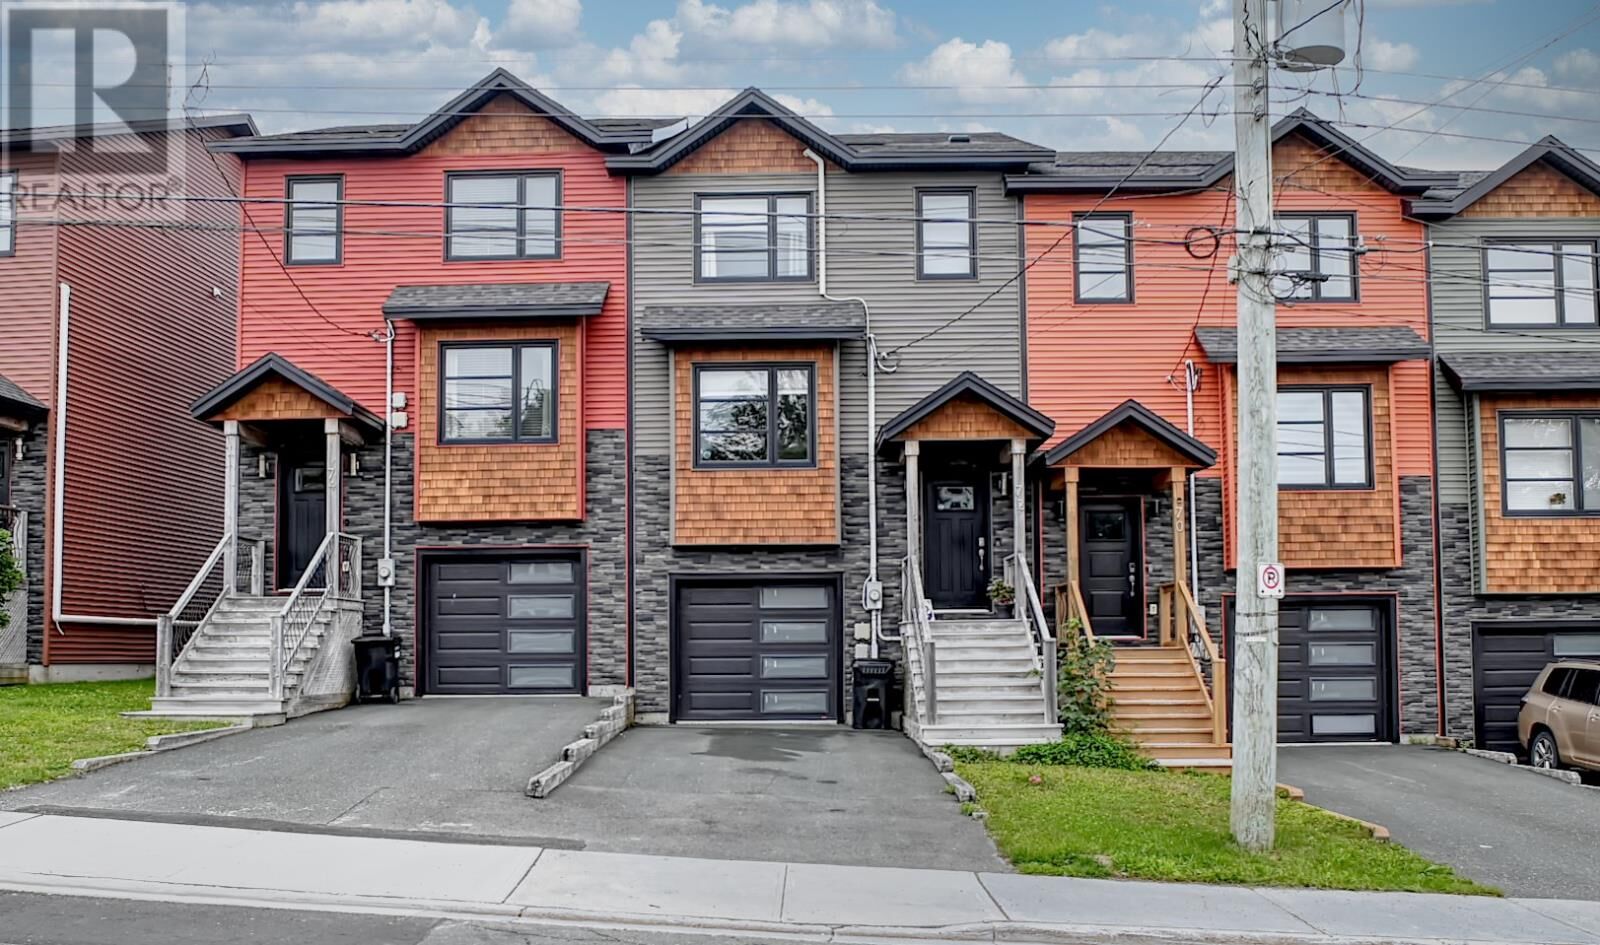
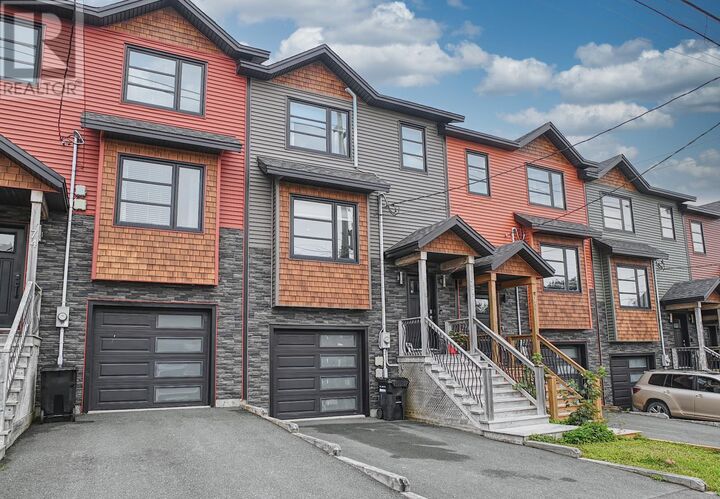
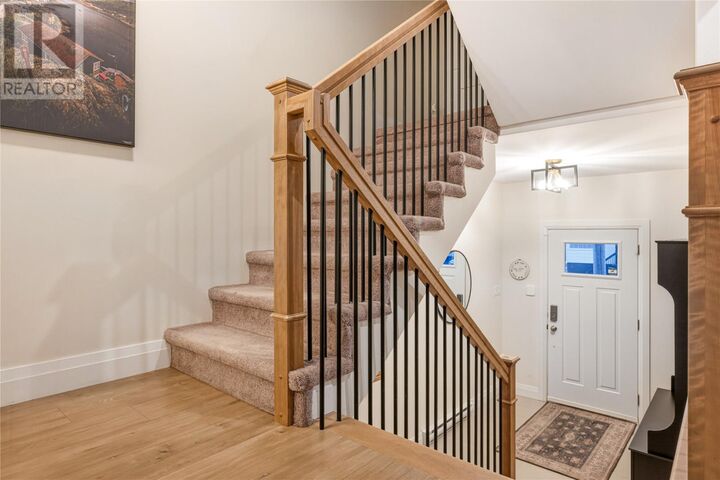
Welcome to 72 Bennett Street! This bright and beautifully maintained townhome combines modern living, functional space and a fantastic central location, complete with an in-house garage, fully fenced backyard and plenty of room to grow. The main floor features an open-concept living and dining area that flows seamlessly into the standout kitchen, featuring stainless steel appliances, plenty of cabinetry and counter space, and a sit-up island. Direct access to the rear deck extends the living space outdoors to the fully fenced backyard, perfect for kids, pets, entertaining or simply enjoying the warmer months. Upstairs, you'll find two nicely sized bedrooms, a full bathroom and a spacious primary bedroom featuring a walk-in closet and private ensuite with a custom shower. The lower level offers even more versatility with the in-house garage, additional storage and a large undeveloped area ready for future development. With a walkout to the backyard, there's excellent potential for a rec room, home office, gym, playroom or additional living space. Enjoy year-round comfort with three energy-efficient mini-split heat pumps, one conveniently located on each level. The central location puts everyday convenience close at hand. Situated on a bus route and just minutes from the downtown core and Memorial University, you're also only a short walk from Ropewalk Lane and its many shops, restaurants, services and amenities. Move-in ready with a great layout, valuable extras and future development potential, 72 Bennett Street is ready for its next owners to call it home. Sellers direction, no conveyance of offers until Tuesday August 18th, at 4pm, all offers to be left open until 9pm on August 18th. (id:41440)

MLS®:
1301711
Taxes
$2,970(2026)
Type
Single-Family Home
Year Built
2018

Listed By

Christopher Samuelson, eXp Realty
Source
CREA
Last checked Aug 14 2026 at 4:23 AM GMT+0000
Bathroom Details
  • Full Bathrooms: 2
  • Partial Bathroom: 1
Interior Features
  • Washer
  • Dishwasher
  • Microwave
  • Dryer
Property Features
  • Foundation: Concrete
Heating and Cooling
  • Baseboard Heaters
  • Electric
  • Mini-Split
Flooring
  • Laminate
  • Carpeted
  • Other
Exterior Features
  • Vinyl Siding
  • Roof: Unknown
  • Roof: Fiberglass
Utility Information
  • Sewer: Municipal Sewage System
Parking
  • Attached Garage
Stories
  • 1
Living Area
  • 1,960 sqft
Location
   
Calculate drive times to this property
 
Powered by INRIX® Drive Time

Powered by Walk Score®
Disclaimer: REALTOR.CA The trademarks REALTOR®, REALTORS®, and the REALTOR® logo are controlled
by The Canadian Real Estate Association (CREA) and identify real estate professionals who are members of CREA. Listing Data Last Updated: 8/13/26 21:23

