

Listing Courtesy of:  CREA / Listed By: Bluekey Realty Inc.
 CREA / Listed By: Bluekey Realty Inc.
 88 Freshwater Road St. John'S, NL A1C 2N7
Active
$289,900 (CAD)
OPEN HOUSE TIMES
-
OPENSun, Jul 192:00 pm - 4:00 pm
Description
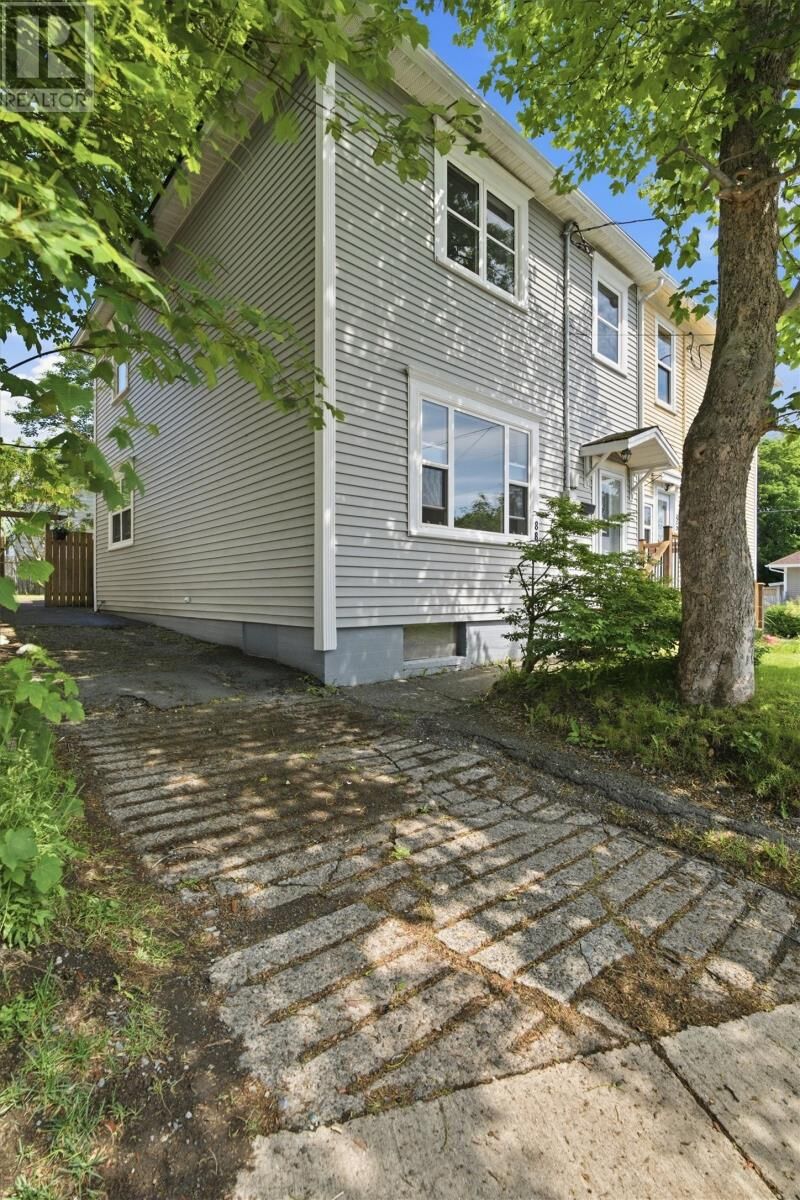
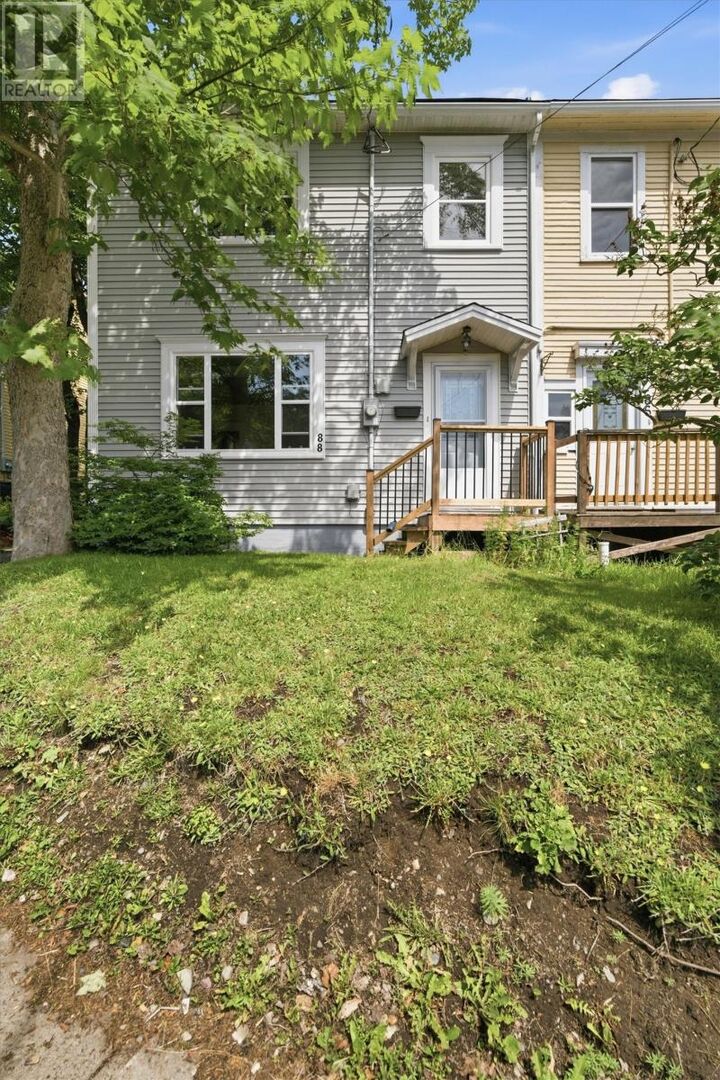
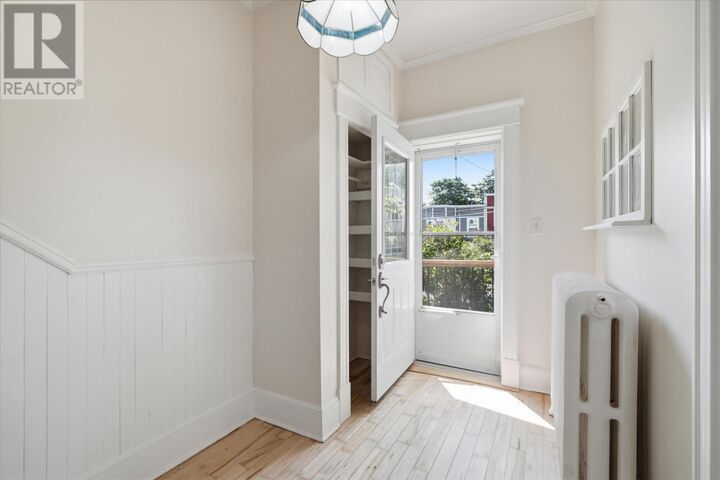
Welcome to 88 Freshwater Road, a beautifully maintained, two-storey semi-detached home offering space, comfort, and move-in-ready appeal in a fantastic, central St. John's location. Step inside to find a freshly painted interior filled with natural light from large windows, highlighting the gleaming, recently refinished hardwood floors on the main level. The heart of the home is a spacious kitchen and dining area featuring a large center island, making it the perfect hub for meal prep, casual dining, and entertaining. For ultimate convenience, the main floor also hosts a dedicated laundry room and a half bath. Upstairs, you will find four spacious bedrooms, each updated with brand-new carpet for a fresh, cozy feel underfoot. Comfort is guaranteed year-round with efficient hot water radiant heat with an electric water heater, delivering consistent, even warmth throughout. Outside, the property boasts a private, fully fenced backyard (an ideal haven for kids and pets) complete with brand-new decking that is perfect for summer barbecues. Rounding out this exceptional property is off-street parking for two vehicles, a rare and highly valuable feature for this desirable area. Combining classic charm with thoughtful updates, this home is a fantastic opportunity for first-time buyers, growing families, or anyone looking to settle into a welcoming neighbourhood. As per seller's instruction, there will be no conveyance of offers until 5:00 pm on July 22, 2026. Please leave all offers open until 9:00 pm on the same day. (id:41440)
MLS®:
1300453
1300453
Taxes
$2,050(2026)
$2,050(2026)
Type
Single-Family Home
Single-Family Home
Year Built
1938
1938
Listed By
Adam Green, Bluekey Realty Inc.
Source
CREA
Last checked Jul 18 2026 at 3:55 AM GMT+0000
CREA
Last checked Jul 18 2026 at 3:55 AM GMT+0000
Bathroom Details
- Full Bathroom: 1
- Partial Bathroom: 1
Interior Features
- Washer
- Refrigerator
- Dishwasher
- Stove
- Dryer
Property Features
- Foundation: Concrete
- Foundation: Poured Concrete
Heating and Cooling
- Hot Water Radiator Heat
- Electric
Flooring
- Hardwood
- Other
Exterior Features
- Vinyl Siding
Utility Information
- Sewer: Municipal Sewage System
Stories
- 1
Living Area
- 2,093 sqft
Location
Disclaimer: The trademarks REALTOR®, REALTORS®, and the REALTOR® logo are controlled
by The Canadian Real Estate Association (CREA) and identify real estate professionals who are members of CREA. Listing Data Last Updated: 7/17/26 20:55
The trademarks REALTOR®, REALTORS®, and the REALTOR® logo are controlledby The Canadian Real Estate Association (CREA) and identify real estate professionals who are members of CREA. Listing Data Last Updated: 7/17/26 20:55

