9 Lodge Place St. John'S, NL A1E 4Y5
Listing Courtesy of:  CREA / Listed By: Royal Lepage Vision Realty

  9 Lodge Place St. John'S, NL A1E 4Y5

Active
$449,900 (CAD)
4
BED
3
BATH
2,451
SQFT

Description

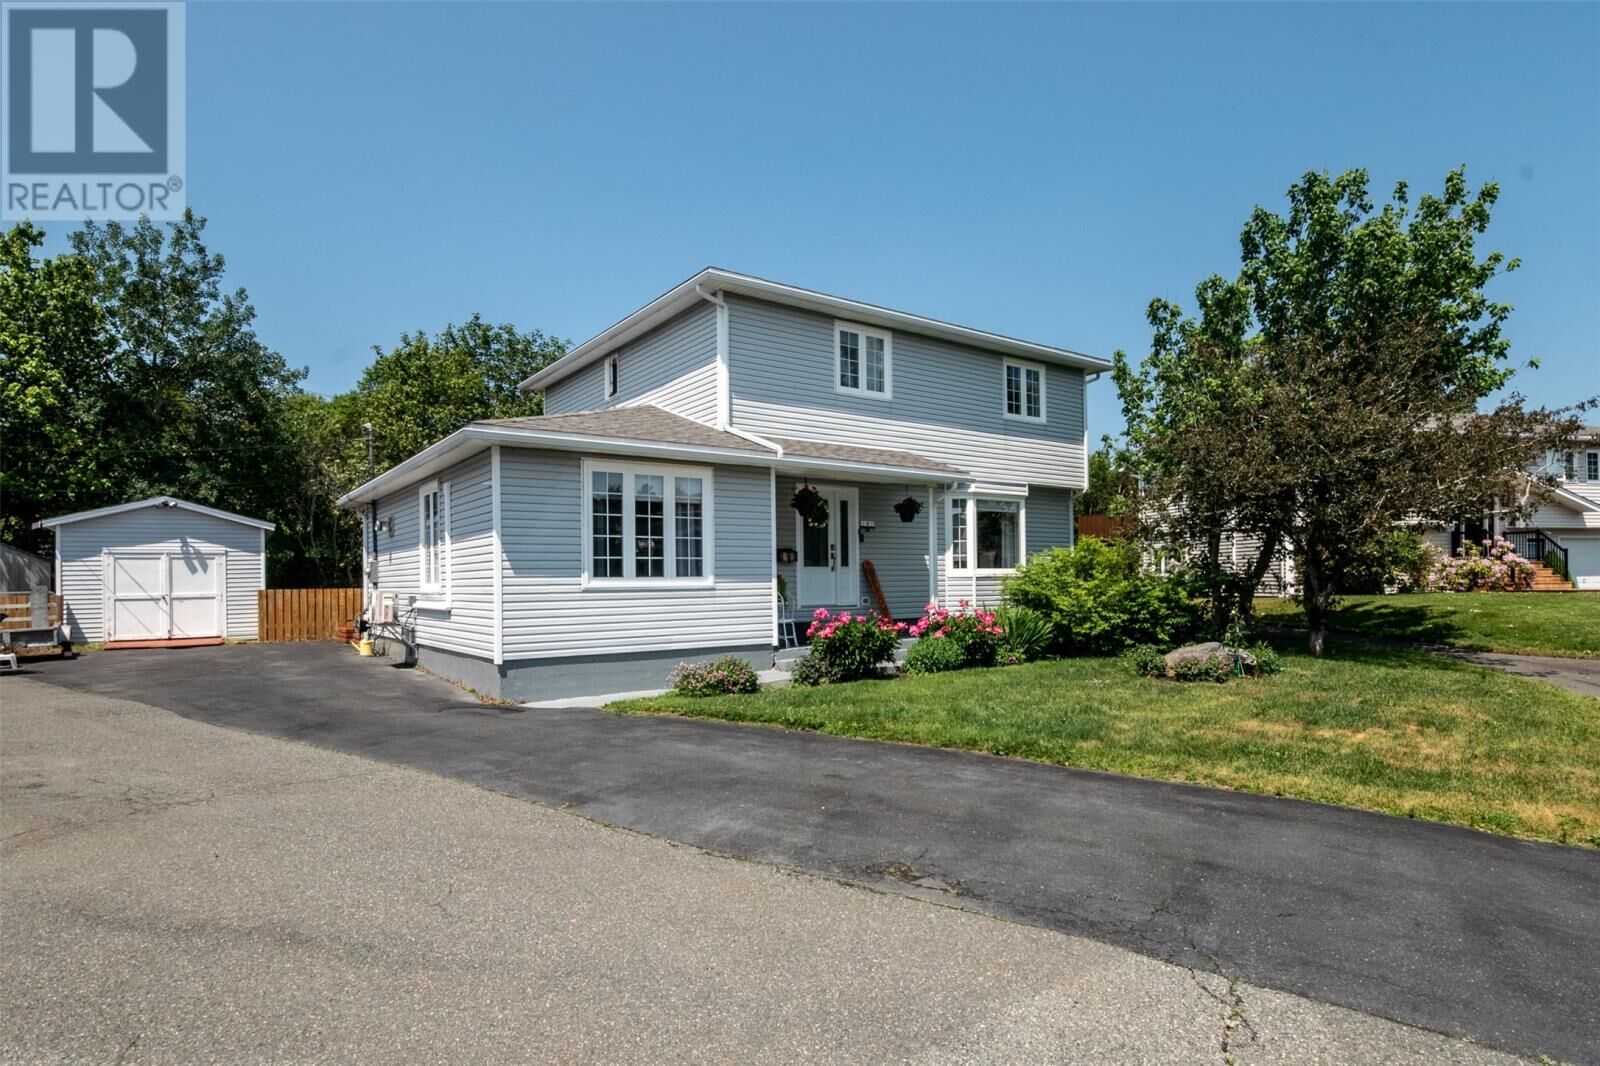
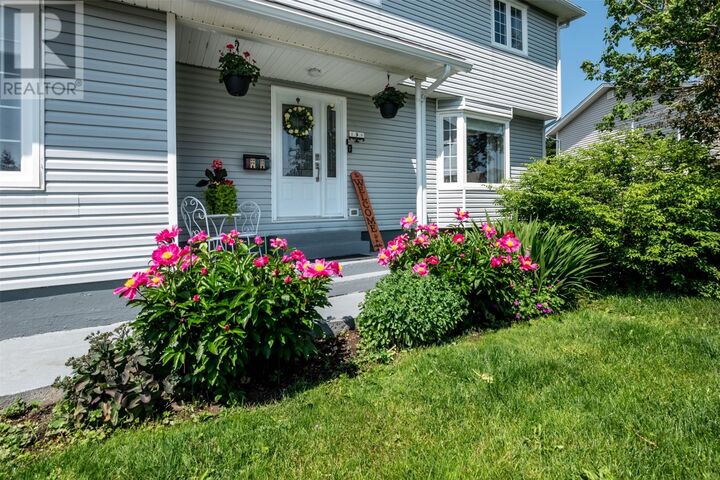
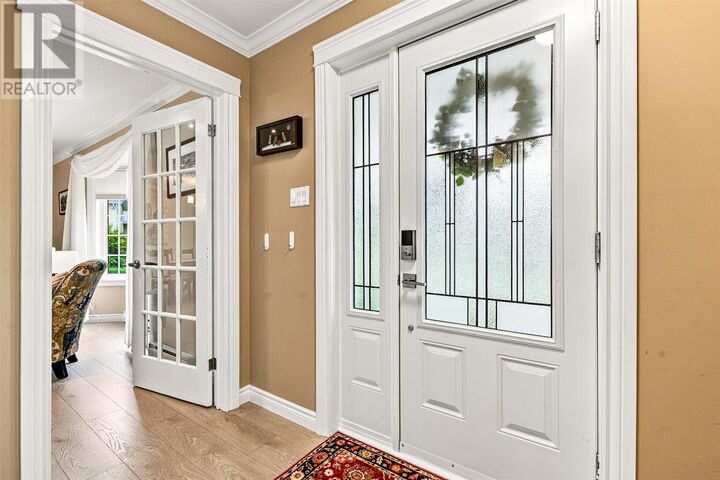
Welcome to your family’s forever home in the heart of Cowan Heights! Nestled on a quiet cul-de-sac and backing directly onto the river and scenic trail system, this exceptional two-storey home offers the perfect balance of privacy, space, and convenience. Step inside to a bright and welcoming main floor designed with family living in mind. The spacious living room is filled with natural light and flows effortlessly into the dining area, making entertaining a breeze. The eat-in kitchen features timeless solid wood cabinetry, a custom tile backsplash, and plenty of workspace for preparing meals. Just beyond, the cozy family room with a propane fireplace is the perfect spot to unwind after a busy day. Main floor laundry and a practical back porch add everyday convenience while providing easy access to the oversized backyard, complete with a storage shed and plenty of room for children, pets, gardening, or hosting summer barbecues. Upstairs, you’ll find four generously sized bedrooms, including a spacious primary retreat with its own private ensuite. Whether you need extra bedrooms, guest space, or a dedicated home office, this versatile layout offers room for everyone. The undeveloped basement provides outstanding storage while offering endless possibilities to create additional living space in the future, whether it’s a rec room, home gym, or media room. Located in one of St. John’s most desirable family neighbourhoods, with schools, shopping, recreation, and everyday amenities just minutes away. Opportunities like this are rare. Don’t miss your chance to make this beautiful Cowan Heights home your own. As per the Sellers Directive, there will be no conveyance of any written offers prior to 5:00pm on July 21st, 2026 and all offers are to remain open for consideration until 9:00pm on July 21st, 2026. (id:41440)

MLS®:
1300529
Taxes
$2,938(2026)
Type
Single-Family Home
Year Built
1985
Style
2 Level

Listed By

Andrew Winsor, Royal Lepage Vision Realty
Source
CREA
Last checked Jul 17 2026 at 4:20 PM GMT+0000
Bathroom Details
  • Full Bathrooms: 2
  • Partial Bathroom: 1
Interior Features
  • Refrigerator
  • Dishwasher
Property Features
  • Fireplace: Insert
  • Fireplace: Total: 1
  • Fireplace: Propane
  • Foundation: Concrete
Heating and Cooling
  • Baseboard Heaters
  • Electric
  • Mini-Split
Flooring
  • Laminate
  • Carpeted
  • Ceramic
  • Mixed Flooring
  • Marble
Exterior Features
  • Vinyl Siding
Utility Information
  • Sewer: Municipal Sewage System
Stories
  • 2
Living Area
  • 2,451 sqft
Location
   
Calculate drive times to this property
 
Powered by INRIX® Drive Time

Powered by Walk Score®
Disclaimer: REALTOR.CA The trademarks REALTOR®, REALTORS®, and the REALTOR® logo are controlled
by The Canadian Real Estate Association (CREA) and identify real estate professionals who are members of CREA. Listing Data Last Updated: 7/17/26 09:20

