

Listing Courtesy of:  CREA / Listed By: Re/Max Infinity Realty Inc.
 CREA / Listed By: Re/Max Infinity Realty Inc.
 96 Brazil Street St. John'S, NL A1C 4V4
Active (0 Days)
$196,490 (USD)
OPEN HOUSE TIMES
-
OPENSat, Oct 102:00 pm - 4:00 pm
Description
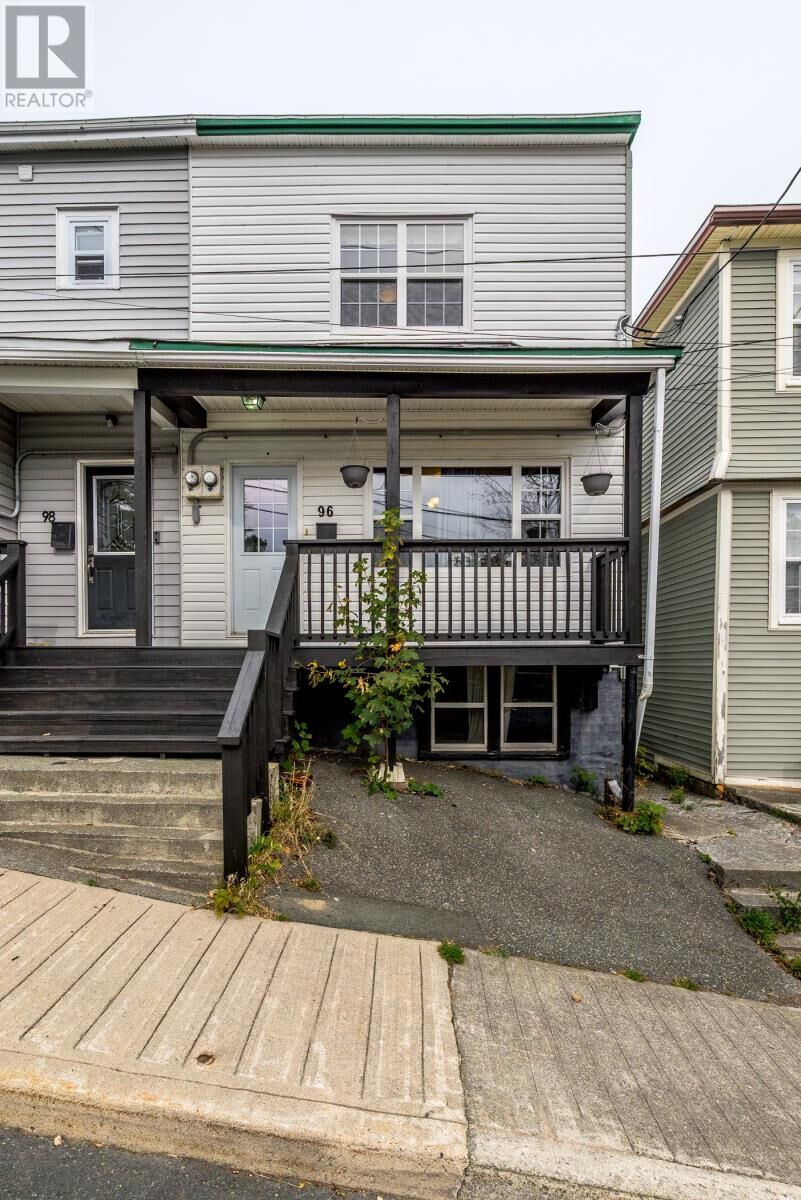
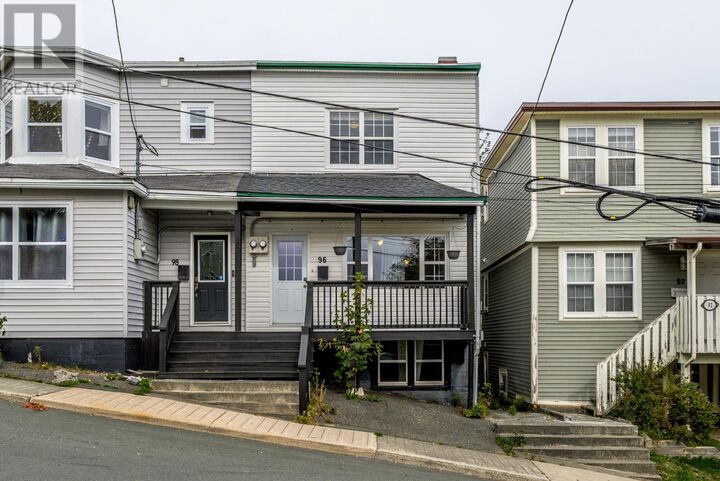
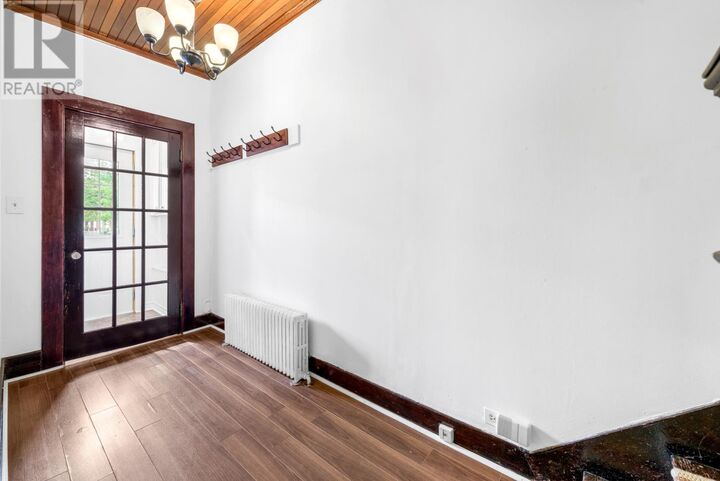
Welcome to 96 Brazil Street in downtown St. John's. Within walking distance to Mary Brown's Centre, restaurants, bars, shopping, the pedestrian mall and much more, this well maintained two-apartment home is the one you've been waiting for! The main unit features a spacious living and dining room with decorative fireplace, large eat-in kitchen with lots of cabinetry, main floor laundry and access to a nice deck that overlooks the fenced rear yard. Upstairs there are 3 bedrooms (with closets) and a full bathroom. Downstairs, as part of the main unit, is the furnace room (on maintenance protection plan) and some room for storage. The one bedroom apartment shows well and was previously rented for $800 (heat included). The home has all vinyl windows, roof covering (10 years), pex plumbing (cold water lines), front and back decks (2019) and fiberglass oil tank (2017). Competitively priced to sell, this home is ready for immediate occupancy. As per Seller's Direction Re Offers, there will be no conveyance of offers prior to 3pm on October 12th, 2026. Any offers to remain open for consideration until 6pm that date. (id:41440)
MLS®:
1304164
1304164
Taxes
$1,922(2026)
$1,922(2026)
Type
Single-Family Home
Single-Family Home
Year Built
1917
1917
Style
2 Level
2 Level
Listed By
Trent Squires, Re/Max Infinity Realty Inc.
Source
CREA
Last checked Oct 8 2026 at 2:35 PM GMT+0000
CREA
Last checked Oct 8 2026 at 2:35 PM GMT+0000
Bathroom Details
- Full Bathrooms: 2
Interior Features
- Washer
- Refrigerator
- Dishwasher
- Stove
- Dryer
Property Features
- Foundation: Concrete
Heating and Cooling
- Hot Water Radiator Heat
- Radiant Heat
- Electric
- Oil
Flooring
- Laminate
- Hardwood
- Mixed Flooring
Exterior Features
- Vinyl Siding
- Roof: Unknown
- Roof: Tar & Gravel
Utility Information
- Sewer: Municipal Sewage System
Living Area
- 2,176 sqft
Location
Disclaimer: The trademarks REALTOR®, REALTORS®, and the REALTOR® logo are controlled
by The Canadian Real Estate Association (CREA) and identify real estate professionals who are members of CREA. Listing Data Last Updated: 10/8/26 07:35
The trademarks REALTOR®, REALTORS®, and the REALTOR® logo are controlledby The Canadian Real Estate Association (CREA) and identify real estate professionals who are members of CREA. Listing Data Last Updated: 10/8/26 07:35

