29 School Road St. Philips, NL A1M 1J8
Listing Courtesy of:  CREA / Listed By: Re/Max Realty Specialists

  29 School Road St. Philips, NL A1M 1J8

Active
$441,324 (USD)
4
BED
3
BATH
2,744
SQFT

Description

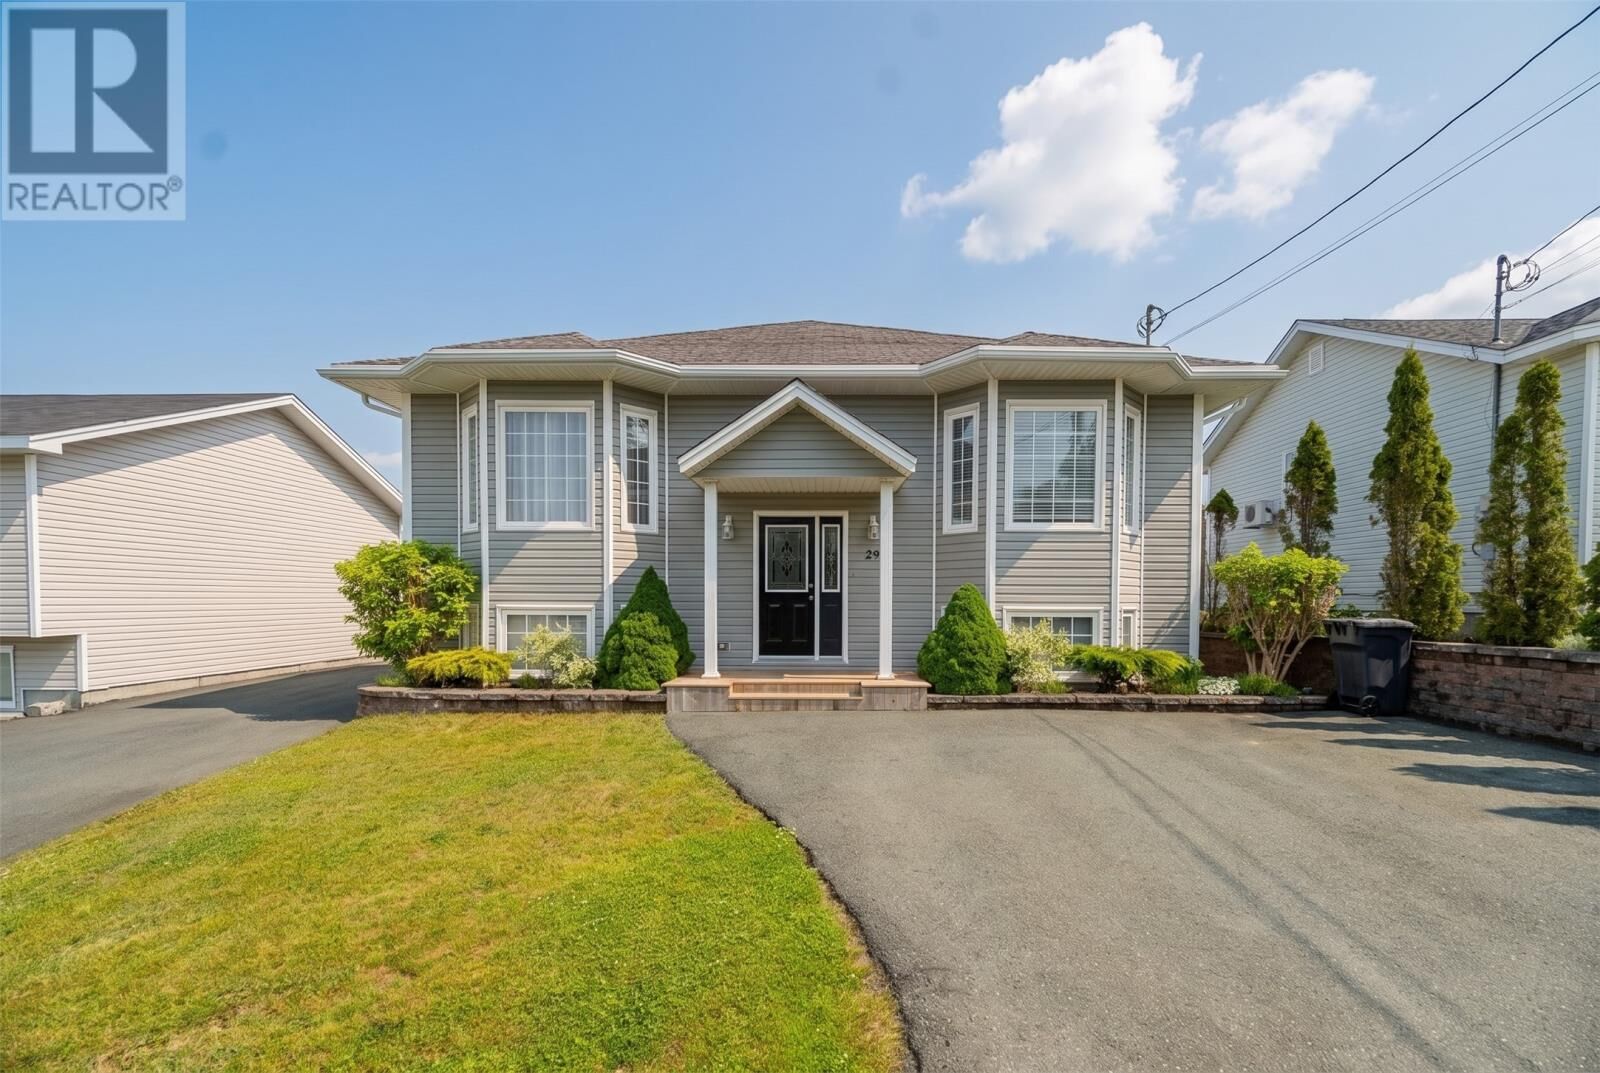
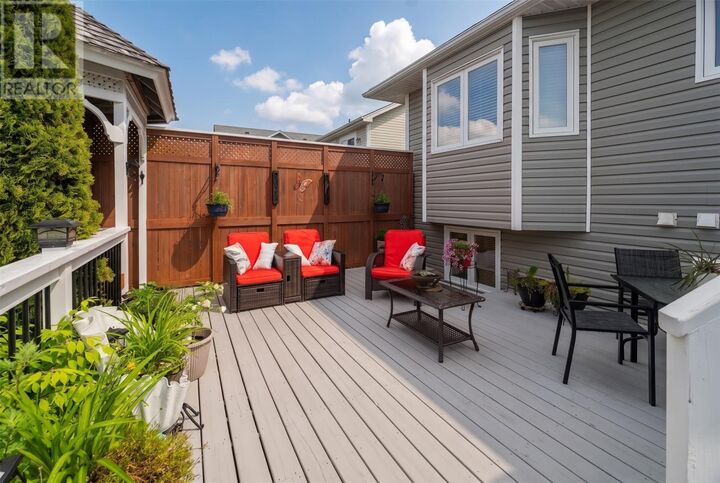
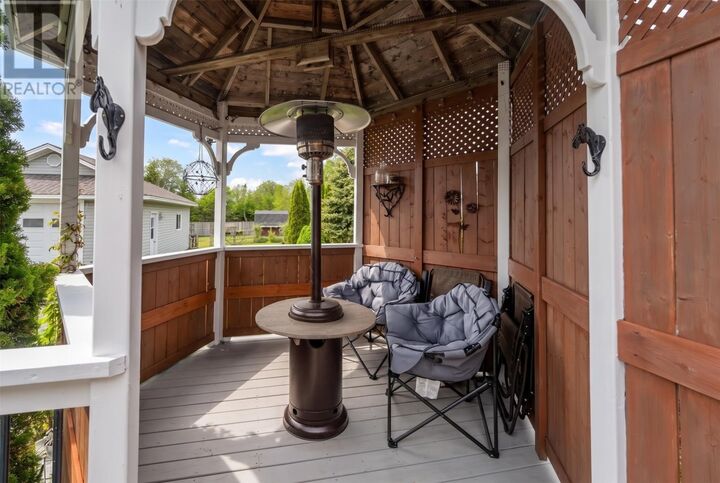
This residence is more than just a home; it is a meticulously designed environment for wellness& productivity. The heart of the floor is a spacious eat-in kitchen that flows naturally toward a generous living room, creating an ideal layout for both intimate meals and larger social gatherings. For those who demand a professional work environment, the dedicated office / bedroom offers a quiet, space for focus. The primary suite stands as a true sanctuary,a private WIC and an ensuite. The Family room, providing a vast canvas for a custom home theater and a dedicated, exercise room, allowing you to maintain a professional-grade fitness routine in the comfort of your own home. This floor also offers a private guest retreat with its own bedroom and full bathroom, ensuring visitors feel truly at home. this home extends its lifestyle offerings into a meticulously developed outdoor sanctuary. The grounds have been thoughtfully engineered to serve as a private retreat, featuring a series of high-quality structures and spaces that cater to everything from grand-scale entertaining to peaceful personal hobbies. The outdoor living experience begins with the substantial multi-level decking, which provides a seamless transition. These decks offer ample room for large summer gatherings. At the heart of the garden sits an elegant, covered gazebo, providing a picturesque and weather-protected space to enjoy the fresh air year-round. For the gardening enthusiast, the property includes greenhouse.For those requiring space for equipment, a workshop, or a vehicle collection, the outbuildings are a significant asset. The property features a large, detached garage, barn, a greenhouse & storage. As per the sellers direction, no conveyance of offers before 5 p.m. July 12, 2026. Leave offers open until 8 p.m. July 12, 2026. (id:41440)

MLS®:
1299955
Taxes
$2,832(2026)
Type
Single-Family Home
Year Built
2006
Style
Bungalow

Listed By

Edwina Baldwin, Re/Max Realty Specialists
Source
CREA
Last checked Jul 8 2026 at 6:10 PM GMT+0000
Bathroom Details
  • Full Bathrooms: 3
Interior Features
  • Refrigerator
  • Dishwasher
  • Stove
Property Features
  • Fireplace: Woodstove
  • Fireplace: Total: 1
  • Fireplace: Wood
  • Foundation: Concrete
Heating and Cooling
  • Mini-Split
Flooring
  • Hardwood
  • Mixed Flooring
Exterior Features
  • Vinyl Siding
Utility Information
  • Sewer: Municipal Sewage System
Parking
  • Detached Garage
Stories
  • 1
Living Area
  • 2,744 sqft
Location
   
Calculate drive times to this property
 
Powered by INRIX® Drive Time

Powered by Walk Score®
Disclaimer: REALTOR.CA The trademarks REALTOR®, REALTORS®, and the REALTOR® logo are controlled
by The Canadian Real Estate Association (CREA) and identify real estate professionals who are members of CREA. Listing Data Last Updated: 7/8/26 11:10

