Site 2 Deep Cove Stanhope, NL A0G 3A0
Listing Courtesy of:  CREA / Listed By: Sutton Group Beatons Realty Ltd.

  Site 2 Deep Cove Stanhope, NL A0G 3A0

Active (1 Days)
$415,000 (CAD)
3
BED
2
BATH
2,160
SQFT

Description

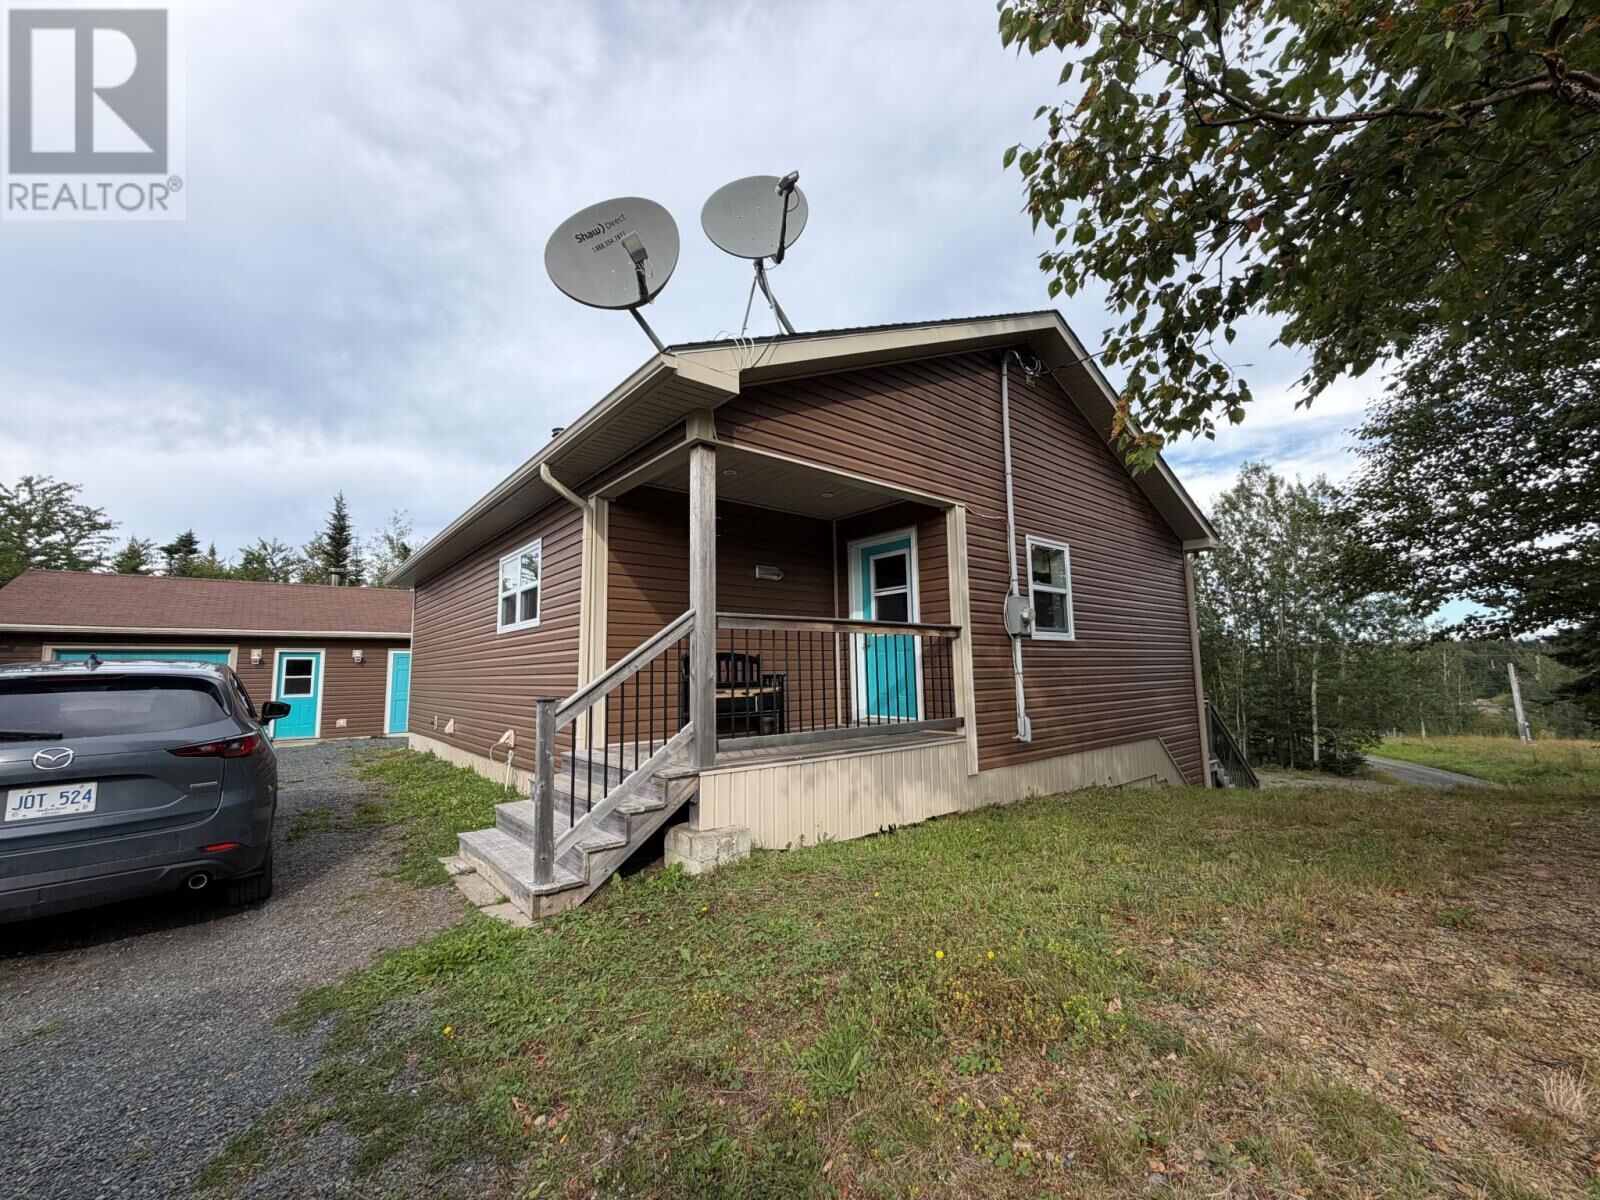
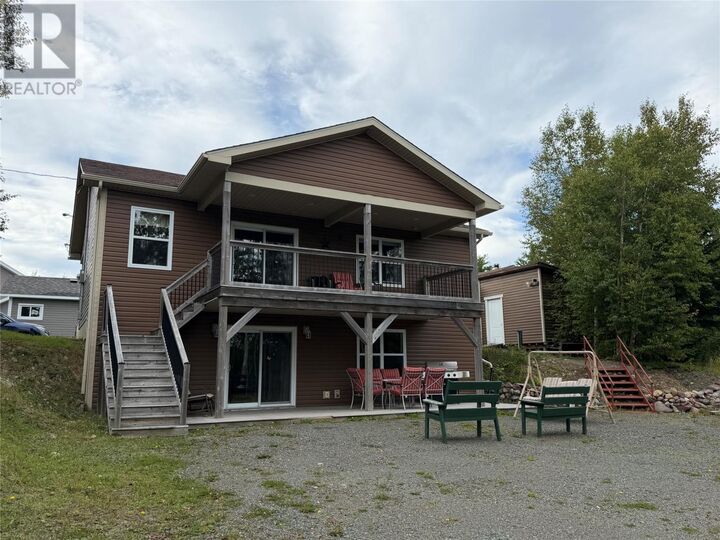
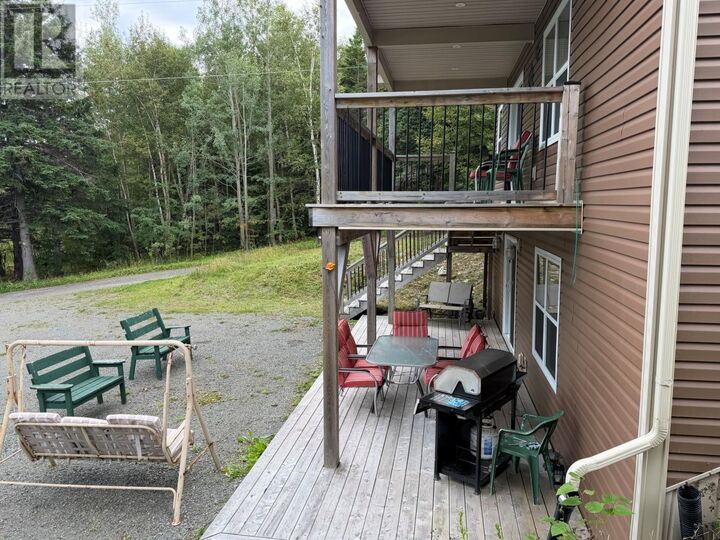
If you’re dreaming of a beautiful retirement home offering privacy, space, and a fully developed walk-out basement, this could be the one! Located just minutes from the ocean, this well-built bungalow is surrounded by nature and offers so many wonderful features inside and out. Step through the front door into a convenient porch with access to the basement. To the left, you’ll enter the bright open-concept eat-in kitchen and living room, where large windows fill the home with natural light. The kitchen offers an abundance of cabinetry along with a huge walk-in pantry-perfect for keeping everything organized and close at hand. A wide hallway leads to the main-floor laundry, full bathroom, second bedroom, and spacious primary bedroom complete with a walk-in closet. From the living room, patio doors open onto a spacious deck, creating the perfect place for entertaining family and friends or simply relaxing and enjoying the peaceful surroundings. The fully developed walk-out basement adds incredible living space! Here you’ll find a large common area with plenty of closet space and patio doors leading to another spacious patio where privacy and nature are right at your fingertips. There’s also a cozy rec room with a wood stove, a large sewing room that could easily serve as a third bedroom, a ¾ bath, utility room, and excellent under-stair storage complete with shelving. Outside, the space continues with an impressive 24' x 28' garage, plus additional 12' x 12' and 16' x 25' outbuildings. Whether you’re looking for your retirement home, extra space for hobbies and storage, or simply a peaceful place to call home, this property offers a wonderful combination of comfort, privacy, and country living just minutes from the ocean! (id:41440)

MLS®:
1303388
Type
Single-Family Home
Year Built
2015
Style
Bungalow
County
Metro Vancouver

Listed By

Jeff Beaton, Sutton Group Beatons Realty Ltd.
Source
CREA
Last checked Sep 19 2026 at 1:05 PM GMT+0000
Bathroom Details
  • Full Bathrooms: 2
Property Features
  • Fireplace: Woodstove
  • Fireplace: Total: 1
  • Fireplace: Wood
Heating and Cooling
  • Wood
  • Electric
Flooring
  • Laminate
  • Other
Exterior Features
  • Vinyl Siding
  • Roof: Unknown
  • Roof: Asphalt Shingle
Utility Information
  • Sewer: Septic Tank
Parking
  • Detached Garage
Stories
  • 1
Living Area
  • 2,160 sqft
Location
   
Calculate drive times to this property
 
Powered by INRIX® Drive Time

Powered by Walk Score®
Disclaimer: REALTOR.CA The trademarks REALTOR®, REALTORS®, and the REALTOR® logo are controlled
by The Canadian Real Estate Association (CREA) and identify real estate professionals who are members of CREA. Listing Data Last Updated: 9/19/26 06:05

