103 Western Island Pond Drive Torbay, NL A1K 1M1
Listing Courtesy of:  CREA / Listed By: Hanlon Realty

  103 Western Island Pond Drive Torbay, NL A1K 1M1

Active
$489,157 (USD)
3
BED
3
BATH
3,692
SQFT

Description

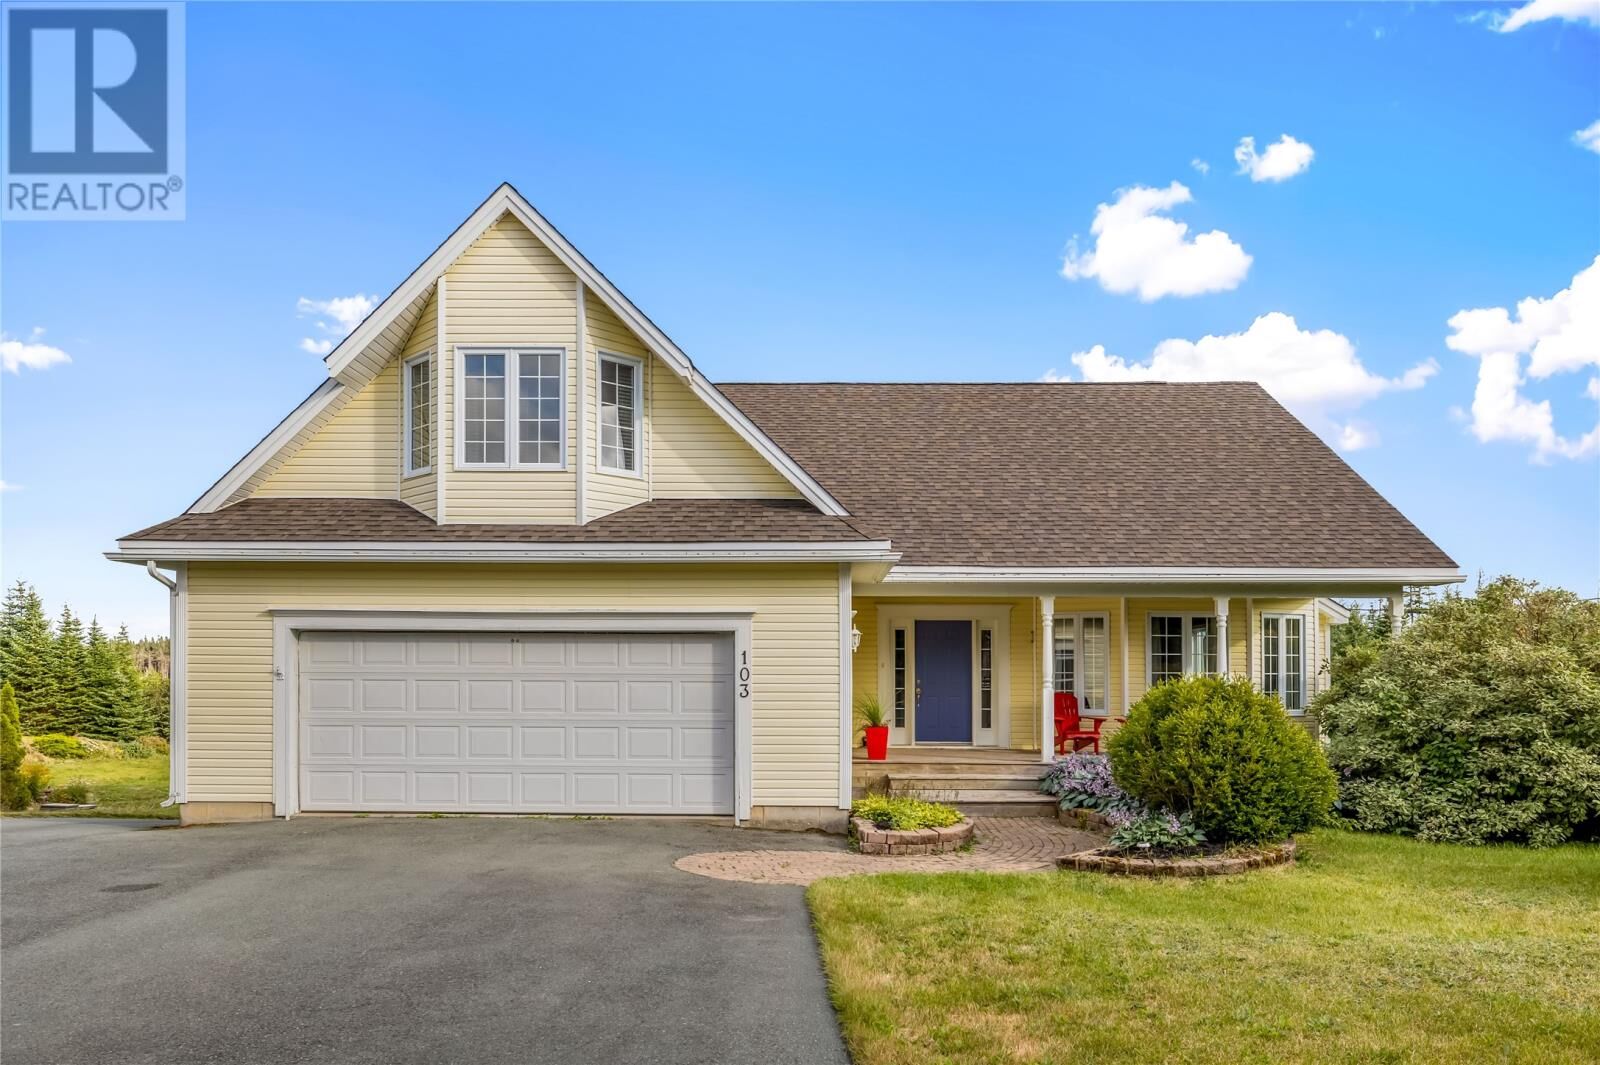
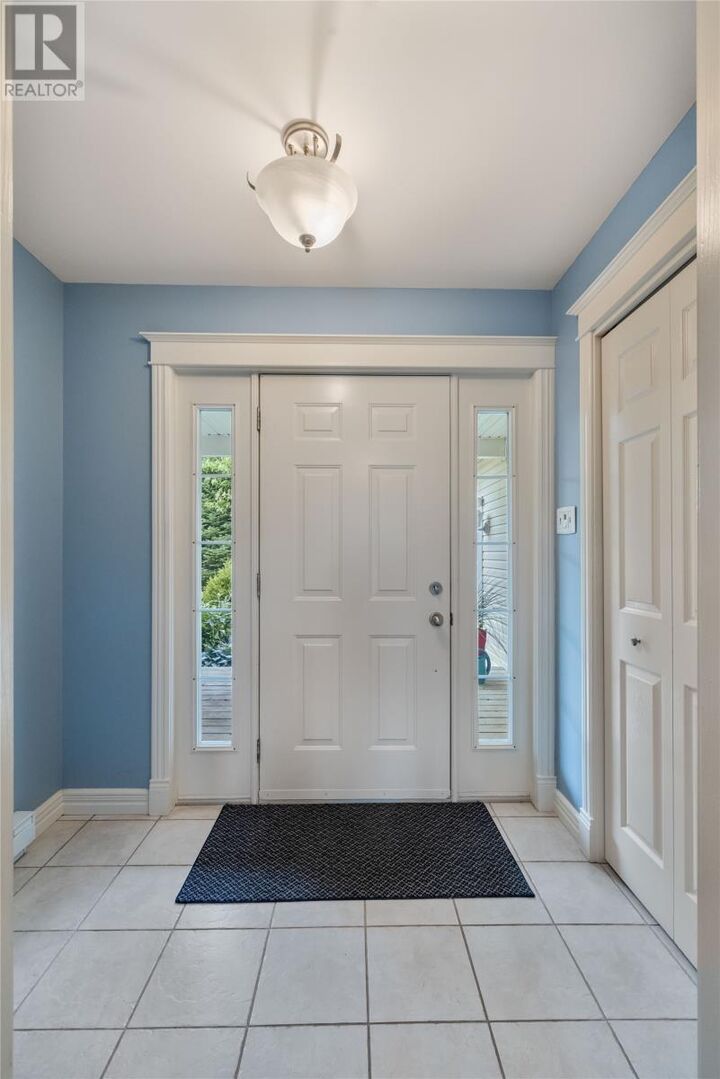
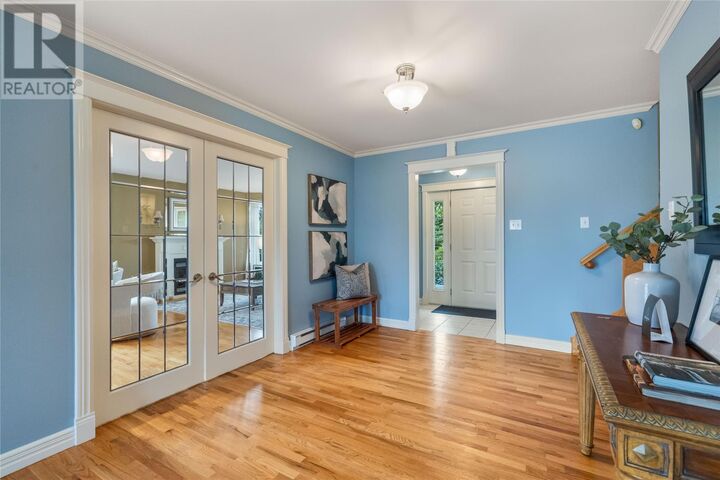
Welcome to Forest Landing. Situated in an established, family-friendly neighborhood just minutes from town, this charming two-storey home blends everyday comfort with outdoor living right on your doorstep AND your backyard. Set back on an expansive lot the home offers privacy and is just steps to a playground and walking trail. The covered front porch invites you inside where the living spaces are accented with warm hardwood flooring and classic finishes. To your left a staircase leads to your first sunny primary bedroom, offering privacy as well as a walk in closet and ensuite. To your right a formal living room with bay windows providing an abundance of natural light, and versatile main-floor layout suited for growing families. The heart of the home features an open-concept kitchen and dining area, designed for gathering and features stainless steel appliances. The dining area hosts many layout options as well as a cozy propane fireplace and a bay window seat—the ideal nook for morning coffee with a view of the outdoors. The patio doors lead to the back deck, overlooking the large level yard, a dedicated firepit patio, and pond access. The rest of the main floor hosts the enclosed bedroom quarters with yet another beautiful sunny and spacious primary bedroom, double closets, and ensuite and last but not least, the third bright bedroom and another full bath. Wonderful for anyone looking for main floor living. Laundry and garage access are to your left and finally down the stairs you’ll find another living space that is a blank canvas along with a wealth of storage or more developable space. With the addition of the in house double-car garage, a paved driveway with generous parking capacity for multiple vehicles any toys and rear yard access… what more could you ask for!? As per Sellers Directive, no conveyance of offers prior to 3pm Monday, Sept 22, 2026 and all offers to remain open until 8 pm that same day. (id:41440)

MLS®:
1303182
Taxes
$3,768(2026)
Type
Single-Family Home
Year Built
2004

Listed By

Kathryn Halliday, Hanlon Realty
Source
CREA
Last checked Sep 15 2026 at 4:50 PM GMT+0000
Bathroom Details
  • Full Bathrooms: 3
Interior Features
  • Refrigerator
  • Dishwasher
  • Stove
  • Cooktop
Property Features
  • Foundation: Poured Concrete
Heating and Cooling
  • Baseboard Heaters
  • Electric
  • Propane
Flooring
  • Laminate
  • Hardwood
  • Ceramic
  • Marble
Exterior Features
  • Vinyl Siding
  • Shingles
  • Roof: Unknown
  • Roof: Asphalt Shingle
Utility Information
  • Sewer: Septic Tank
Parking
  • Garage
Stories
  • 1
Living Area
  • 3,692 sqft
Location
   
Calculate drive times to this property
 
Powered by INRIX® Drive Time

Powered by Walk Score®
Disclaimer: REALTOR.CA The trademarks REALTOR®, REALTORS®, and the REALTOR® logo are controlled
by The Canadian Real Estate Association (CREA) and identify real estate professionals who are members of CREA. Listing Data Last Updated: 9/15/26 09:50

