14 Duggan Place Torbay, NL A1K 1B6
Listing Courtesy of:  CREA / Listed By: Hanlon Realty

  14 Duggan Place Torbay, NL A1K 1B6

Active
$360,674 (USD)
2
BED
2
BATH
1,391
SQFT

Description

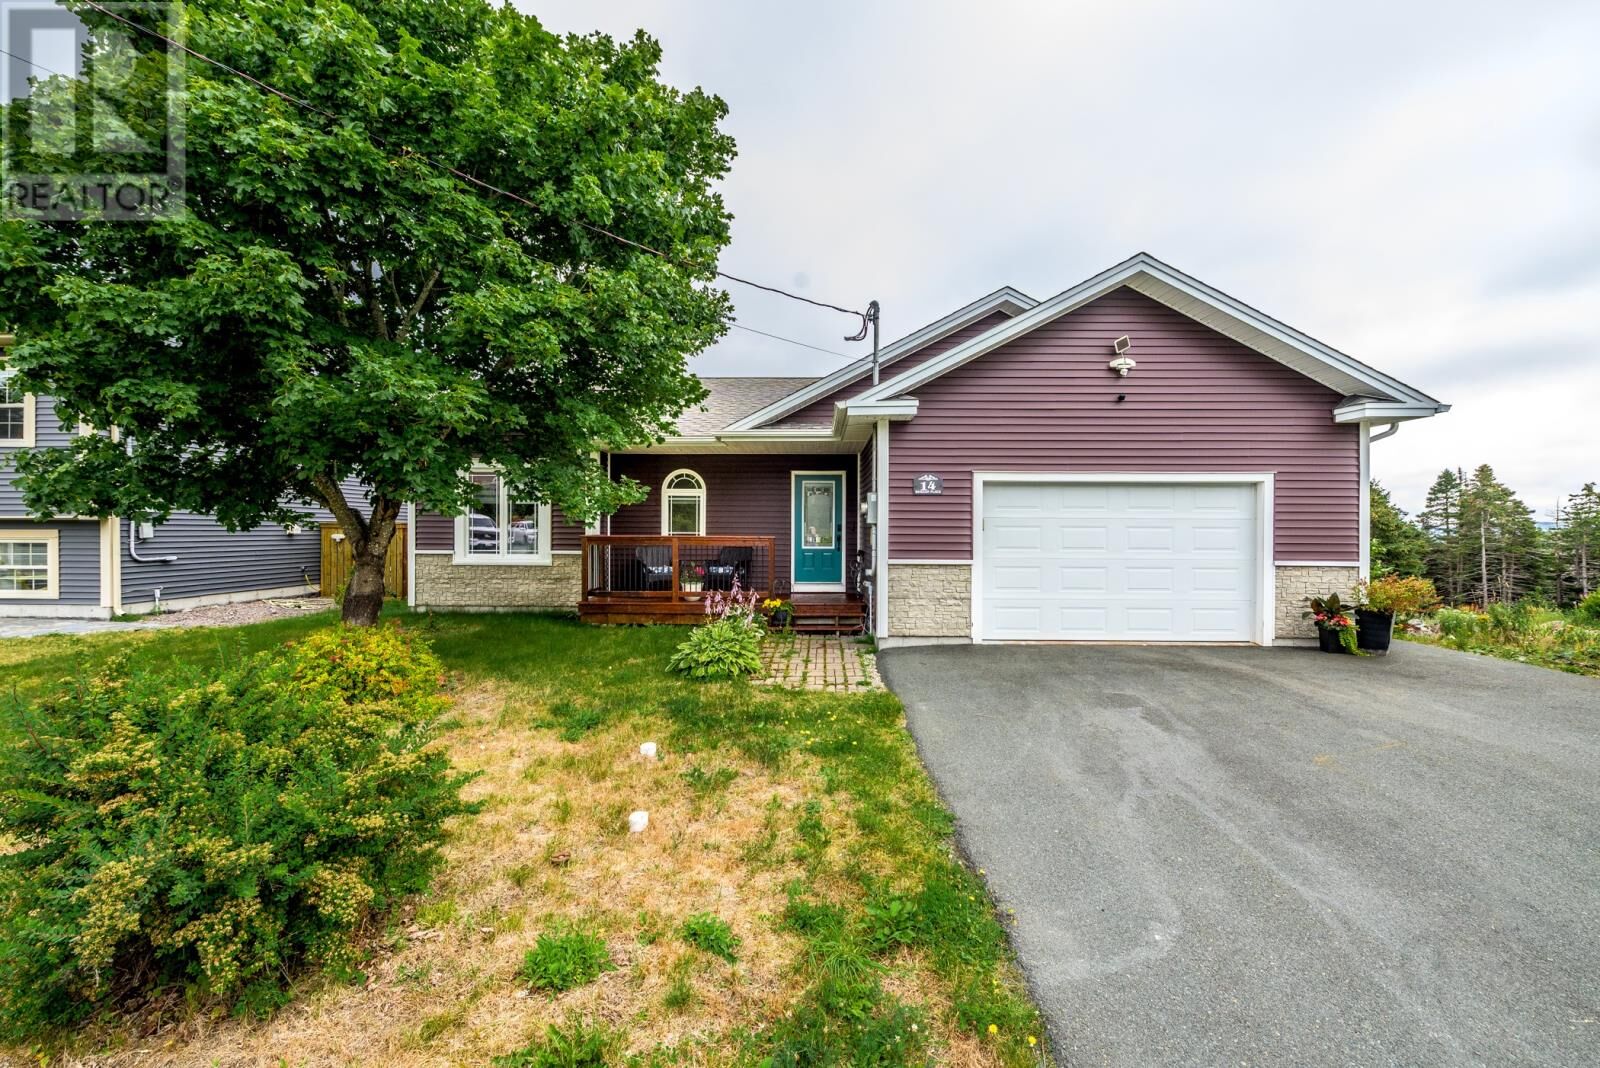
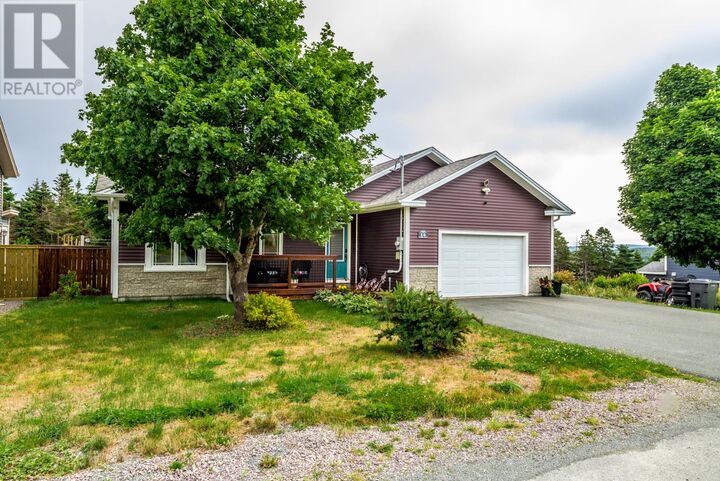
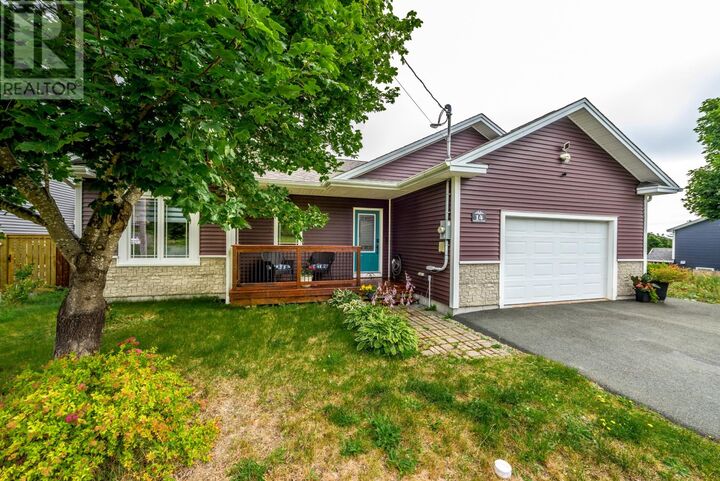
Welcome to 14 Duggan Place in the scenic community of Torbay. If you are looking to downsize or settle into a one level unit this is the home for you. This grade entry bungalow was designed and custom built for the original owners to have everything on the main level. As you walk up to the front you are greeted to a covered veranda that is great to sit and relax. As you enter the front door to find a spacious foyer. The open concept floor plan allows the living, dining room and kitchen to flow together as one open space. While working from the custom designed kitchen where you can still keep an eye on your favorite TV show in the living room. The kitchen has plenty of cabinets and counterspace, plus a walk in pantry. Also there is an office or den that is just off the foyer. Down the hallway you will find the second bedroom plus main bathroom. The laundry room is also located at the end of the hallway. The large primary bedroom comes with walk in closet that has built in shelving. The 4 piece ensuite is also located just off the primary bedroom. The single car attached garage is just off the foyer, a great place to park the car or do some hobby work. Also inside of the garage there is an entrance to the five foot insulated and heated crawl space. This area is great for storage of your seasonal items and mechanical equipment. Outside the backyard is fully fenced with a nice patio to hang out and enjoy those nice evenings. Come take a look and you will be impressed. As per the sellers direction there will be no conveyance of written offers until 2:00pm Aug 31/26 and left open until 7:00pm the same day. (id:41440)

MLS®:
1302336
Taxes
$1,650
Type
Single-Family Home
Year Built
2019
Style
Bungalow

Listed By

John Callahan, Hanlon Realty
Source
CREA
Last checked Aug 26 2026 at 1:02 AM GMT+0000
Bathroom Details
  • Full Bathrooms: 2
Interior Features
  • Washer
  • Refrigerator
  • Microwave
  • Dryer
  • Range - Gas
Property Features
  • Foundation: Concrete
Heating and Cooling
  • Baseboard Heaters
  • Electric
  • Mini-Split
Flooring
  • Laminate
Exterior Features
  • Vinyl Siding
  • Roof: Unknown
  • Roof: Fiberglass
Utility Information
  • Sewer: Municipal Sewage System
Parking
  • Attached Garage
Stories
  • 1
Living Area
  • 1,391 sqft
Location
   
Calculate drive times to this property
 
Powered by INRIX® Drive Time

Powered by Walk Score®
Disclaimer: REALTOR.CA The trademarks REALTOR®, REALTORS®, and the REALTOR® logo are controlled
by The Canadian Real Estate Association (CREA) and identify real estate professionals who are members of CREA. Listing Data Last Updated: 8/25/26 18:02

