

Listing Courtesy of:  CREA / Listed By: Re/Max Infinity Realty Inc. Sheraton Hotel
 CREA / Listed By: Re/Max Infinity Realty Inc. Sheraton Hotel
 16 Woodfine's Lane Torbay, NL A1K 1G5
Active
$450,000 (CAD)
OPEN HOUSE TIMES
-
OPENSun, Jul 192:00 pm - 4:00 pm
Description
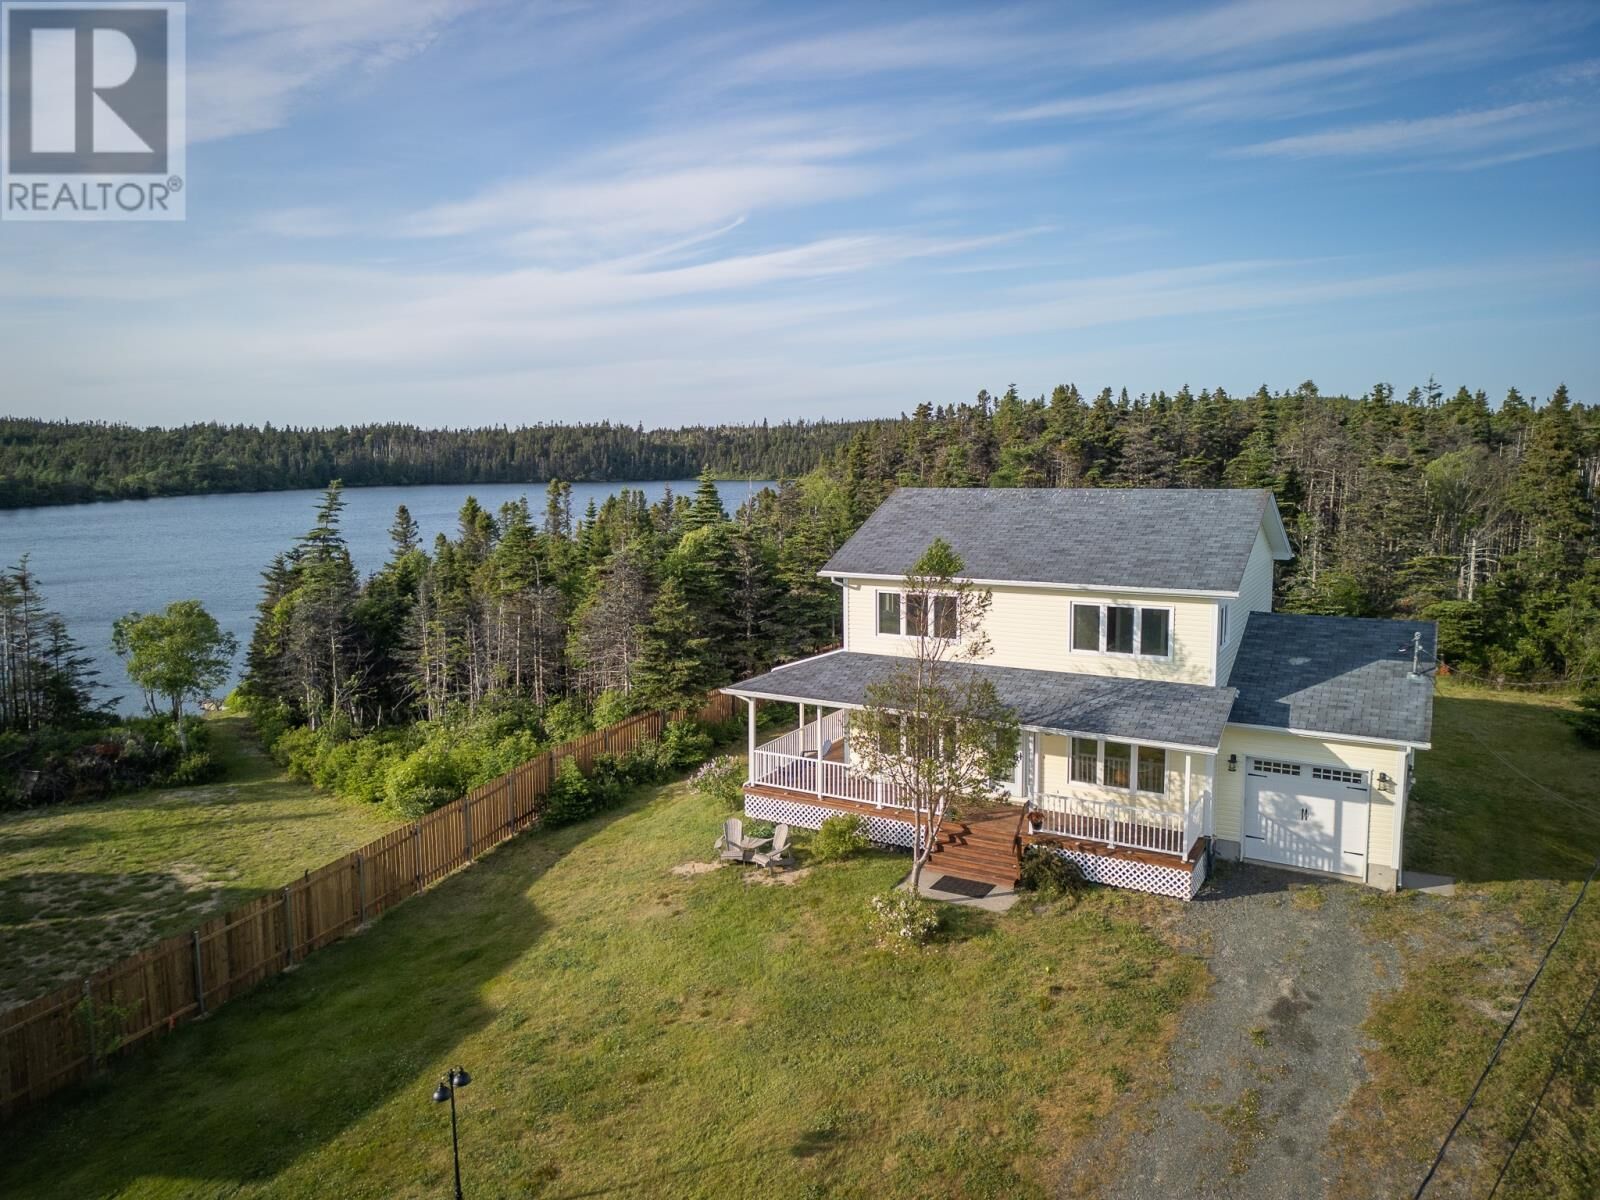
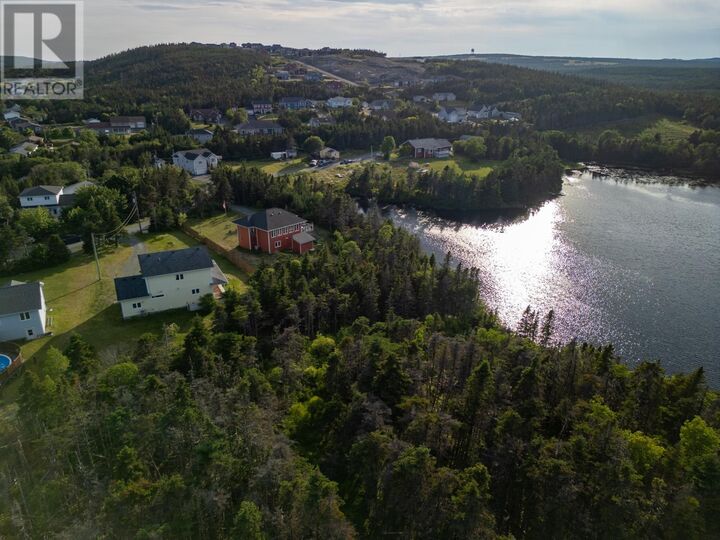
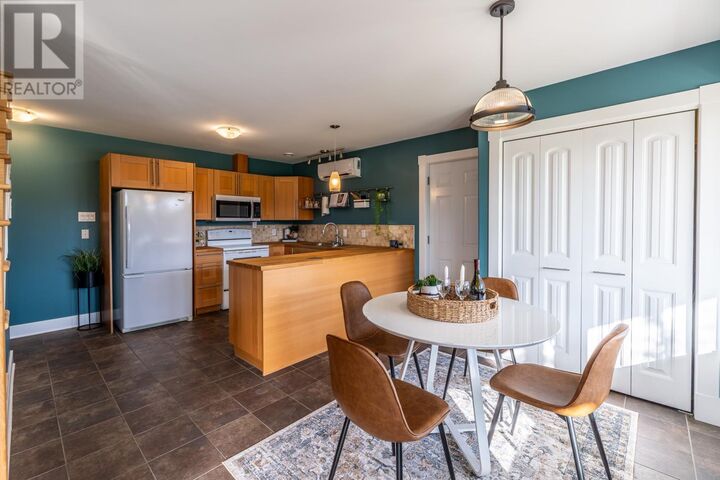
Stunning 2 storey home just off Indian Meal Line in Torbay built in 2010. This home is on almost half an acre and has a pond view. The main floor includes an open concept kitchen and dining area, an adjacent living room, a powder room, a spacious primary bedroom with ensuite, as well as access to the attached garage with laundry. Upstairs there are two large bedrooms (both with ensuites) as well as a 3rd room designed as a family room but that could easily be another bedroom. The basement is undeveloped but has backyard access and is ready to be additional living space. The grounds have mature trees and shrubs including lilac trees. There is a front and side veranda with pond views. This home feels remote but is less than a 10 minute drive to Stavanger Drive and the new Health Hub building in the old Costco. Full house plans available upon request. Seller's direction states that there will be no conveyance of offers until 12pm on July 22nd and further directs that offers are to remain open for acceptance until 5pm on July 22nd. (id:41440)
MLS®:
1300430
1300430
Taxes
$2,792(2026)
$2,792(2026)
Type
Single-Family Home
Single-Family Home
Year Built
2010
2010
Style
2 Level
2 Level
Listed By
Conor Stack, Re/Max Infinity Realty Inc. Sheraton Hotel
Source
CREA
Last checked Jul 16 2026 at 3:15 AM GMT+0000
CREA
Last checked Jul 16 2026 at 3:15 AM GMT+0000
Bathroom Details
- Full Bathrooms: 3
- Partial Bathroom: 1
Property Features
- Foundation: Concrete
- Foundation: Poured Concrete
Heating and Cooling
- Baseboard Heaters
- Electric
- Mini-Split
Flooring
- Laminate
- Hardwood
- Mixed Flooring
Exterior Features
- Vinyl Siding
Utility Information
- Sewer: Septic Tank
Parking
- Attached Garage
Stories
- 2
Living Area
- 2,520 sqft
Location
Disclaimer: The trademarks REALTOR®, REALTORS®, and the REALTOR® logo are controlled
by The Canadian Real Estate Association (CREA) and identify real estate professionals who are members of CREA. Listing Data Last Updated: 7/15/26 20:15
The trademarks REALTOR®, REALTORS®, and the REALTOR® logo are controlledby The Canadian Real Estate Association (CREA) and identify real estate professionals who are members of CREA. Listing Data Last Updated: 7/15/26 20:15

