58 Upper Evenings Path Torbay, NL A1K 1K3
Listing Courtesy of:  CREA / Listed By: Re/Max Realty Specialists

  58 Upper Evenings Path Torbay, NL A1K 1K3

Active (0 Days)
$359,900 (CAD)
3
BED
2
BATH
1,894
SQFT

Description

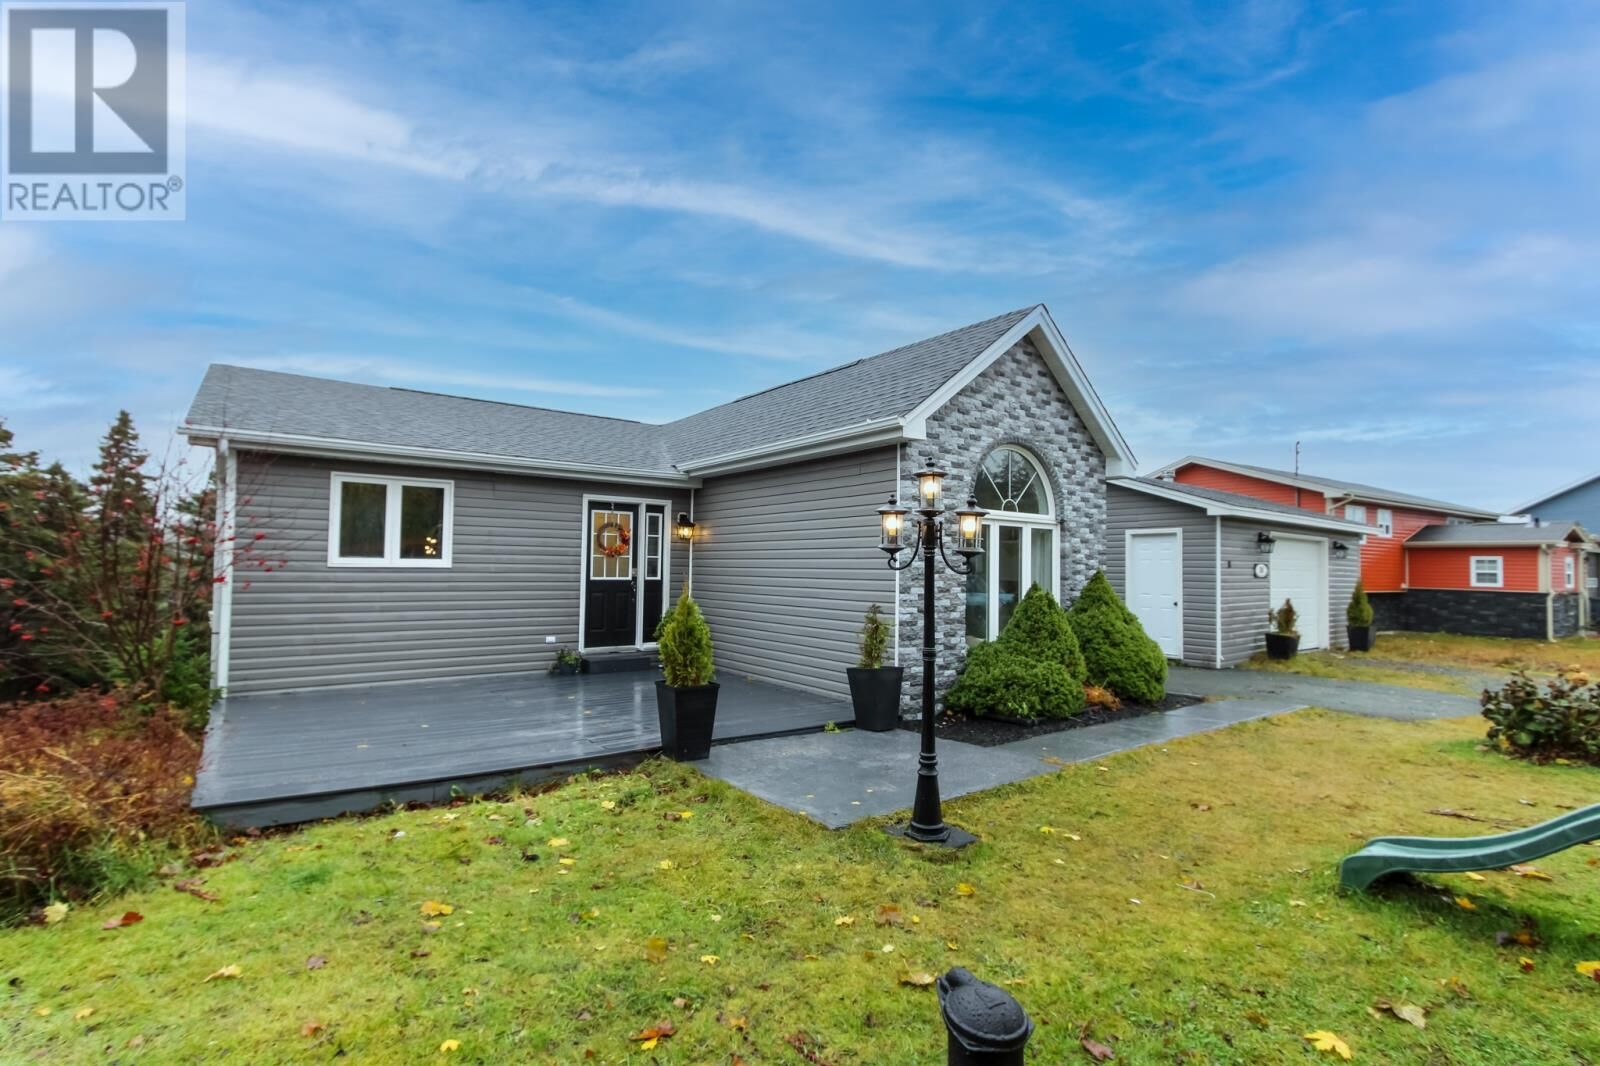
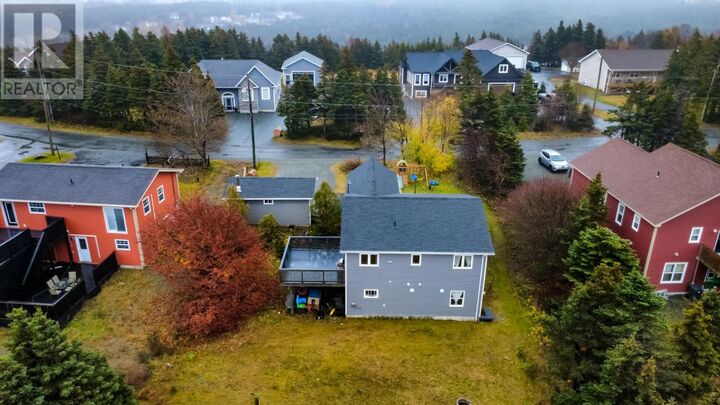
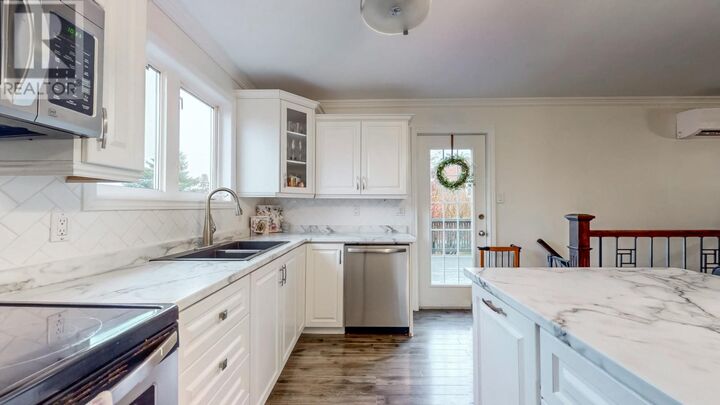
Set on an impressive nearly half-acre lot, this well-maintained bungalow combines modern updates, functional living space, and the charm of a peaceful small-town setting. With convenient ground-level entry and numerous upgrades completed over the years, this home is ready for its next owners to move in and enjoy. The bright, open-concept main level features a spacious living room, dining area, and updated kitchen, all enhanced by a soaring vaulted ceiling that creates a warm and inviting atmosphere. Recent improvements include shingles, PEX plumbing, main-level mini-split heat pump, renovated kitchen and bathroom, propane fireplace, hot water tank, septic tank, and updated flooring. Offering three bedrooms and two full bathrooms, there's plenty of room for families, guests, or a home office. The lower-level bedroom may not meet current egress requirements. Outside, mature trees provide privacy and natural beauty, while a detached shed with a wood stove (not WETT certified) offers excellent storage, workshop, or hobby space. Conveniently located just minutes from Stavanger Drive shopping, Memorial University, hospitals, walking distance to the East Coast Trail and other amenities, this property offers the perfect balance of tranquility and accessibility. Being sold as is. Home inspection welcome for purchasers' informational purposes only. Don't miss this opportunity to own a beautifully updated home in a desirable location. Schedule your viewing today! No conveyance of offers until 5:00 p.m. on Nov 16, 2026 and all offers to be left open until 9 pm on November 16, 2026. (id:41440)

MLS®:
1305243
Taxes
$2,190(2026)
Type
Single-Family Home
Year Built
1996
Style
Bungalow

Listed By

Cynthia Thornton, Re/Max Realty Specialists
Source
CREA
Last checked Nov 10 2026 at 3:43 PM GMT+0000
Bathroom Details
  • Full Bathrooms: 2
Interior Features
  • Washer
  • Refrigerator
  • Dishwasher
  • Stove
  • Dryer
Property Features
  • Foundation: Poured Concrete
Heating and Cooling
  • Electric
Flooring
  • Laminate
  • Mixed Flooring
Exterior Features
  • Vinyl Siding
  • Brick
  • Roof: Unknown
  • Roof: Asphalt Shingle
Utility Information
  • Sewer: Septic Tank
Parking
  • Other
Stories
  • 1
Living Area
  • 1,894 sqft
Location
   
Calculate drive times to this property
 
Powered by INRIX® Drive Time

Powered by Walk Score®
Disclaimer: REALTOR.CA The trademarks REALTOR®, REALTORS®, and the REALTOR® logo are controlled
by The Canadian Real Estate Association (CREA) and identify real estate professionals who are members of CREA. Listing Data Last Updated: 11/10/26 07:43

