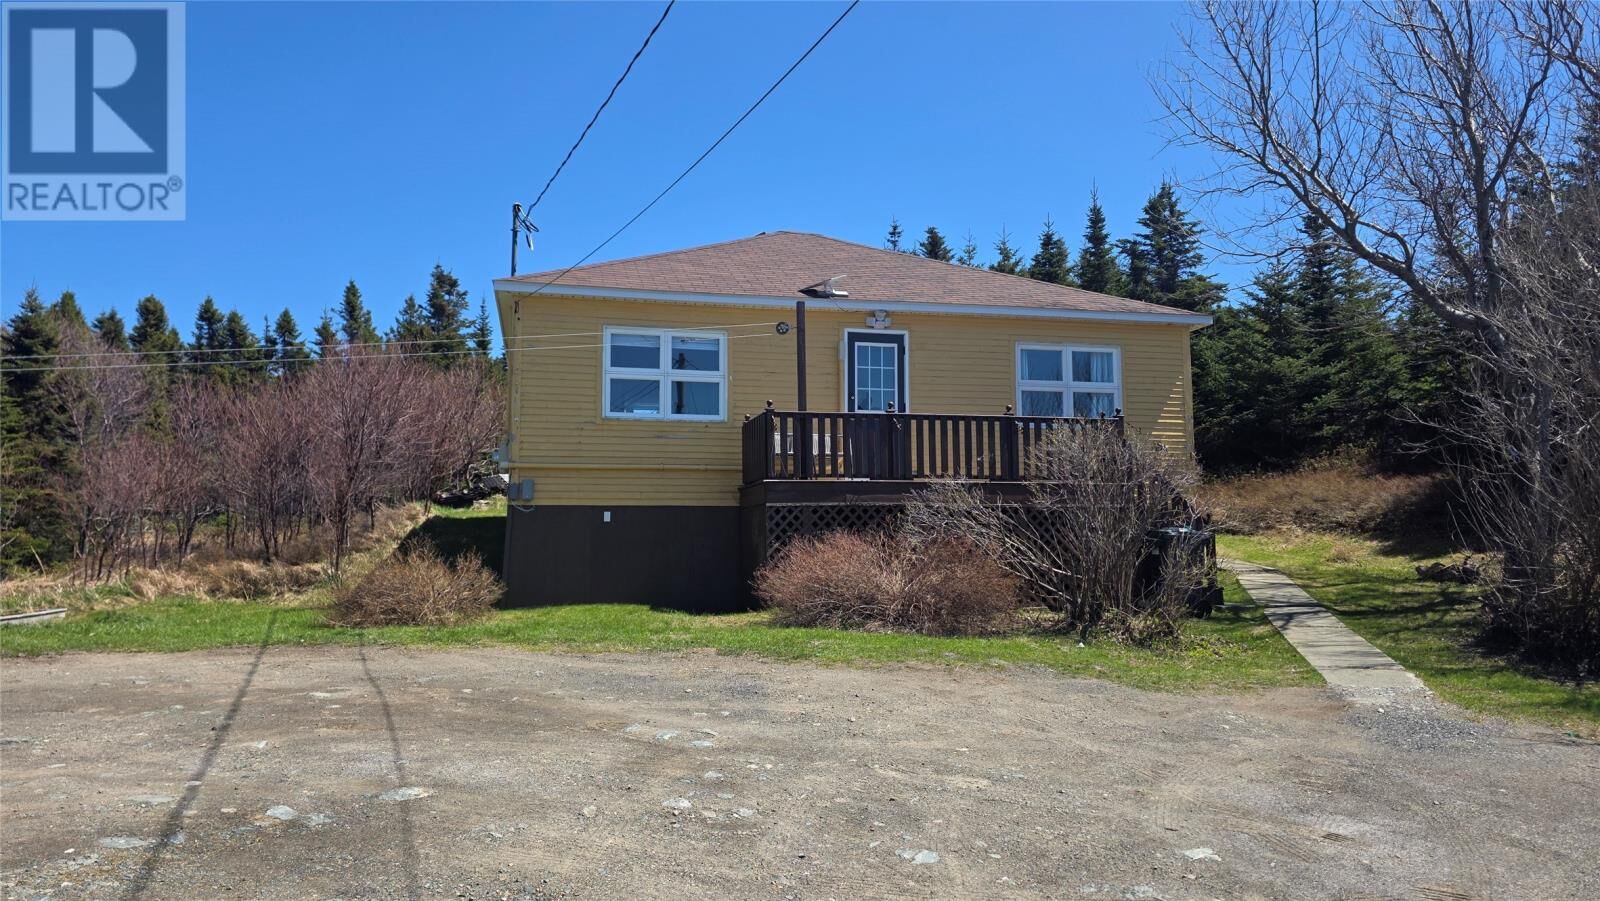
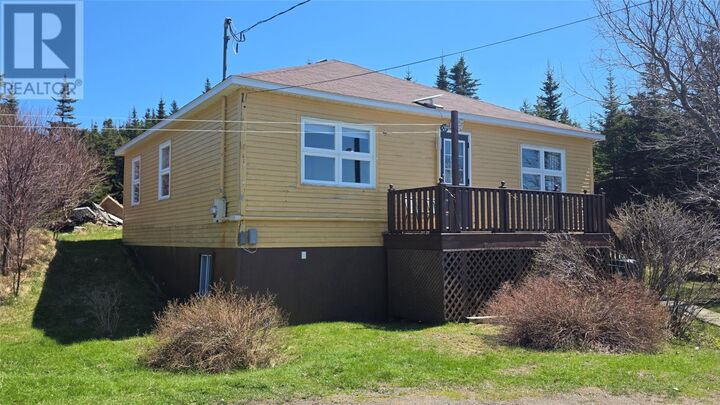
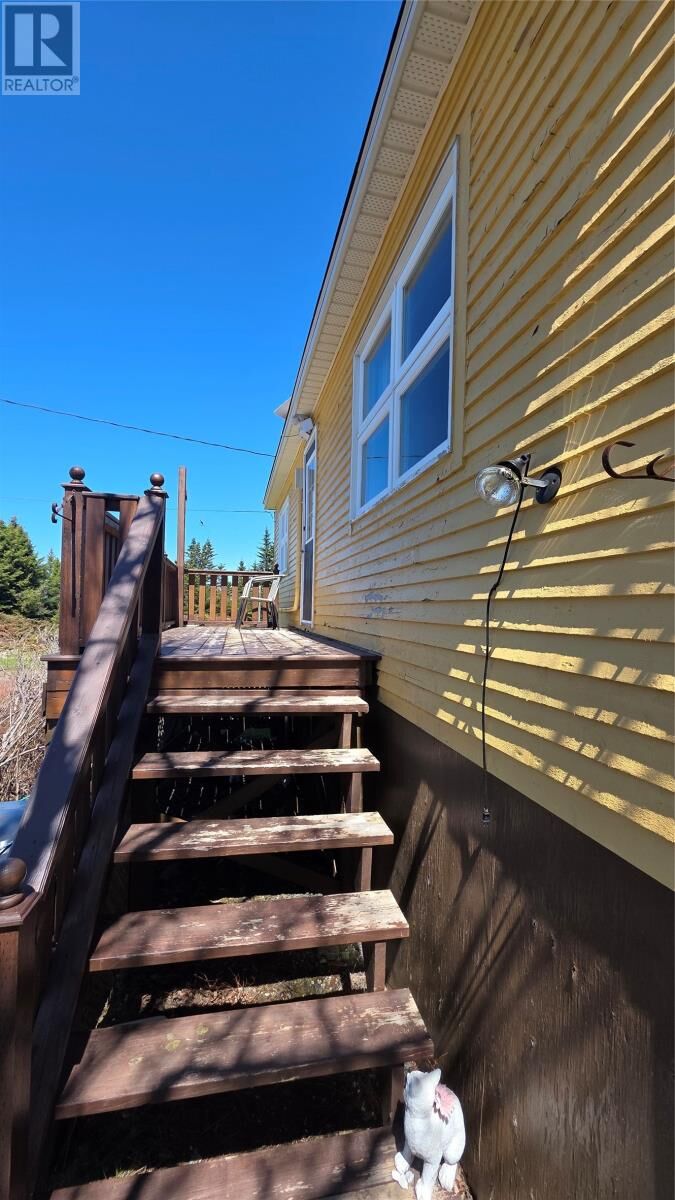
27 Hugh Lane Twillingate, NL A0G 4M0
Listing Courtesy of:  CREA / Outport Realty Inc.

  27 Hugh Lane Twillingate, NL A0G 4M0

Active
$159,900 (CAD)
3
BED
1
BATH
807
SQFT

Description

Welcome to 27 Hugh Lane, Twillingate – a stunning coastal retreat in the heart of Newfoundland’s world-famous Iceberg Alley. Nestled in one of Twillingate’s most scenic and sought-after locations, this beautiful property offers ocean views, unforgettable sunsets, and the peaceful charm of outport living. Whether you’re searching for a year-round residence, vacation getaway, or investment opportunity, this home captures everything buyers love about Twillingate. Enjoy the sights and sounds of the Atlantic Ocean from your deck while watching fishing boats and seasonal icebergs drift by. Inside, the home offers a warm and inviting atmosphere with comfortable living spaces, plenty of natural light, and the perfect blend of modern convenience and Newfoundland character. The property is ideally located just minutes from hiking trails, boat tours, restaurants, museums, wineries, and all the amenities that make Twillingate one of Newfoundland and Labrador’s top tourism destinations. Highlights Include: • Ocean views • Quiet and picturesque location on Hugh Lane • Close to hiking trails, lighthouse attractions, restaurants, and boat tours • Ideal as a family home, vacation property, or Airbnb investment • Experience whale watching and iceberg viewing from the area • Located in the “Iceberg Capital of the World” Wake up to the beauty of the Atlantic and experience the relaxed lifestyle that only Twillingate can offer. Don’t miss your opportunity to own a piece of Newfoundland paradise at 27 Hugh Lane. (id:41440)

MLS®:
1298014
Taxes
$937
Type
Single-Family Home
Year Built
1956
Style
Bungalow
Views
Ocean View

Listed By

Bobby Gorman, Outport Realty Inc.
Source
CREA
Last checked May 25 2026 at 10:14 PM GMT+0000
Bathroom Details
  • Full Bathroom: 1
Interior Features
  • Washer
  • Refrigerator
  • Dishwasher
  • Stove
  • Dryer
Heating and Cooling
  • Electric
Flooring
  • Mixed Flooring
Exterior Features
  • Other
Utility Information
  • Sewer: Municipal Sewage System
Stories
  • 1
Living Area
  • 807 sqft
Location
   
Calculate drive times to this property
 
Powered by INRIX® Drive Time

Powered by Walk Score®
Disclaimer: REALTOR.CA The trademarks REALTOR®, REALTORS®, and the REALTOR® logo are controlled
by The Canadian Real Estate Association (CREA) and identify real estate professionals who are members of CREA. Listing Data Last Updated: 5/25/26 15:14

