59 Anderson Street Wabush, NL A0R 1B0
Listing Courtesy of:  CREA / Listed By: Hanlon Realty

  59 Anderson Street Wabush, NL A0R 1B0

Active (1 Days)
$311,389 (USD)
3
BED
3
BATH
1,830
SQFT

Description

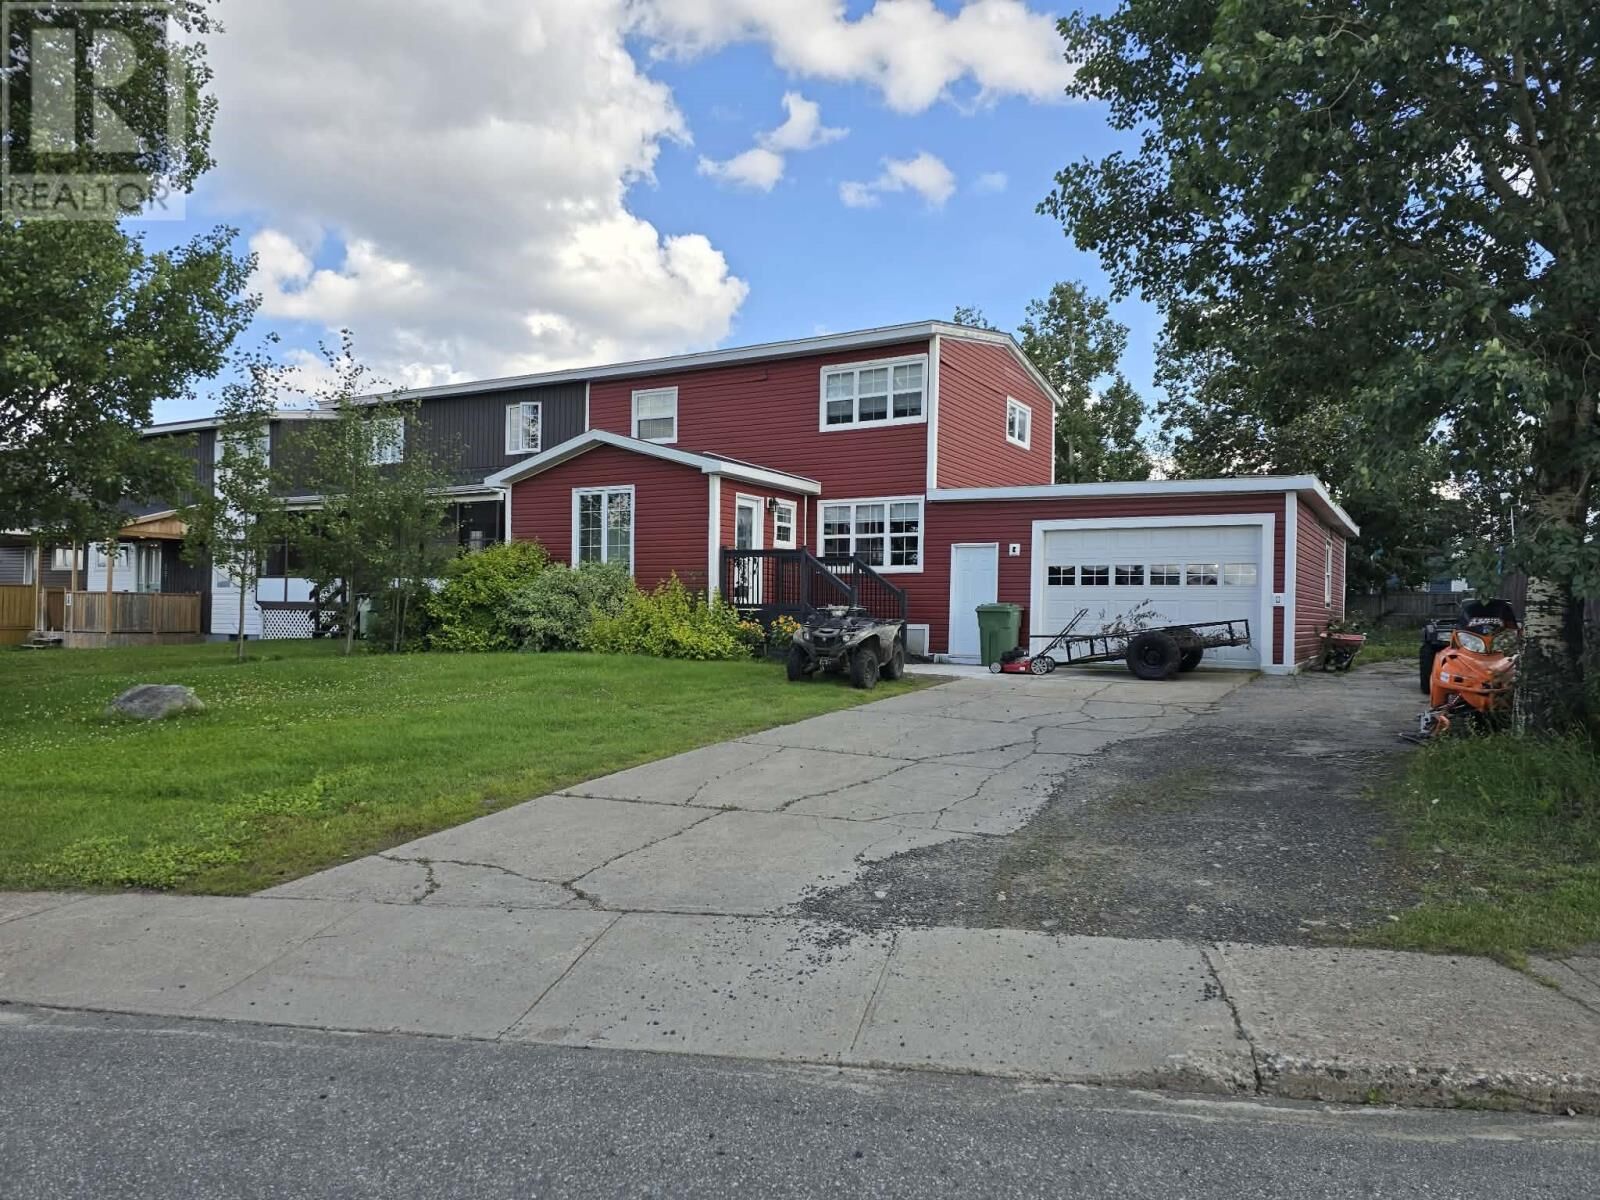
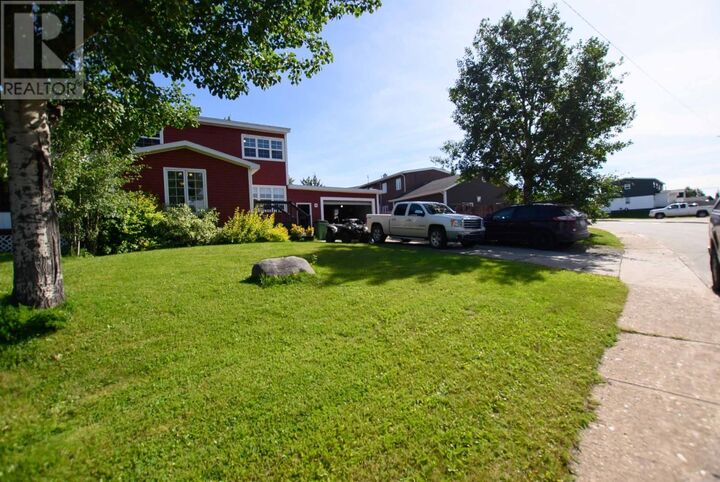
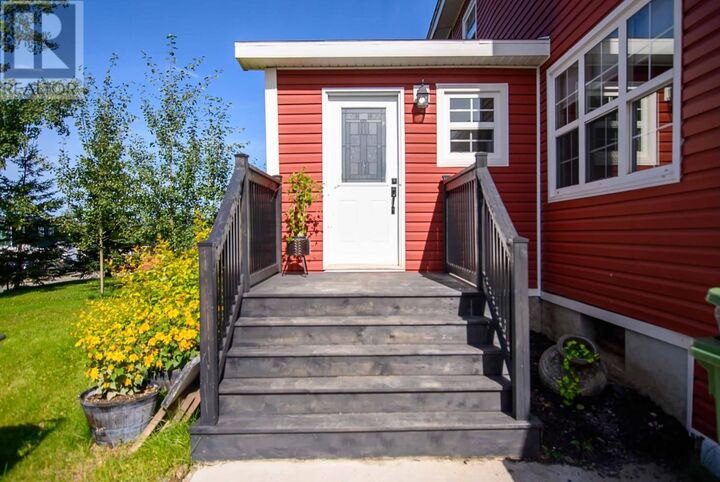
This home has that warm, stylish feel that makes you want to kick off your shoes, pour a glass of wine and stay awhile. With an attached garage PLUS a detached garage, a fenced backyard and plenty of space inside and out, it’s made for family life and entertaining. It is an end unit that just doesn't feel like it is attached! The added front foyer is a fantastic bonus, with a large walk-in closet for coats, boots, seasonal clothes and all the outdoor gear. Step inside and the main living area immediately sets the tone with beautiful earthy-toned herringbone-style flooring, tons of natural light, a rustic feature wall, mantle and built-in fireplace. The warm, rustic-toned vinyl plank flooring is laid diagonally, adding another layer of character and flowing beautifully throughout the main living space. The kitchen — WOW. This is an entertaining and cooking haven! The oversized two-level island gives you room to prep, gather / serve, with wine storage, a wine/bar fridge and pop up electrical outlet on the island. A door leads out to the covered 20' long porch and fenced backyard, where family, friends, kids and pets can enjoy the space. There’s even a pergola style area ready with power for your hot tub! Upstairs, the vaulted ceiling makes this entire level feel bigger, brighter and wonderfully open. The primary bedroom offers beautiful natural light, generous space, great closet storage and a pocket door. The bathroom feels like your own little retreat, with a freestanding tub and custom shower that is definitely a must-see. Two additional bedrooms are nicely finished with crown moulding and ample closet space. Did we mention the laundry room is upstairs too? No more trudging down to the basement! The lower level adds even more flexibility with a bonus room, walk-in closet and full bathroom with shower. The home has been updated to 200amp service, with a 100amp in the garage, + the bonus of the 2nd detached garage. Style, space, storage and room to entertain! (id:41440)

MLS®:
1302817
Taxes
$2,007(2026)
Type
Single-Family Home
Year Built
1971

Listed By

Heather Fisher, Hanlon Realty
Source
CREA
Last checked Sep 9 2026 at 7:54 PM GMT+0000
Bathroom Details
  • Full Bathrooms: 2
  • Partial Bathroom: 1
Interior Features
  • Washer
  • Refrigerator
  • Dishwasher
  • Stove
  • Dryer
Property Features
  • Foundation: Concrete
Heating and Cooling
  • Electric
Flooring
  • Laminate
  • Mixed Flooring
Exterior Features
  • Vinyl Siding
  • Roof: Unknown
  • Roof: Fiberglass
Utility Information
  • Sewer: Municipal Sewage System
Parking
  • Attached Garage
Stories
  • 1
Living Area
  • 1,830 sqft
Location
   
Calculate drive times to this property
 
Powered by INRIX® Drive Time

Powered by Walk Score®
Disclaimer: REALTOR.CA The trademarks REALTOR®, REALTORS®, and the REALTOR® logo are controlled
by The Canadian Real Estate Association (CREA) and identify real estate professionals who are members of CREA. Listing Data Last Updated: 9/9/26 12:54

