52 Little Goose Drive Whitbourne, NL A0B 3K0
Listing Courtesy of:  CREA / Listed By: eXp Realty Whitbourne

  52 Little Goose Drive Whitbourne, NL A0B 3K0

Active
$386,263 (USD)
2
BED
2
BATH
1,710
SQFT

Description

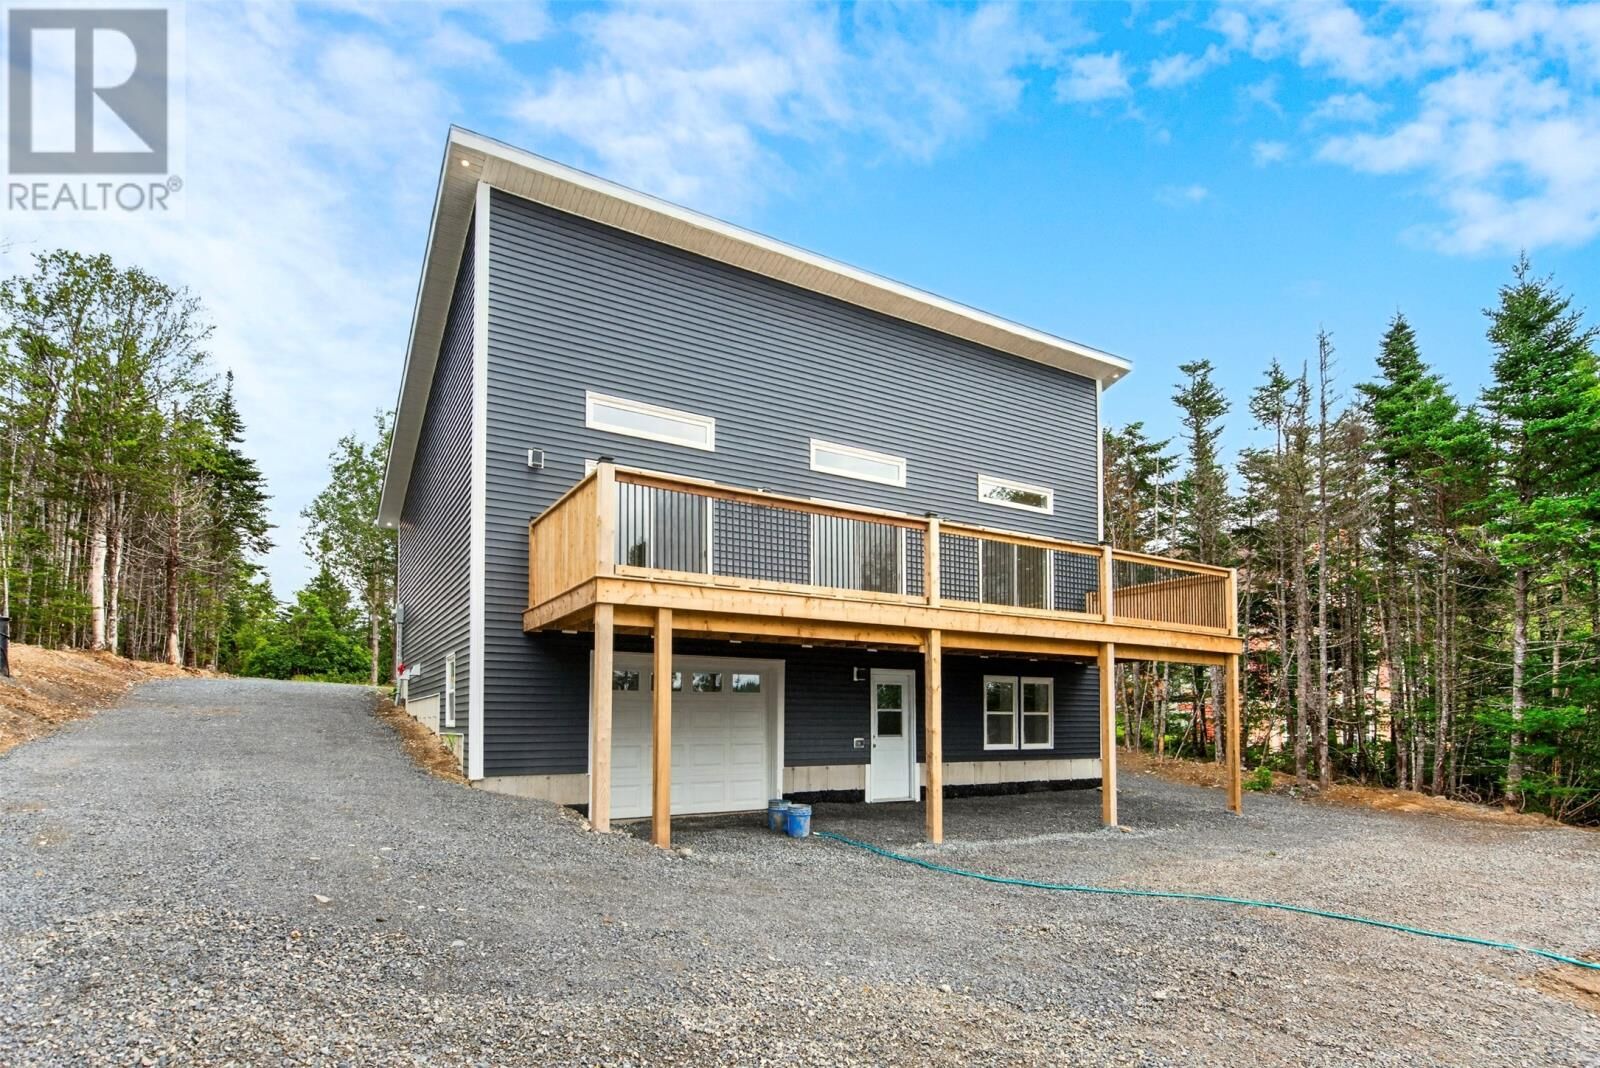
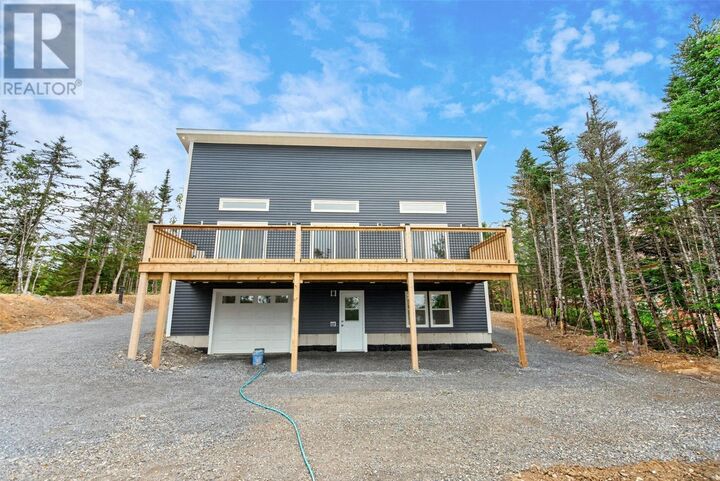
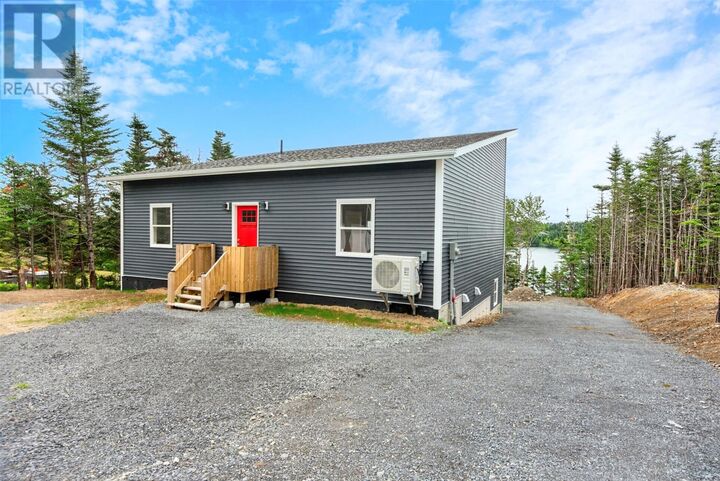
This waterfront new build is **complete and ready for occupancy**, offering the benefits of brand-new construction without the wait. Set directly on Little Goose Pond and just 45 minutes from St. John’s, this is a home designed to make the most of life by the water—start your day with coffee overlooking the pond, spend your afternoons kayaking, seadooing, or boating, and settle in for quiet evenings by the fire. The full-length rear deck provides plenty of space to relax or entertain while taking in the waterfront views. Inside, the main level is bright and open, with the kitchen, dining, and living areas flowing together for easy everyday living. The primary bedroom features pond views, a walk-in closet, and ensuite, while a second bedroom, full bathroom, and main-floor laundry add convenience. Downstairs, the bright rec room offers even more living space with a walkout to the backyard, making it ideal for gatherings, a home gym, games room, or relaxed hangout space. The lower level also provides direct access to the attached garage. Outside, the large detached double garage with 10' ceilings gives you plenty of room for vehicles, storage, tools, or recreational gear—especially useful with walking and ATV trails just minutes away. A ducted heat pump system provides efficient heating and cooling year-round, while added construction features include 2x8 framing on the pond-facing wall and 5/8 plywood on all exterior walls. Finished, move-in ready, and right on the water—this is your opportunity to enjoy a brand-new home on Little Goose Pond without waiting for construction to be completed. (id:41440)

MLS®:
1301712
Taxes
$765
Type
Single-Family Home
Year Built
2025
Style
Bungalow

Listed By

Megan George, eXp Realty Whitbourne
Source
CREA
Last checked Aug 14 2026 at 4:23 AM GMT+0000
Bathroom Details
  • Full Bathrooms: 2
Interior Features
  • Refrigerator
  • Dishwasher
  • Stove
Property Features
  • Foundation: Concrete
Heating and Cooling
  • Heat Pump
Flooring
  • Laminate
Exterior Features
  • Vinyl Siding
  • Roof: Unknown
  • Roof: Asphalt Shingle
Utility Information
  • Sewer: Septic Tank
Parking
  • Garage
  • Detached Garage
Stories
  • 1
Living Area
  • 1,710 sqft
Location
   
Calculate drive times to this property
 
Powered by INRIX® Drive Time

Powered by Walk Score®
Disclaimer: REALTOR.CA The trademarks REALTOR®, REALTORS®, and the REALTOR® logo are controlled
by The Canadian Real Estate Association (CREA) and identify real estate professionals who are members of CREA. Listing Data Last Updated: 8/13/26 21:23

