3648 Highway 1 Allains Creek, NS B0S 1A0
Listing Courtesy of: NOVA SCOTIA - IDX / Listed By: Re/Max Banner Real Estate(annapolis Royal)

  3648 Highway 1 Allains Creek, NS B0S 1A0

Active (2 Days)
$290,402 (USD)
3
BED
2
BATH
1,753
SQFT

Description

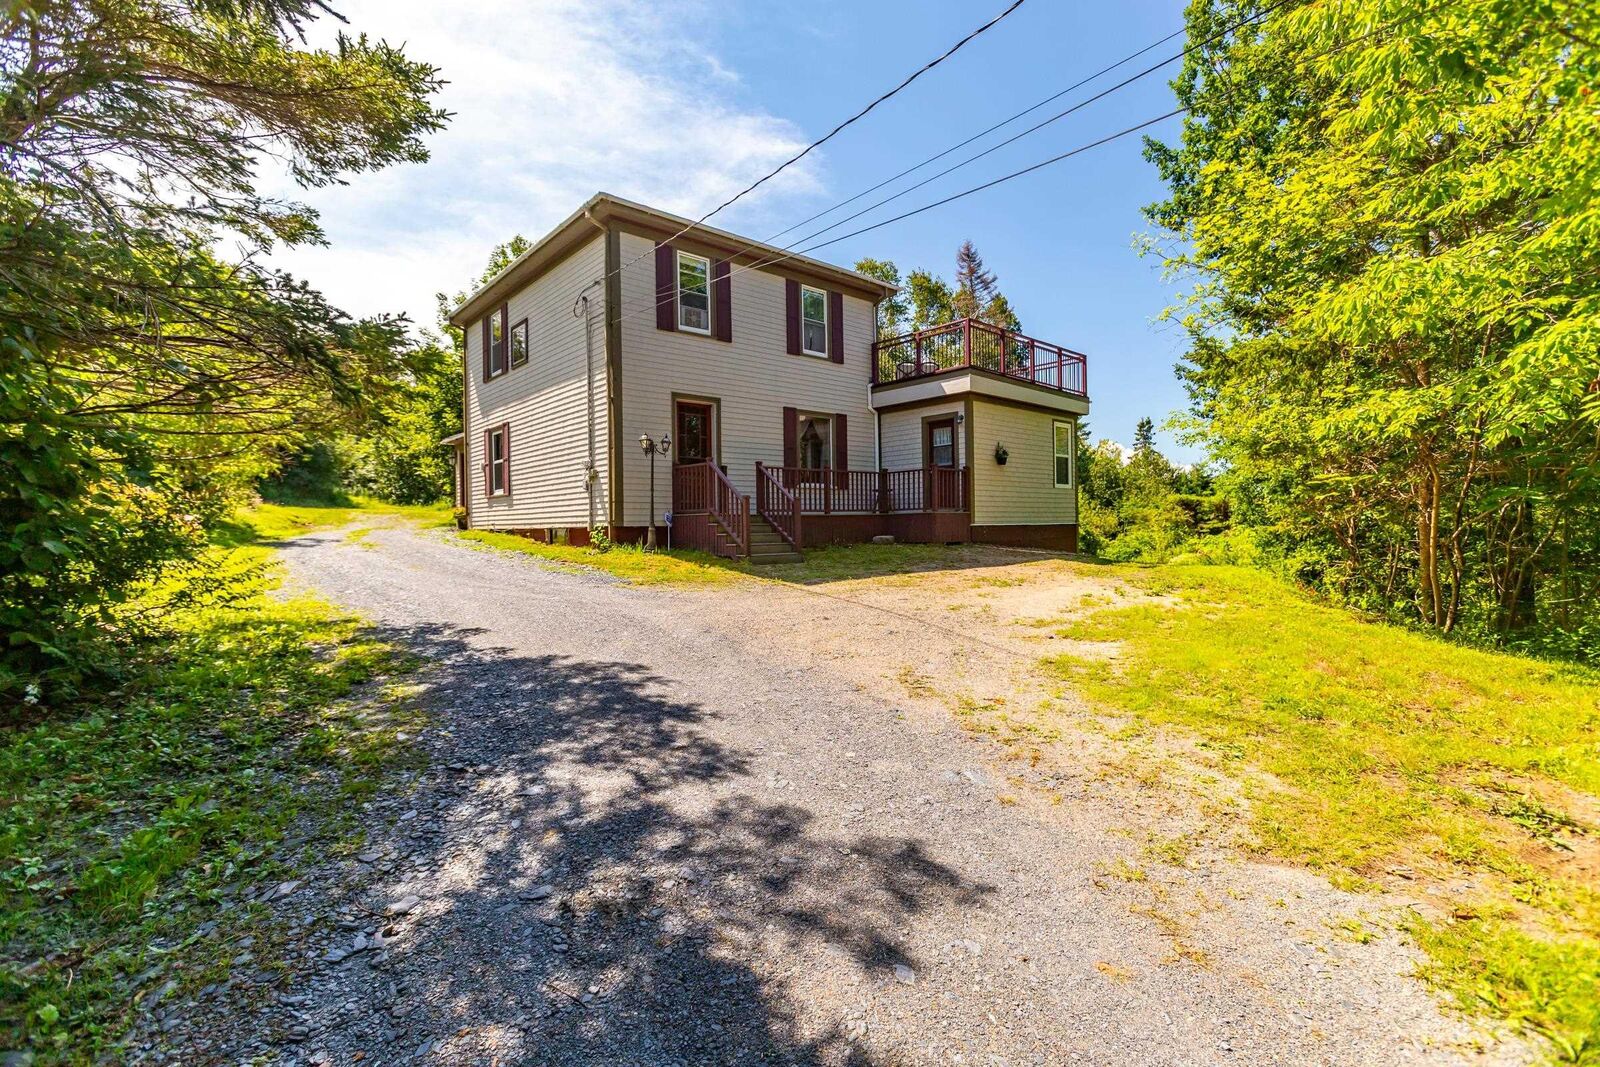
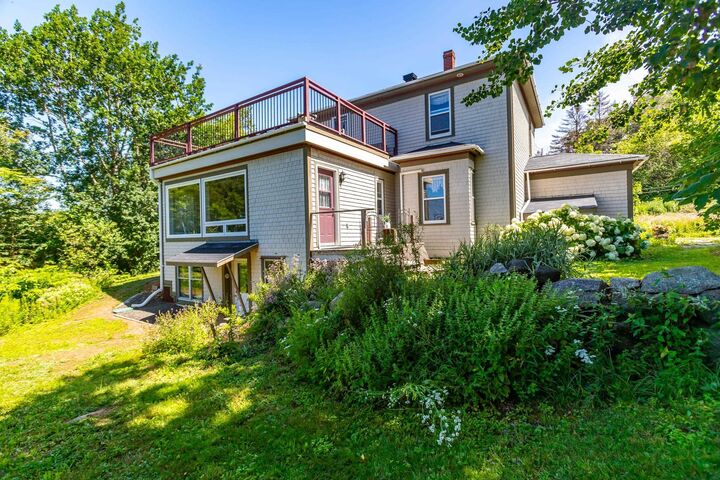
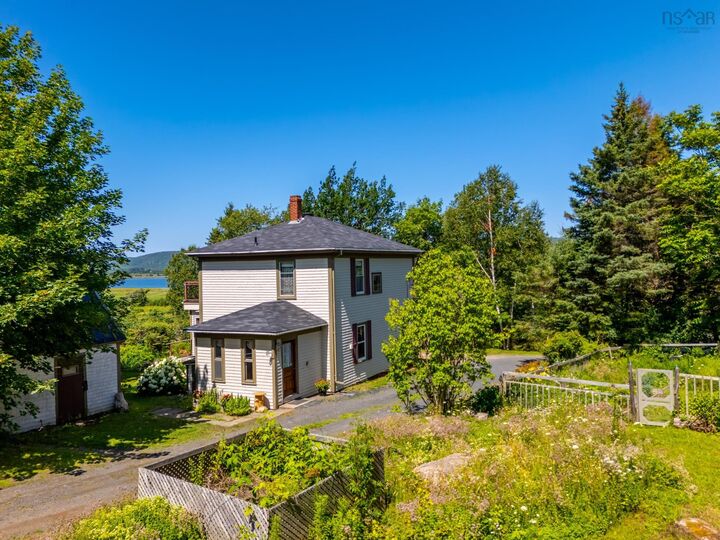
Welcome to your private country sanctuary! Nestled on a large, wooded acreage just minutes from historic Annapolis Royal and all its amenities, this tastefully updated century farmhouse seamlessly blends timeless character with modern comfort. Surrounded by wonderful gardens and boasting a private setting, the property offers a peaceful lifestyle paired with stunning country scenery. Stepping inside, you are greeted by generous, light-filled rooms that showcase the home's original character. The heart of the main floor is the spacious eat-in country kitchen, complete with its original pantry. Adjacent to the kitchen, the formal living and dining rooms feature beautiful hardwood floors that run throughout. An impressive, recent addition expands the living space significantly, boasting large windows that capture commanding views of the surrounding farmland and the Annapolis River. This space includes a bright family room, a second full bathroom, and convenient main-floor laundry. The upper level continues to impress with three good-sized bedrooms. Here, you will also find the main family bath with the original clawfoot tub perfect for soaking. Rounding out the home is a full basement that includes partially finished space. It presents endless potential for a creative home studio, quiet private office, or a functional workshop space for a handyperson or avid gardener. From its preserved historic charm to its unmatched vistas, this property is a rare find.

MLS®:
202618731
Lot Size
35.75 acres
Type
Single-Family Home
Year Built
1906
Style
2 Storey
Views
No
County
Annapolis County

Listed By

Paul Wear, Re/Max Banner Real Estate(annapolis Royal)
Source
NOVA SCOTIA - IDX
Last checked Jul 28 2026 at 9:25 AM GMT+0000
Bathroom Details
  • Full Bathrooms: 2
Interior Features
  • Appliances : Washer
  • Appliances : Refrigerator
  • Appliances : Stove
Subdivision
  • V4
Lot Information
  • Wooded/Treed
  • Partial Landscaped
  • Year Round Road
  • Stream/Pond
Property Features
  • Foundation: Stone
  • Foundation: Poured Concrete
Heating and Cooling
  • Forced Air
  • Heat Pump -Ductless
  • Stove
Flooring
  • Carpet
  • Vinyl
  • Hardwood
Exterior Features
  • Wood Shingles
  • Roof: Asphalt Shingle
  • Roof: Other
Utility Information
  • Utilities: Electricity, Telephone, Cable, High Speed Internet
  • Sewer: Septic, Dug
  • Fuel: Electric, Wood
School Information
  • Elementary School: Champlain Elementary School
Parking
  • Spaces : 0
  • Gravel
  • Single
  • Parking Spaces(s)
Stories
  • 2
Living Area
  • 1,753 sqft
Location
   
Calculate drive times to this property
 
Powered by INRIX® Drive Time

Powered by Walk Score®
Disclaimer: Square footage is based on information available to agent, including County records. Information has not been verified by agent and should be verified by buyer.

