10 Bayview Drive Amherst, NS B4H 4E7
Listing Courtesy of: NOVA SCOTIA - IDX / Royal Lepage Cumberland Realty Ltd.

  10 Bayview Drive Amherst, NS B4H 4E7

Active (1 Days)
$127,900 (CAD)
3
BED
1
BATH
706
SQFT

Description

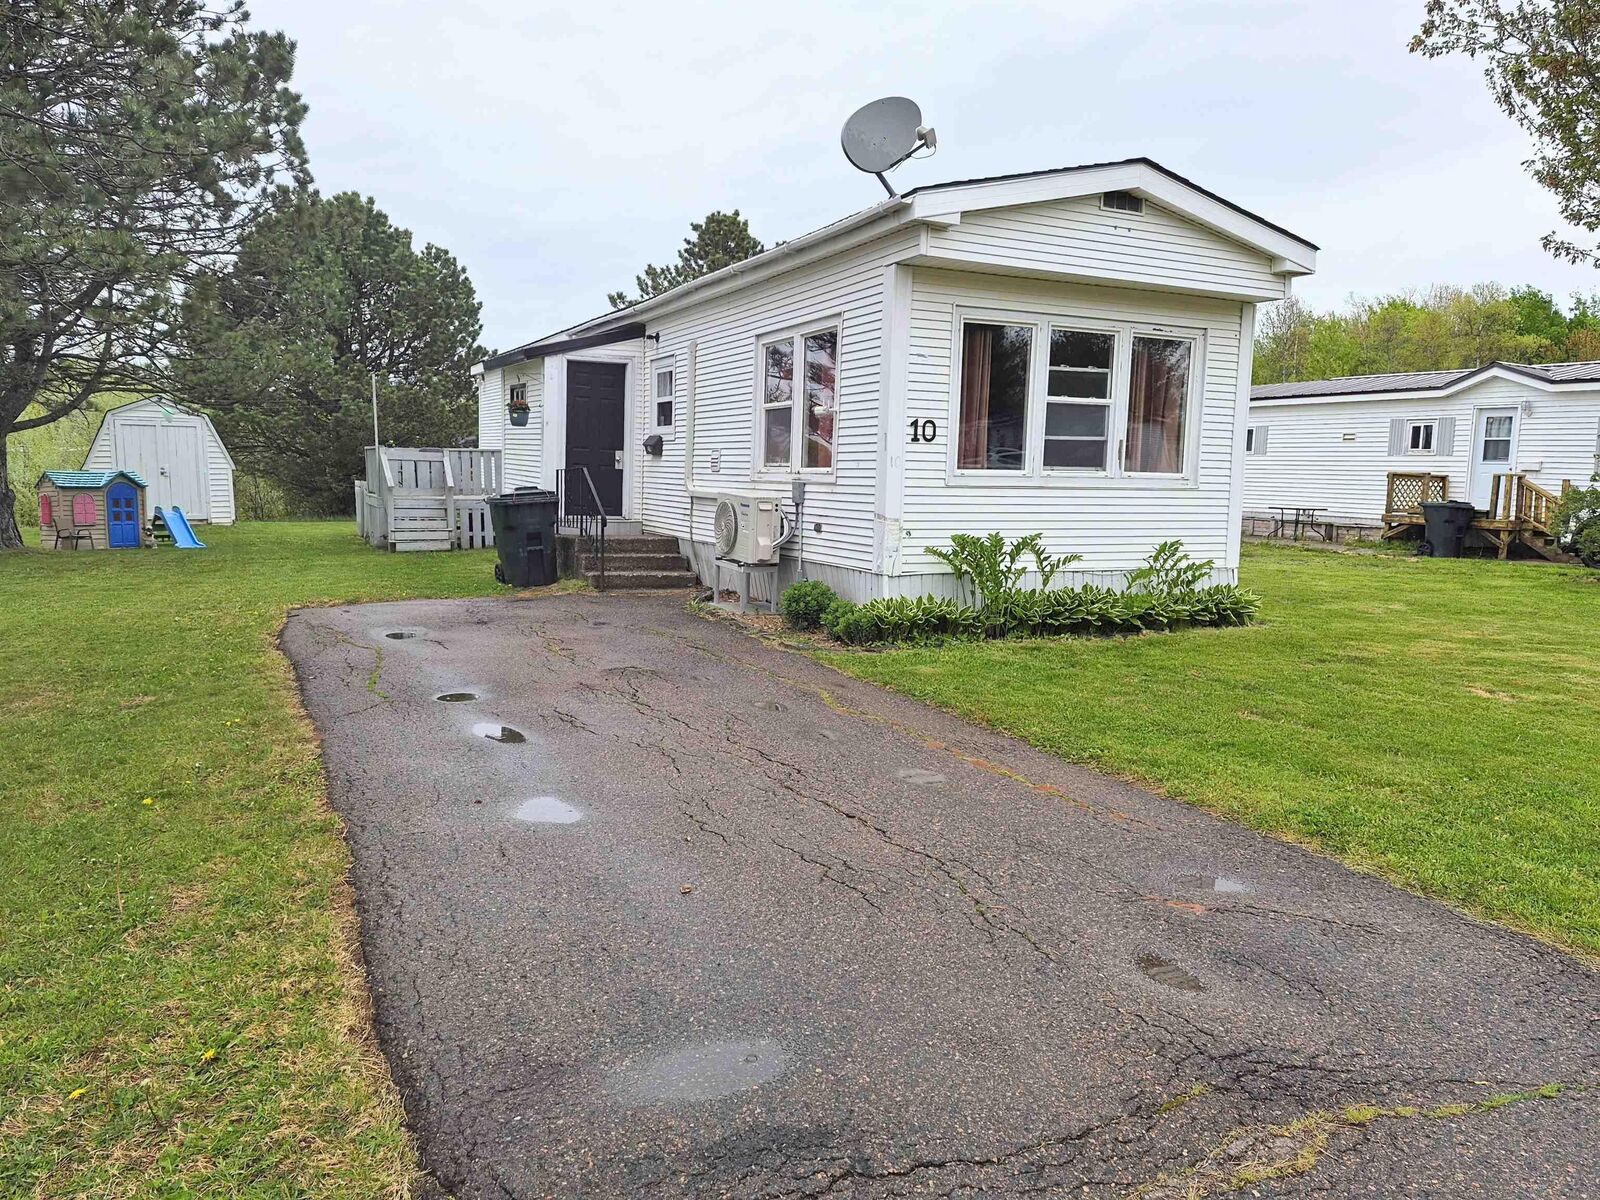
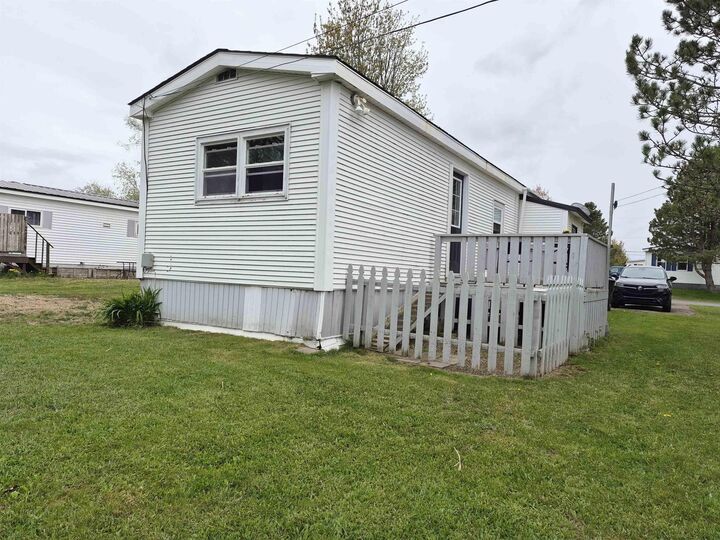
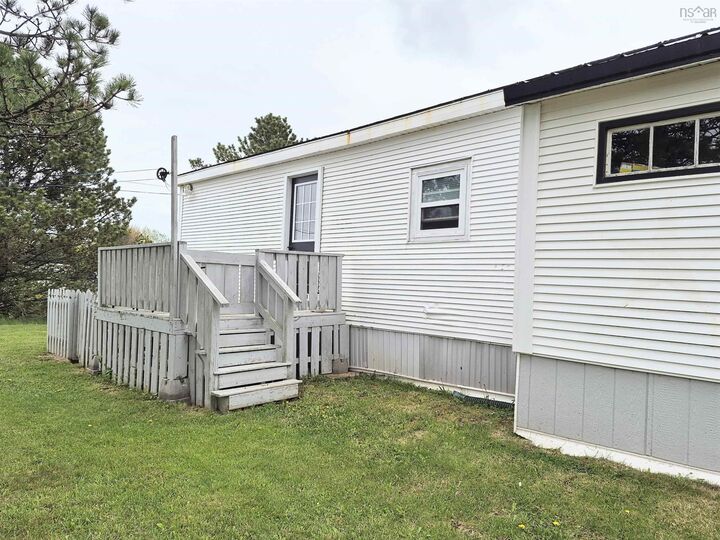
Welcome to this updated and affordable three bedroom mini home located in a quiet, peaceful park just minutes from downtown. Perfect for first time buyers, downsizers, or anyone seeking comfortable, low maintenance living at an affordable price.Step inside to a bright and inviting layout featuring a large eat in kitchen, a spacious sun filled living room, and three nice sized bedrooms with plenty of room for family, guests, or a home office. The bathroom was stylishly upgraded in December 2022, and some newer flooring throughout the home adds a fresh modern feel. Enjoy year round comfort with the energy efficient heat pump installed in February 2022, offering both heating and cooling. Additional updates include new roof shingles completed in 2019 and an updated electrical entrance for added peace of mind.Outside, the large yard provides the perfect space for entertaining, relaxing, or gardening. A great sized shed with new doors offers excellent storage, while the convenient front porch adds extra space for storage and everyday convenience. With washer and dryer located in the bathroom, numerous updates already completed, and true move in ready condition, this charming mini home is a fantastic opportunity to own an affordable home in a desirable community setting.

MLS®:
202612112
Type
Mfghome
Year Built
1972
Style
1 Level
Views
No
County
Cumberland County

Listed By

Crystol Theriault, Royal Lepage Cumberland Realty Ltd.
Source
NOVA SCOTIA - IDX
Last checked May 25 2026 at 11:17 PM GMT+0000
Bathroom Details
  • Full Bathroom: 1
Interior Features
  • Appliances : Washer
  • Appliances : Refrigerator
  • Appliances : Stove
  • Appliances : Dryer
Subdivision
  • N/A
Lot Information
  • Partial Landscaped
  • Level
  • Cleared
Property Features
  • Foundation: Piers
Heating and Cooling
  • Baseboard
  • Heat Pump -Ductless
Flooring
  • Laminate
Exterior Features
  • Vinyl
  • Roof: Metal
  • Roof: Asphalt Shingle
Utility Information
  • Utilities: Electricity, Telephone, Cable, High Speed Internet, Other
  • Sewer: Municipal
  • Fuel: Electric
School Information
  • Elementary School: West Highlands Elementary School
Parking
  • Spaces : 0
  • Single
  • Paved
  • Parking Spaces(s)
Stories
  • 1
Living Area
  • 706 sqft
Location
   
Calculate drive times to this property
 
Powered by INRIX® Drive Time

Powered by Walk Score®
Disclaimer: Square footage is based on information available to agent, including County records. Information has not been verified by agent and should be verified by buyer.

