33 Beacon Street Amherst, NS B4H 1P3
Listing Courtesy of: NOVA SCOTIA - IDX / Listed By: Royal Lepage Atlantic

  33 Beacon Street Amherst, NS B4H 1P3

Active (1 Days)
$199,218 (USD)

2
BED
2
BATH
1,517
SQFT

Description

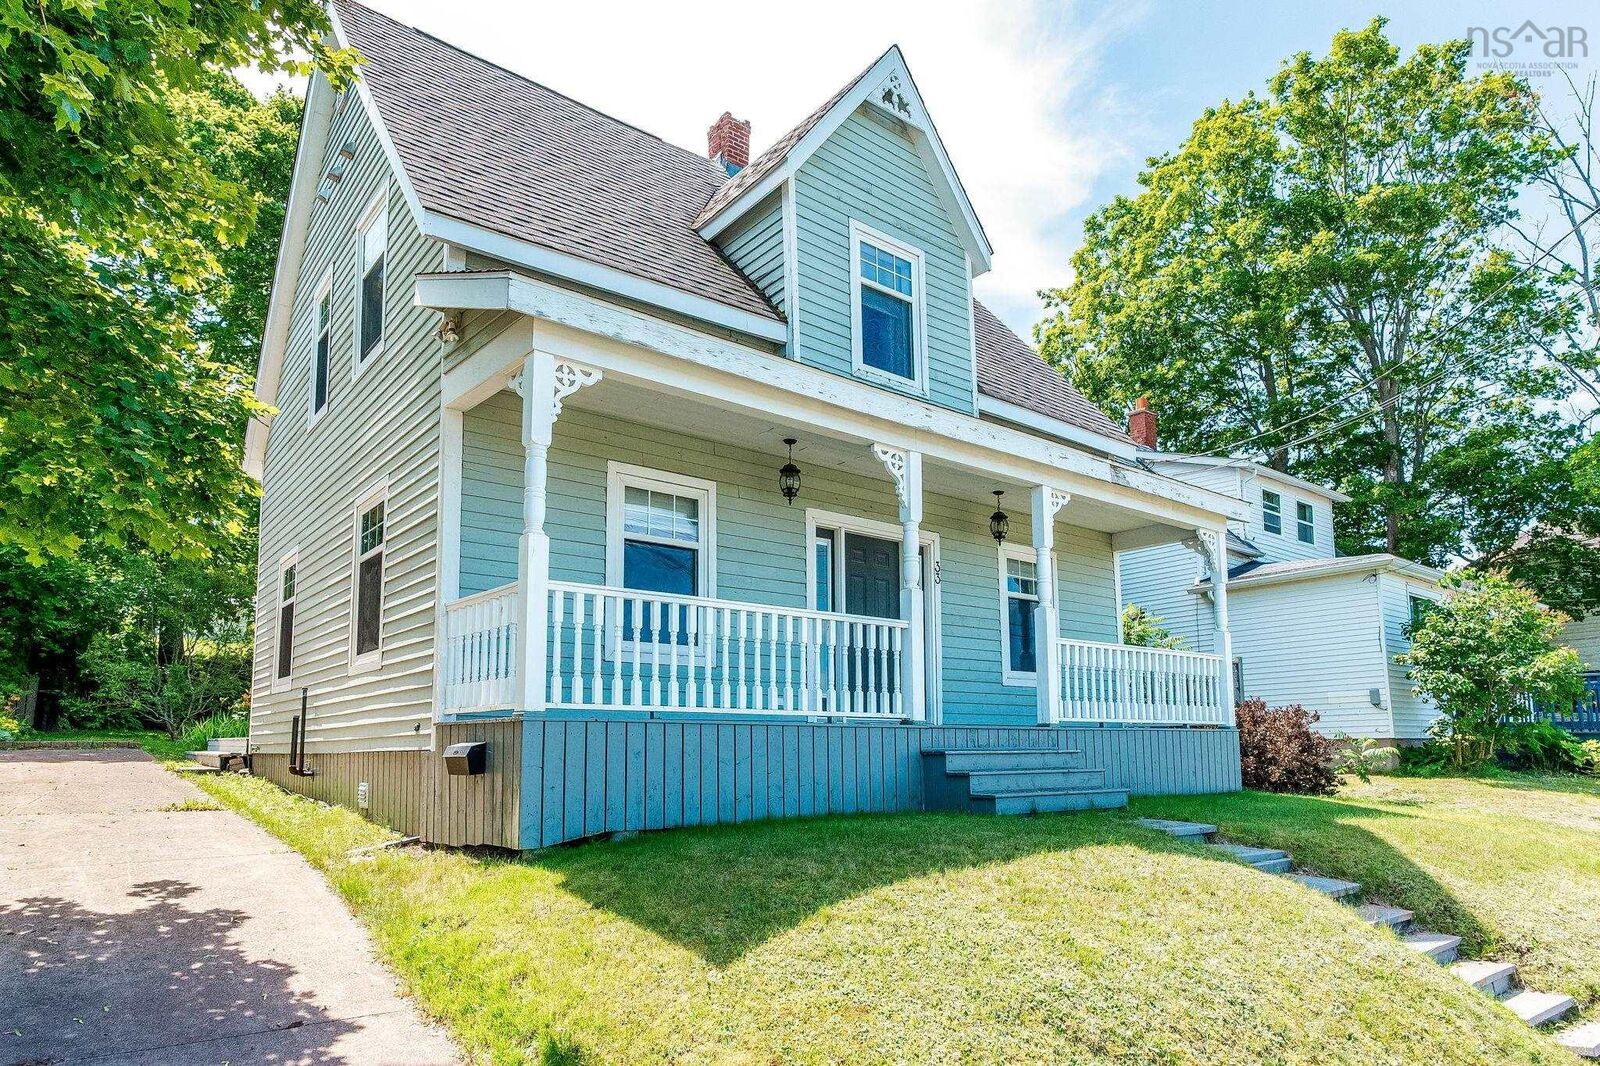
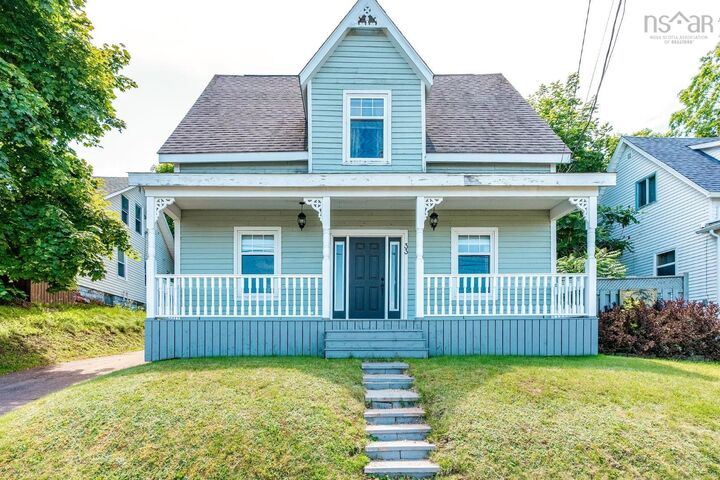
Welcome home to 33 Beacon St! This is a one-of-a-kind executive home in a fantastic Amherst location. Come on in through your back door, and kick off your shoes in your excellent mudroom. To your left you have a screened in porch area that's the perfect place to have your morning coffee or read a book while enjoying the views of your gorgeous private back yard. Enter into the house and here we have a bright fully updated kitchen, modern appliances, quartz countertops, a good sized island, 9-foot ceilings and a beautiful maple hardwood floor. Move through the home to your dining area, and comfortable living room and a powder room tucked around the corner. The high ceilings and maple floors give these spaces a feeling of both elegance and charm. Here you've got a heat pump to keep things warm in the winter or nice and cool in the summer. Head upstairs to and you've got two bedrooms, including a very large primary bedroom with a spacious walk-in-closet. Upstairs you also have a gorgeously renovated bathroom with a large shower and a separate soaker tub. Head back downstairs and into the back yard, and you've got a level, private lawn, and a large shed to store all your gardening gear. A great back yard for lounging around on a hot day, or bbq'ing on a summer's evening. All of this, just down the road from all the amenities Amherst has to offer. 33 Beacon is a must-see - book your viewing today!

MLS®:
202617543
Lot Size
5,502 SQFT
Type
Single-Family Home
Style
1.5 Storey
Views
No
County
Cumberland County

Listed By

Peter Brouwer, Royal Lepage Atlantic
Source
NOVA SCOTIA - IDX
Last checked Jul 16 2026 at 3:01 AM GMT+0000
Bathroom Details
  • Full Bathroom: 1
  • Half Bathroom: 1
Interior Features
  • Appliances : Dishwasher
  • Appliances : Washer
  • Appliances : Refrigerator
  • Appliances : Dryer
  • Appliances : Range
Subdivision
  • N/A
Lot Information
  • Sloping/Terraced
  • Level
  • Landscaped
Property Features
  • Foundation: Stone
Heating and Cooling
  • Forced Air
  • Baseboard
  • Heat Pump -Ductless
Flooring
  • Ceramic
  • Hardwood
  • Other
  • Porcelain
Exterior Features
  • Wood Siding
  • Roof: Asphalt Shingle
Utility Information
  • Utilities: Electricity, Telephone, Cable, High Speed Internet
  • Sewer: Municipal
  • Fuel: Electric, Oil
School Information
  • Elementary School: Spring Street Academy
Parking
  • Spaces : 0
  • Single
  • Concrete
Stories
  • 2
Living Area
  • 1,517 sqft
Location
   
Calculate drive times to this property
 
Powered by INRIX® Drive Time

Powered by Walk Score®
Disclaimer: Square footage is based on information available to agent, including County records. Information has not been verified by agent and should be verified by buyer.

