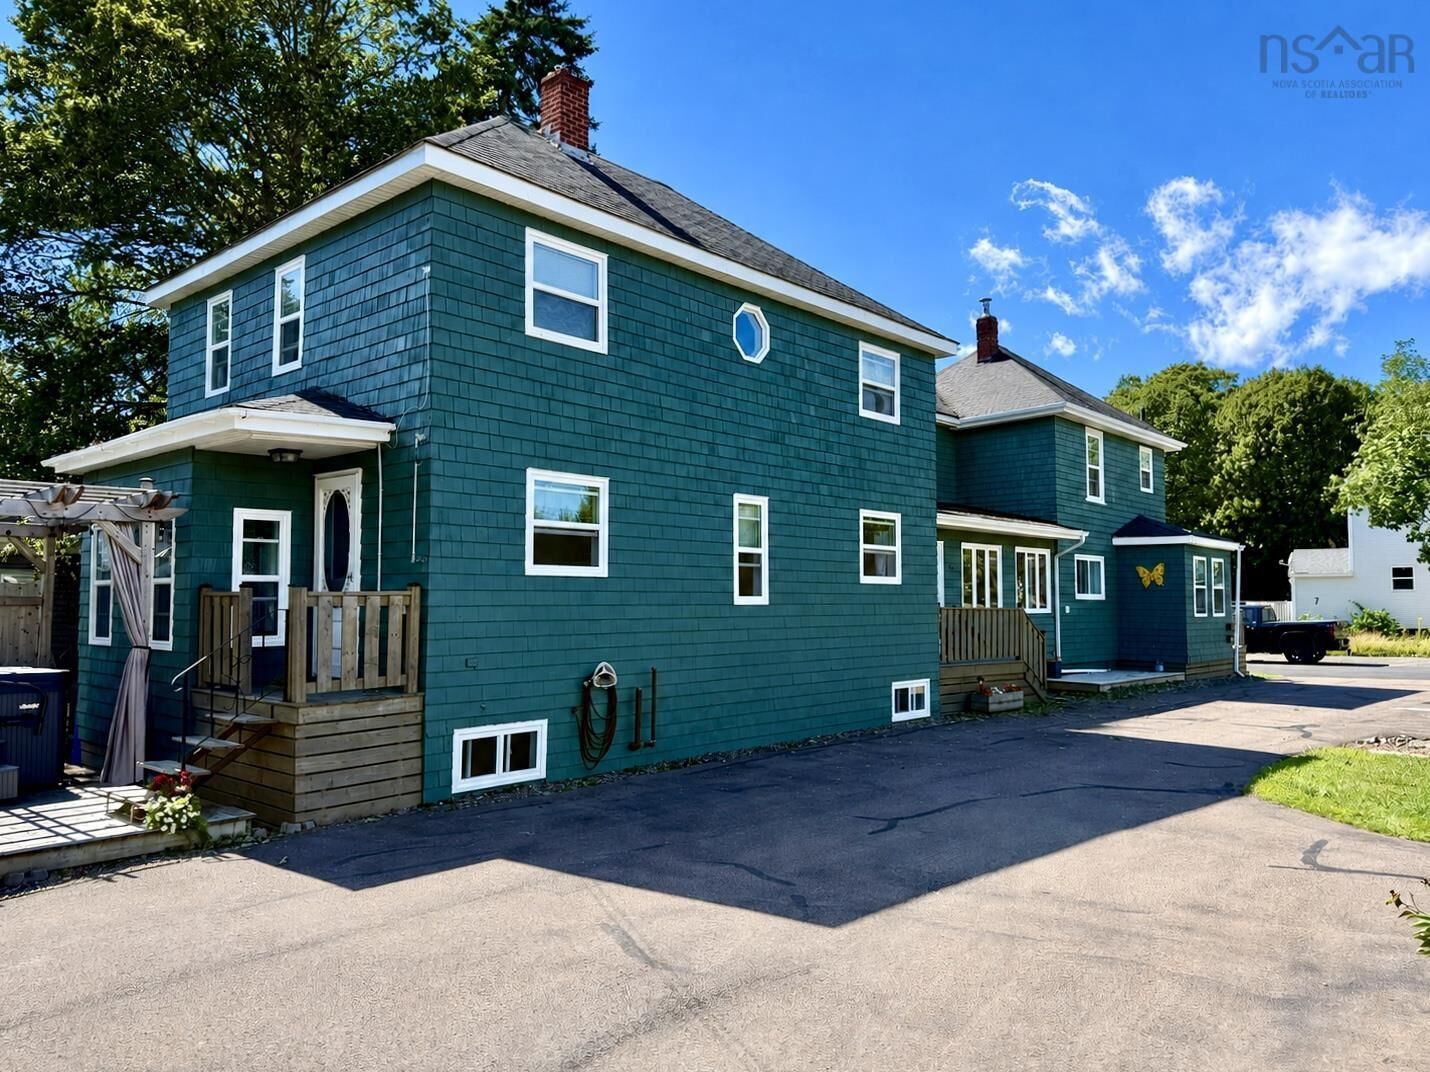
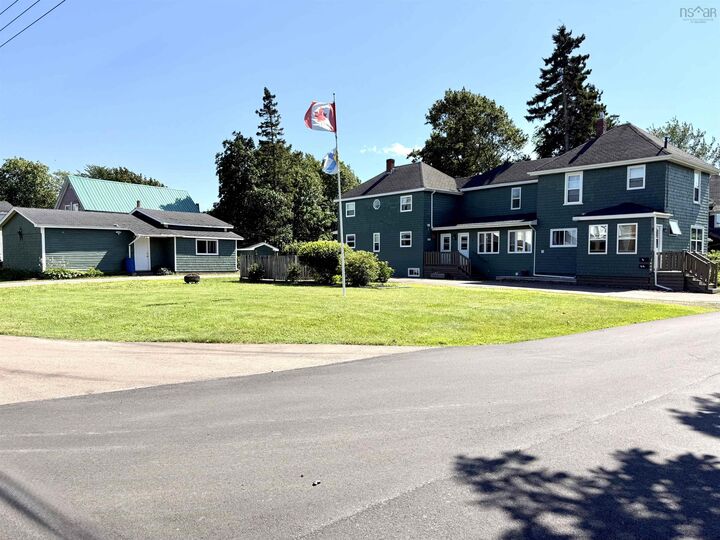
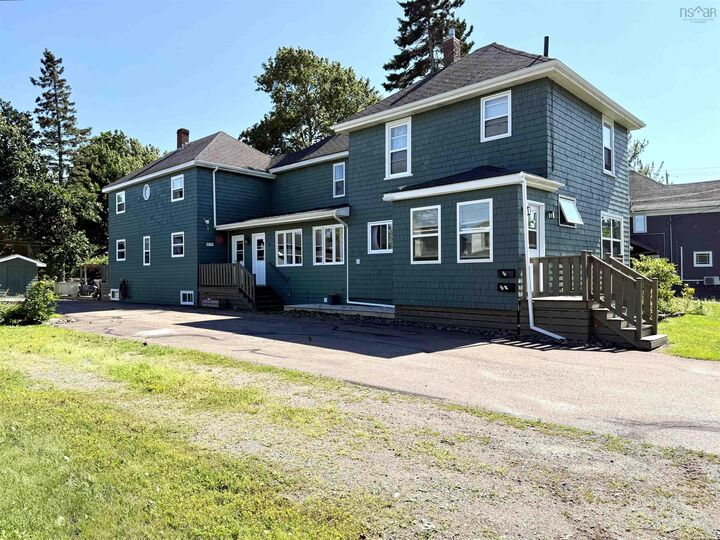
43 Queen Street Amherst, NS B4H 1R2
Listing Courtesy of: NOVA SCOTIA - IDX / Listed By: Royal Lepage Cumberland Realty Ltd.

  43 Queen Street Amherst, NS B4H 1R2

Active (2 Days)
$284,746 (USD)

6
BED
4
BATH
3,186
SQFT

Description

Versatility at its best! Opportunities like this don't come along often. Situated on four PIDs, this unique property offers exceptional flexibility with two self-contained homes under one roof, a 20'x40' detached garage, a spacious yard, and endless possibilities for homeowners and investors! The front residence, 43 Queen Street, is a charming early-1900s, 3-bedroom, 2-bath home with its own power meter and natural gas forced-air heating. It features a spacious kitchen, dining nook, den with main-floor laundry, large living room, 4-piece bath, and three bedrooms with a 3-piece bath upstairs. This unit has an outstanding rental history and will be offered vacant, allowing the next owner to establish their own rental terms or incorporate it into a multi-generational living arrangement. The rear residence, 43 Queen Street, was built in the 1980s and has been extensively renovated in recent years as the owners' home. It features a beautiful new kitchen, large pantry, updated bathrooms, sunken living room, private deck with hot tub, two guest bedrooms, and a spacious primary suite with a walk-in closet and cheater ensuite. Whether you're looking for an income property, mortgage helper, multi-generational home, or investment where both units are rented, this property delivers. The basement is clean and well maintained, the property has been well-cared cared for, and the possibilities are endless. A rare offering that can adapt to almost any lifestyle or investment goal. Check out the multi-media link for 3D tour and book your showing today!

MLS®:
202619563
Lot Size
0.27 acres
Type
Single-Family Home
Style
2 Storey
Views
No
County
Cumberland County

Listed By

Tony Mitchell, Royal Lepage Cumberland Realty Ltd.
Source
NOVA SCOTIA - IDX
Last checked Aug 5 2026 at 2:43 AM GMT+0000
Bathroom Details
  • Full Bathrooms: 3
  • Half Bathroom: 1
Interior Features
  • Appliances : Dishwasher
  • Appliances : Washer
  • Appliances : Refrigerator
  • Appliances : Stove
  • Appliances : Dryer
Subdivision
  • N/A
Lot Information
  • Level
  • Year Round Road
  • Cleared
  • Landscaped
Property Features
  • Foundation: Poured Concrete
  • Foundation: Block Concrete
Heating and Cooling
  • Forced Air
  • Furnace
Flooring
  • Laminate
  • Vinyl
  • Hardwood
  • Tile
Exterior Features
  • Wood Shingles
  • Roof: Asphalt Shingle
Utility Information
  • Utilities: Electricity, Telephone, Cable, High Speed Internet
  • Sewer: Municipal
  • Fuel: Oil, Wood, Natural Gas
School Information
  • Elementary School: Spring Street Academy
Garage
  • Double
  • Wired
  • Detached
  • 20X40 Wired
Parking
  • Spaces : 0
  • Gravel
  • Circular
  • Paved
  • Large Circular Drive
Stories
  • 2
Living Area
  • 3,186 sqft
Location
   
Calculate drive times to this property
 
Powered by INRIX® Drive Time

Powered by Walk Score®
Disclaimer: Square footage is based on information available to agent, including County records. Information has not been verified by agent and should be verified by buyer.

