301 200 Crown Drive Armdale, NS B3N 0B1
Listing Courtesy of: NOVA SCOTIA - IDX / Listed By: Re/Max Nova (halifax)

  301 200 Crown Drive Armdale, NS B3N 0B1

Active (1 Days)
$315,000 (CAD)
1
BATH
527
SQFT

Description

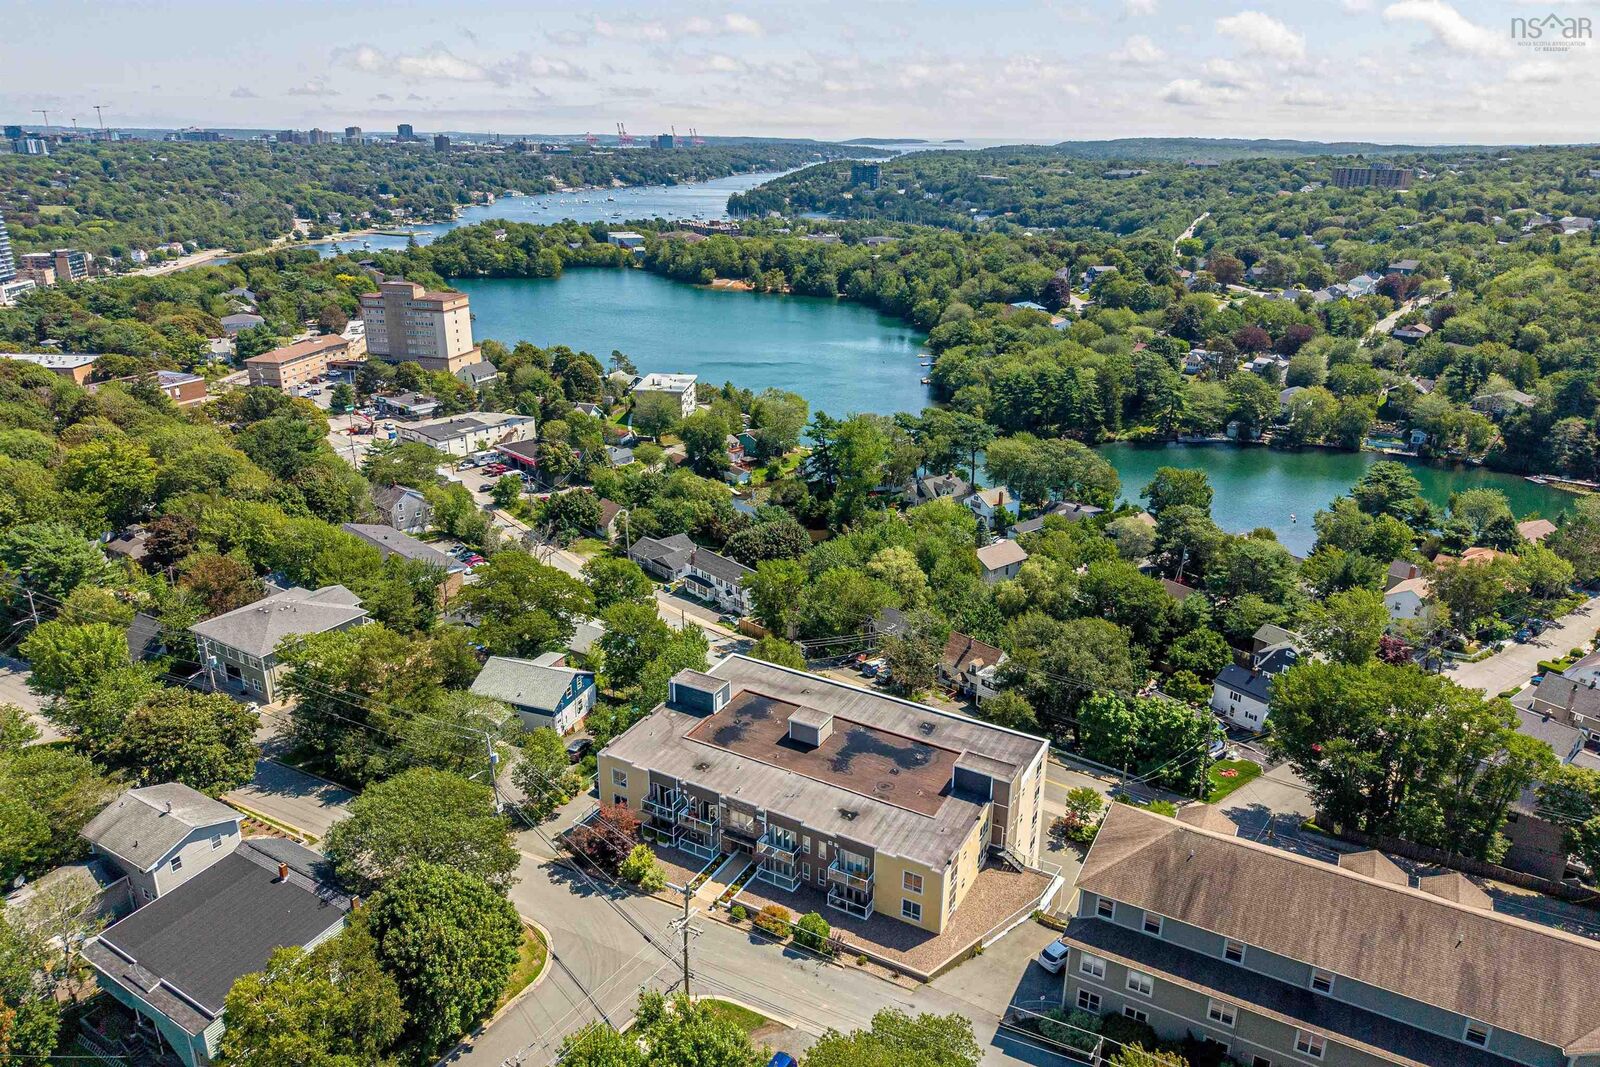
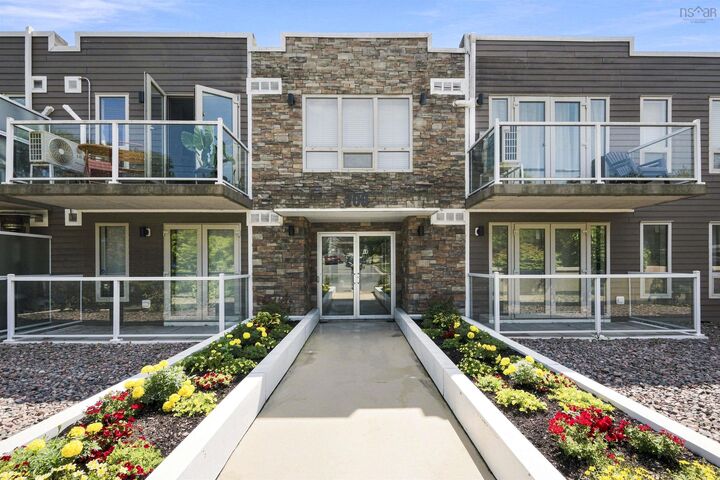
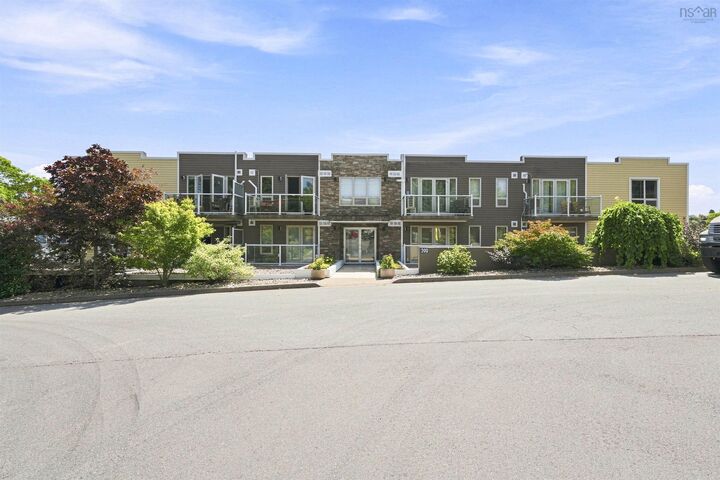
Crown Bay Condos have so much to offer. If you like the idea of spending more time living and less time looking after where you live, this is it. Centrally located just up from the Armdale Roundabout, this is an extremely well-managed building with an elevator, fitness room, a great-sized storage locker and even a dedicated room for your bike and extra tires. Hello, now thats ideal. Crown Bay was built with an easy lifestyle in mind. And heres something your dog will appreciate: its pet-friendly. With the Chain of Lakes Trail practically at your doorstep, youll have kilometres of paved Rails-to-Trails for morning walks, evening strolls, runs and bike rides. Chocolate Lake is nearby for a summer swim, transit and everyday amenities are within easy reach, and downtown Halifax is just minutes away. Unit 301 is a smart, low-maintenance 527 sq. ft. bachelor condo with a functional open layout, private balcony and assigned outdoor parking. With rentals permitted for a minimum of 30 days, theres added flexibility for those who work away, go to school here or simply love to travel. No lawn to mow. No driveway to shovel. No weekend maintenance list staring at you from the fridge. Just grab the dog, grab the bike, hit the trail, head to the lake or lock the door and take off on your next adventure. If youre ready to minimize your home responsibilities without minimizing your lifestyle, Unit 301 makes a pretty convincing case. This place basically runs itself. You can just show up.

MLS®:
202621184
Type
Condo
Year Built
2011
Style
Apartment
Views
No
County
Halifax Regional Municipality

Listed By

Candice Blaney, Re/Max Nova (halifax)
Source
NOVA SCOTIA - IDX
Last checked Aug 21 2026 at 10:18 PM GMT+0000
Bathroom Details
  • Full Bathroom: 1
Interior Features
  • Appliances : Dishwasher
  • Appliances : Microwave Rng Hd Combo
  • Appliances : Washer/Dryer Combo
  • Appliances : Refrigerator/Stove Combo
Subdivision
  • 8-A
Lot Information
  • Cleared
Property Features
  • Foundation: Poured Concrete
Heating and Cooling
  • Baseboard
Flooring
  • Ceramic
  • Hardwood
Exterior Features
  • Brick
  • Roof: Rolled
Utility Information
  • Utilities: Electricity, Telephone, Cable, High Speed Internet
  • Sewer: Septic, Municipal
  • Fuel: Electric
Garage
  • Underground
Parking
  • Assigned
  • 1
  • Shared Driveway
  • Spaces : 27
  • One Parking Space Assigned Out Front
Living Area
  • 527 sqft
Location
   
Calculate drive times to this property
 
Powered by INRIX® Drive Time

Powered by Walk Score®
Disclaimer: Square footage is based on information available to agent, including County records. Information has not been verified by agent and should be verified by buyer.

