112 North Range Cross Road Barton, NS B0W 1H0
Listing Courtesy of: NOVA SCOTIA - IDX / Listed By: eXp Realty Of Canada Inc.

  112 North Range Cross Road Barton, NS B0W 1H0

Active (2 Days)
$260,151 (USD)
2
BED
1
BATH
982
SQFT

Description

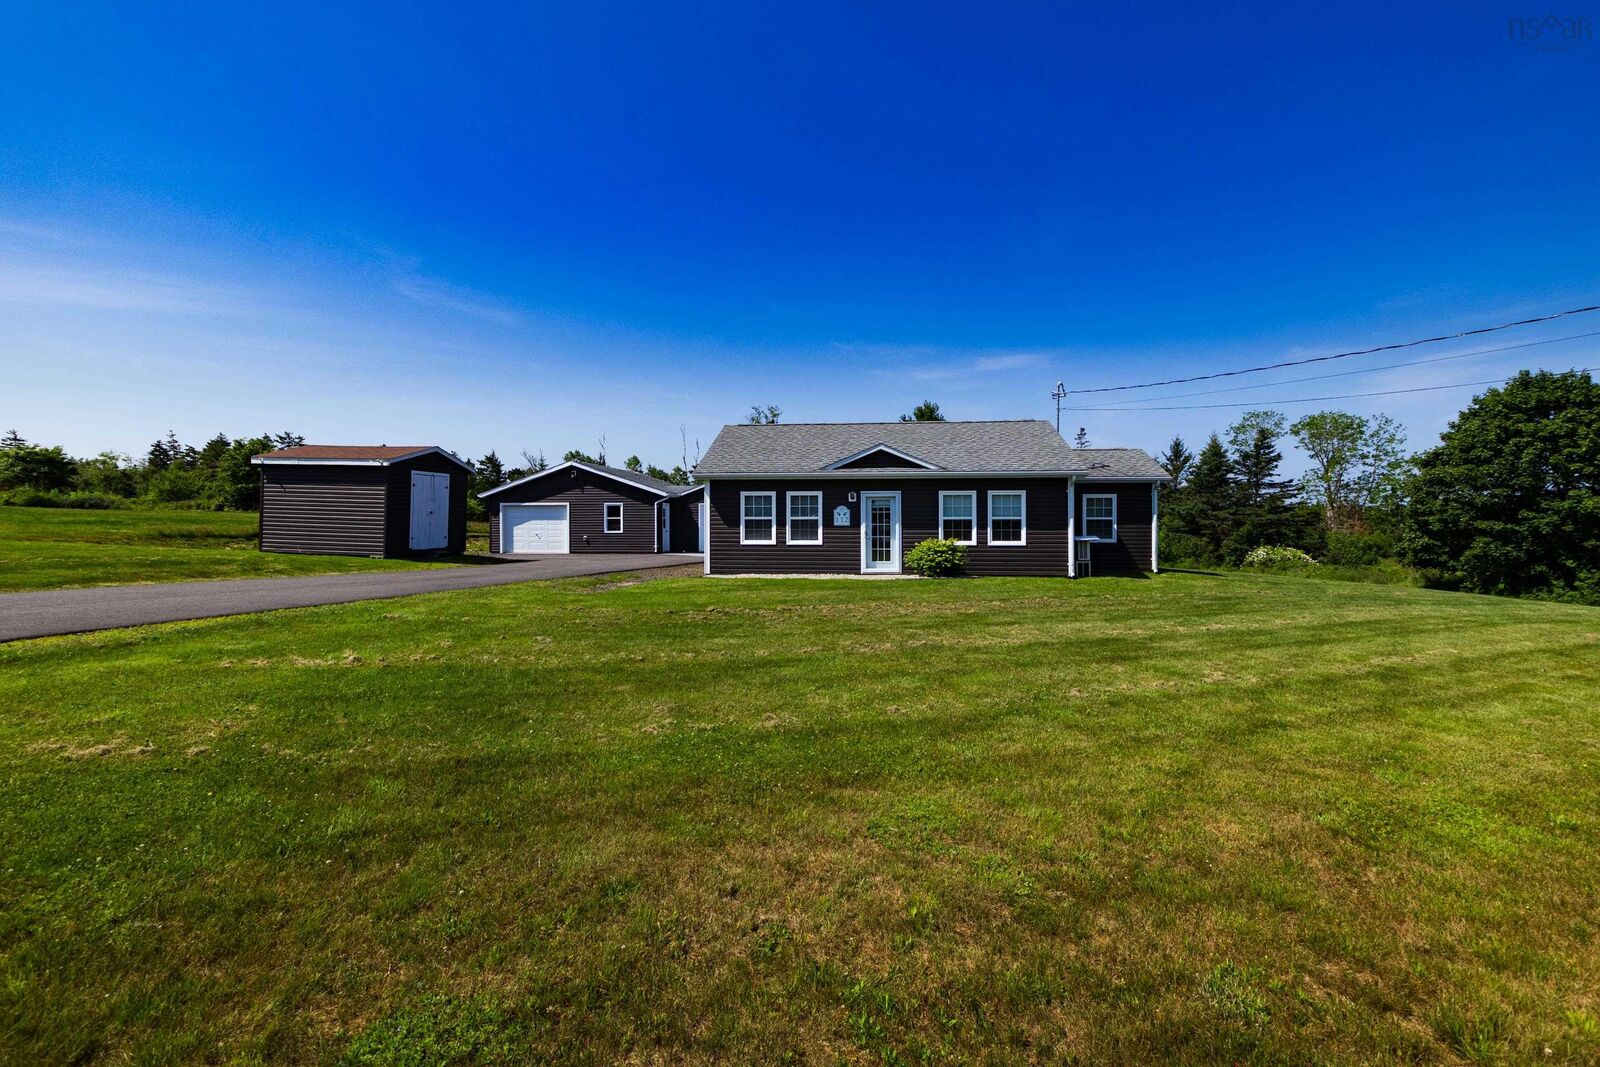
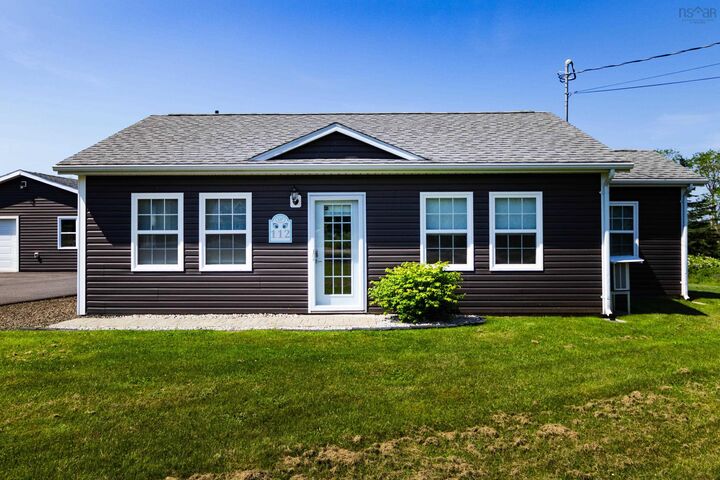
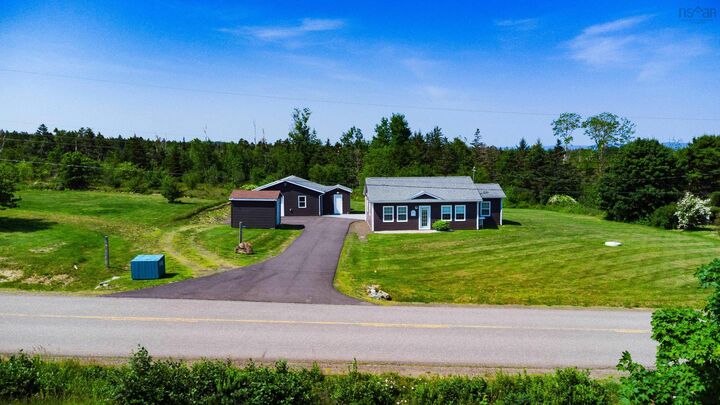
Welcome to 112 North Range Cross Road, ideally located just minutes from Digby and set to take in elevated views of St. Marys Bay. Built only 9 years ago, this well-appointed and move-in ready bungalow sits on an insulated concrete slab, offering the ease of one-level living with in-floor heat, a heat pump, generator wiring (generator included!), and an open-concept layout designed for comfort and functionality. In recent years, the home has seen a number of thoughtful upgrades, including a kitchen that has been refreshed with updated hardware, a new sink, backsplash, and stainless steel appliances. The bathroom features a walk-in shower with a custom glass door while the primary bedroom boasts double door closets. Walk out to a 3-season enclosed back deck, providing additional living space to enjoy watching nature and the amazing sunset views from the two picture windows. Outside, the paved driveway, along with a concrete walkway leading to the garage, adds both convenience and curb appeal. A detached garage with a fully finished bonus studio space, complete with its own heat pump, offers flexibility for guests, hobbies, or a home-based workspace, complemented by an additional storage building. This property has been exceptionally well maintained inside and out, resulting in a home that shows pride of ownership throughout in a desirable coastal setting. Book your showing today!

MLS®:
202617342
Lot Size
0.79 acres
Type
Single-Family Home
Year Built
2017
Style
1 Level, Bungalow
Views
No
County
Digby

Listed By

Mathieu Theriault, eXp Realty Of Canada Inc.
Source
NOVA SCOTIA - IDX
Last checked Jul 15 2026 at 4:00 AM GMT+0000
Bathroom Details
  • Full Bathroom: 1
Interior Features
  • Appliances : Dishwasher
  • Appliances : Refrigerator
  • Appliances : Stove
  • Appliances : Microwave
  • Appliances : Washer/Dryer Combo
Subdivision
  • V4
Lot Information
  • Cleared
  • View: Ocean
  • View: Bay
Property Features
  • Foundation: Poured Concrete
  • Foundation: Slab
Heating and Cooling
  • Heat Pump -Ductless
  • In Floor
  • Hot Water
Flooring
  • Laminate
  • Ceramic
Exterior Features
  • Vinyl
  • Roof: Asphalt Shingle
Utility Information
  • Utilities: Electricity, Telephone, Cable, High Speed Internet
  • Sewer: Septic, Dug, Well
  • Fuel: Electric
Garage
  • Single
  • Wired
  • Detached
  • Attached Finished "Bonus" Space
Parking
  • Spaces : 0
  • Gravel
  • Circular
  • Dirt
  • Paved
Stories
  • 1
Living Area
  • 982 sqft
Location
   
Calculate drive times to this property
 
Powered by INRIX® Drive Time

Powered by Walk Score®
Disclaimer: Square footage is based on information available to agent, including County records. Information has not been verified by agent and should be verified by buyer.

