

Listing Courtesy of: NOVA SCOTIA - IDX / Listed By: Re/Max Nova (halifax)
103 Danny Drive Beaver Bank, NS B4G 1B4
Active (1 Days)
$353,298 (USD)
OPEN HOUSE TIMES
-
OPENSun, Sep 272:00 pm - 4:00 pm

Description
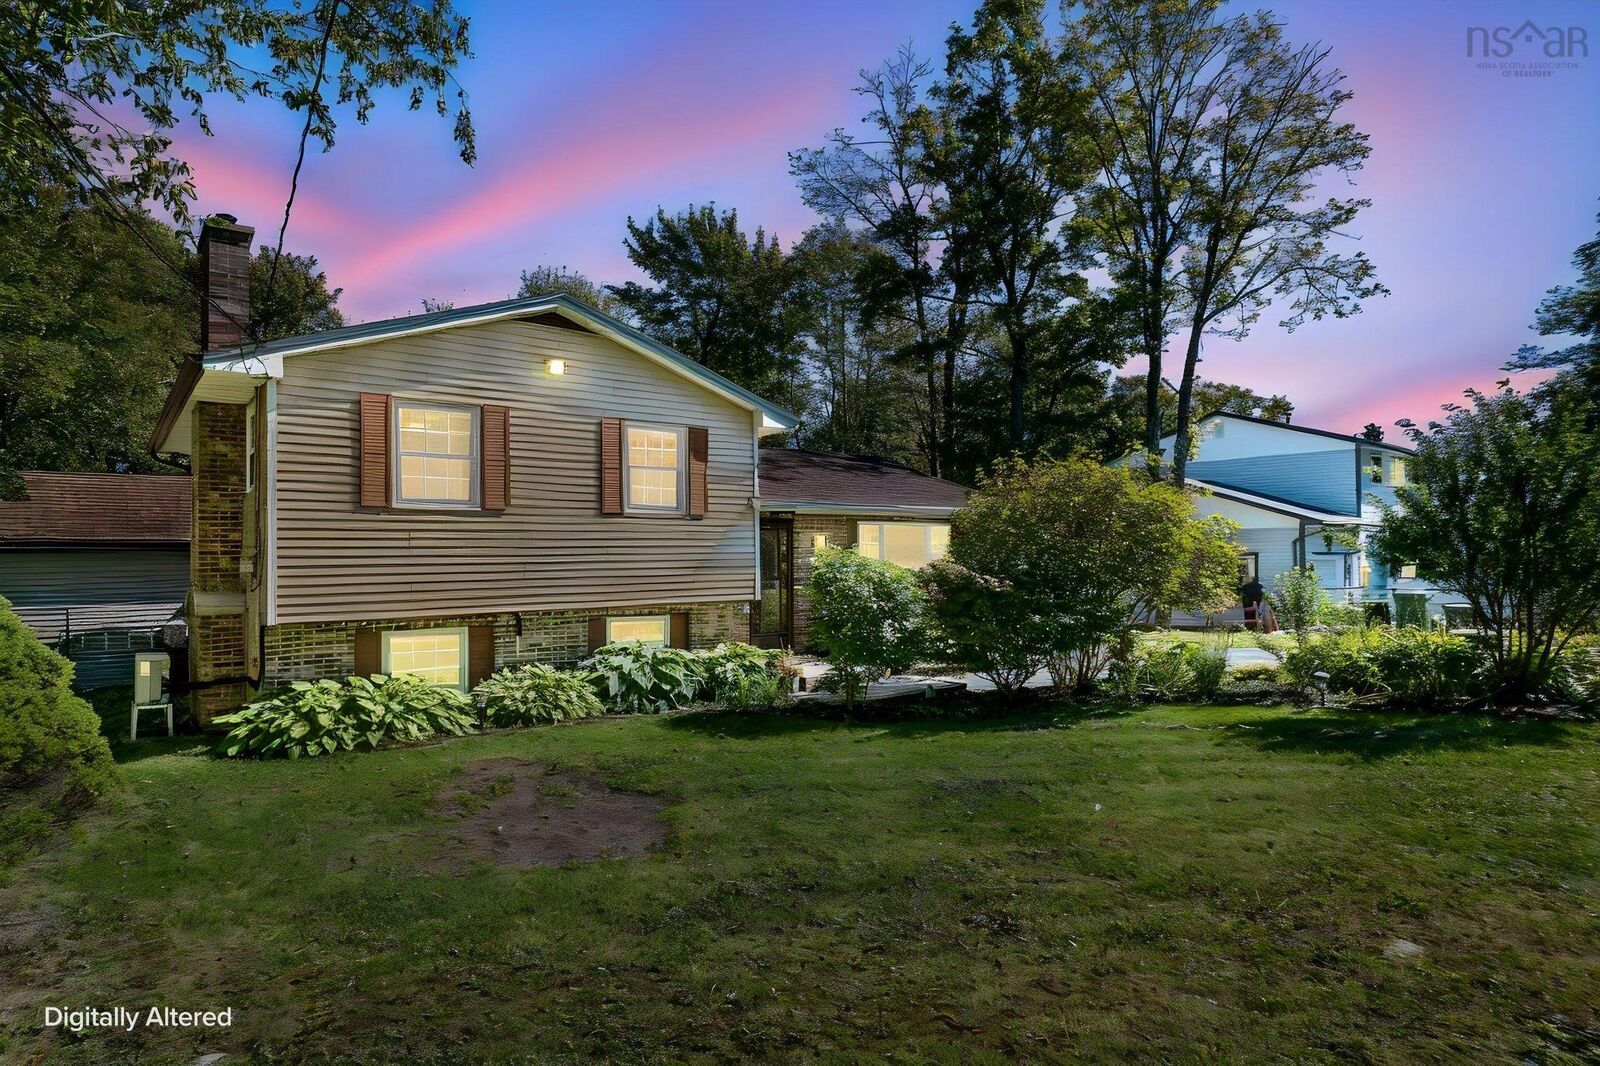
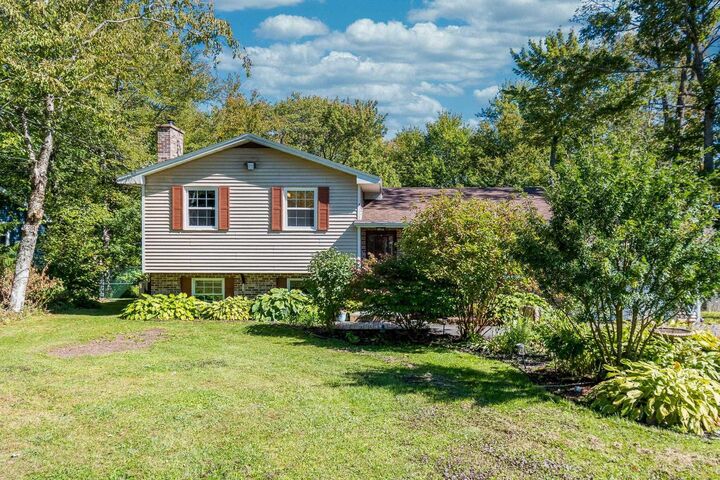
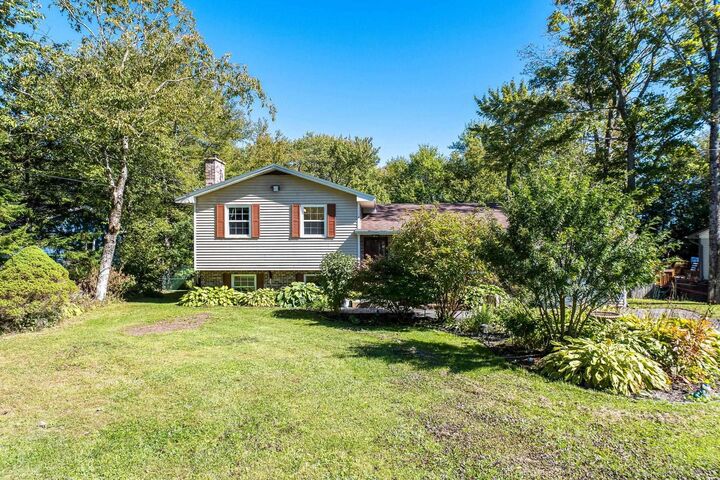
Twenty thousand square feet of backyard. That's the part the photos never really capture. 103 Danny Drive sits on just under half an acre in Beaver Bank. Level, cleared, and fully fenced, with a deck off the back and room left over for a swing set, a garden, a trampoline, and a dog with somewhere to run. This is the kind of yard kids actually grow up in. Inside, three bedrooms and a five piece bath on the main floor, plus a walkout lower level with a rec room, laundry and a two piece bath. Two ductless heat pumps and a pellet stove. Attached garage, double paved driveway, municipal water and sewer, high speed internet, and school bus service at the road.
MLS®:
202624404
202624404
Lot Size
0.46 acres
0.46 acres
Type
Single-Family Home
Single-Family Home
Year Built
1980
1980
Style
Side Split
Side Split
Views
No
No
County
Halifax Regional Municipality
Halifax Regional Municipality
Listed By
Chris Crowell, Re/Max Nova (halifax)
Source
NOVA SCOTIA - IDX
Last checked Sep 27 2026 at 1:08 AM GMT+0000
NOVA SCOTIA - IDX
Last checked Sep 27 2026 at 1:08 AM GMT+0000
Bathroom Details
- Full Bathroom: 1
- Half Bathroom: 1
Interior Features
- Appliances : Dishwasher
- Appliances : Washer
- Appliances : Refrigerator
- Appliances : Stove
- Appliances : Dryer
Subdivision
- 26-B
Lot Information
- Level
- Cleared
- Landscaped
- Fenced
Property Features
- Foundation: Poured Concrete
Heating and Cooling
- Heat Pump -Ductless
Flooring
- Carpet
- Laminate
- Concrete
- Porcelain
Exterior Features
- Vinyl
- Brick
- Aluminium Siding
- Roof: Asphalt Shingle
Utility Information
- Utilities: Electricity, Telephone, Cable, High Speed Internet
- Sewer: Municipal
- Fuel: Electric, Pellet
School Information
- Elementary School: Beaverbank - Kinsac Elementary S
- Middle School: Harold T Barrett Junior High Sch
- High School: Lockview High School
Garage
- Attached
- Single
- Wired
- Attached Single Wired Garage.
Parking
- Spaces : 0
- Paved
- Double
- Double Paved Driveway.
Living Area
- 1,355 sqft
Location
Disclaimer: Square footage is based on information available to agent, including County records. Information has not been verified by agent and should be verified by buyer.

