21 Franklyn Drive Beaver Bank, NS B4G 1A5
Listing Courtesy of: NOVA SCOTIA - IDX / Listed By: Viewpoint Realty Services Inc.

  21 Franklyn Drive Beaver Bank, NS B4G 1A5

Active (1 Days)
$406,403 (USD)
4
BED
2
BATH
2,392
SQFT

Description

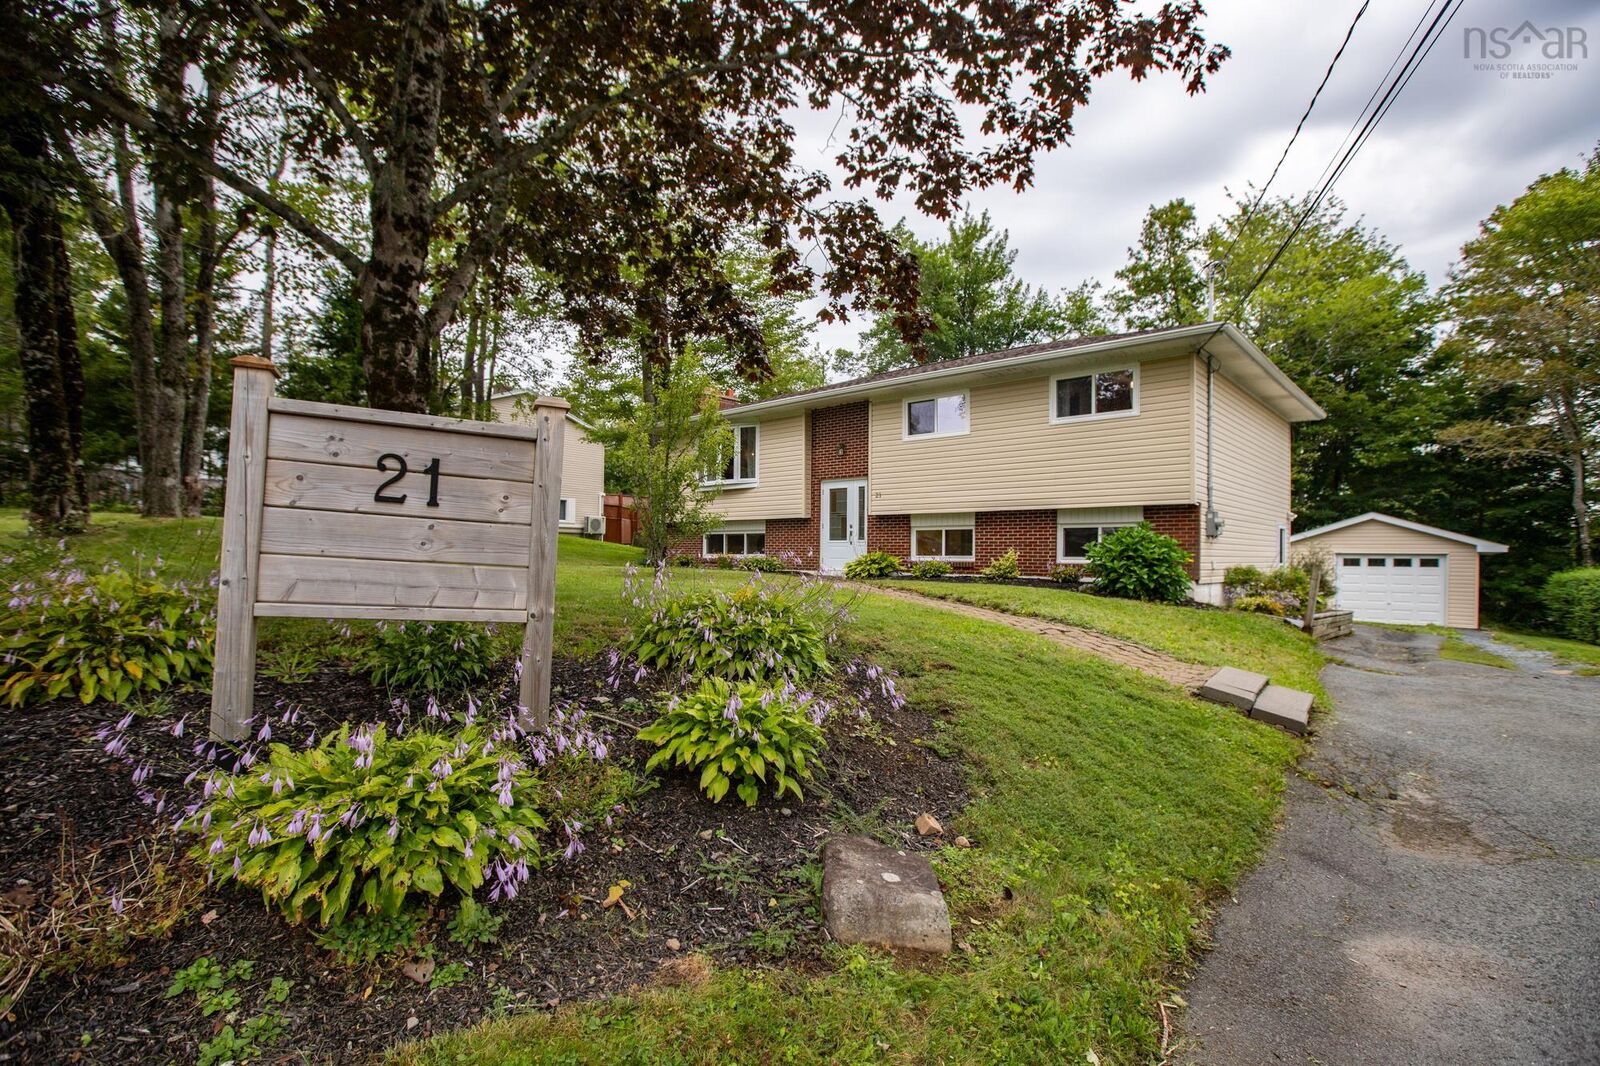
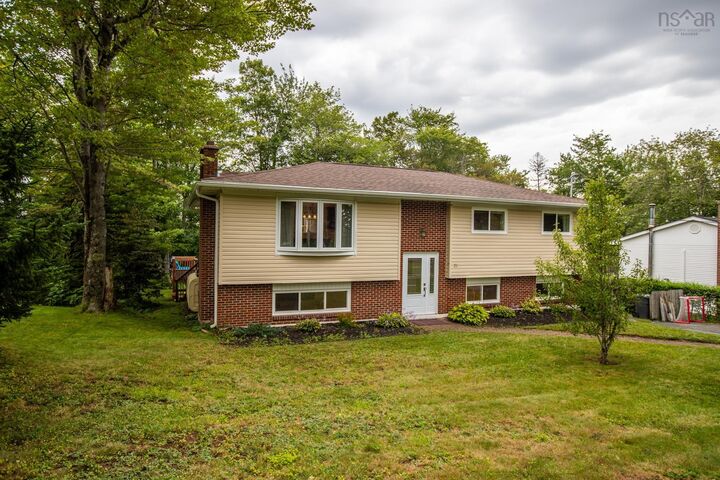
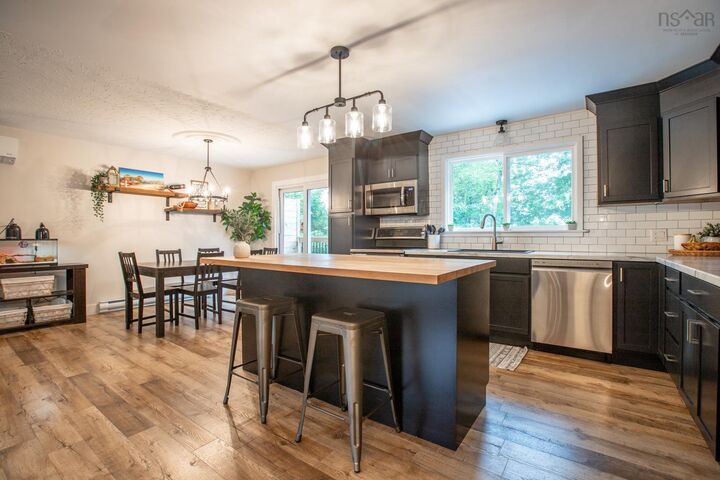
Welcome to this beautifully updated home in a sought-after neighbourhood, offering an exceptional blend of modern updates, generous living space, and outstanding outdoor amenities. Offering over 2,300 square feet of finished living space, this versatile home provides room for the whole family with three bedrooms on the main level plus a fourth bedroom on the lower level, along with ample storage and flexible spaces ideal for a home office, den, workshop, or hobby area. Extensively updated throughout, the home offers peace of mind with a fully upgraded 200-amp electrical system, new electric heaters, and a new ductless heat pump on the main level. The stylishly remodelled kitchen, new flooring, and updated bathrooms create a fresh, inviting interior that is truly move-in ready. Step outside onto the rebuilt deck and enjoy an impressive 24-foot round above-ground pool, creating your own private setting for summer entertaining, relaxing, and making memories with family and friends. Set on a generous 15,290-square-foot lot, there is plenty of outdoor space to enjoy, while the spacious 16 x 24 garage adds even more versatility for parking, storage, projects, or recreational equipment. With its extensive list of updates, impressive amount of living space, large lot, and exceptional combination of indoor and outdoor amenities, this is a home that offers both comfort and flexibility in a desirable neighbourhood.

MLS®:
202622807
Lot Size
0.35 acres
Type
Single-Family Home
Year Built
1976
Style
Split Entry
Views
No
County
Halifax Regional Municipality

Listed By

Jason Shadbolt, Viewpoint Realty Services Inc.
Source
NOVA SCOTIA - IDX
Last checked Sep 9 2026 at 10:26 PM GMT+0000
Bathroom Details
  • Full Bathroom: 1
  • Half Bathroom: 1
Subdivision
  • 26-B
Lot Information
  • Partially Cleared
  • Wooded/Treed
  • Landscaped
Property Features
  • Foundation: Poured Concrete
Heating and Cooling
  • Baseboard
  • Heat Pump -Ductless
Flooring
  • Laminate
  • Vinyl
Exterior Features
  • Vinyl
  • Roof: Asphalt Shingle
Utility Information
  • Utilities: Electricity, Telephone, Cable, High Speed Internet, Other
  • Sewer: Municipal
  • Fuel: Electric
Garage
  • Single
  • Detached
  • Single Detached 16X24
Parking
  • Spaces : 0
  • Gravel
  • Paved
Living Area
  • 2,392 sqft
Location
   
Calculate drive times to this property
 
Powered by INRIX® Drive Time

Powered by Walk Score®
Disclaimer: Square footage is based on information available to agent, including County records. Information has not been verified by agent and should be verified by buyer.

