

Listing Courtesy of: NOVA SCOTIA - IDX / Listed By: Royal Lepage Atlantic
Gar22 108 Garvey Court Bedford West, NS B4B 1L1
Active (1 Days)
$637,963 (USD)
OPEN HOUSE TIMES
-
OPENSun, Aug 92:00 pm - 4:00 pm
Description
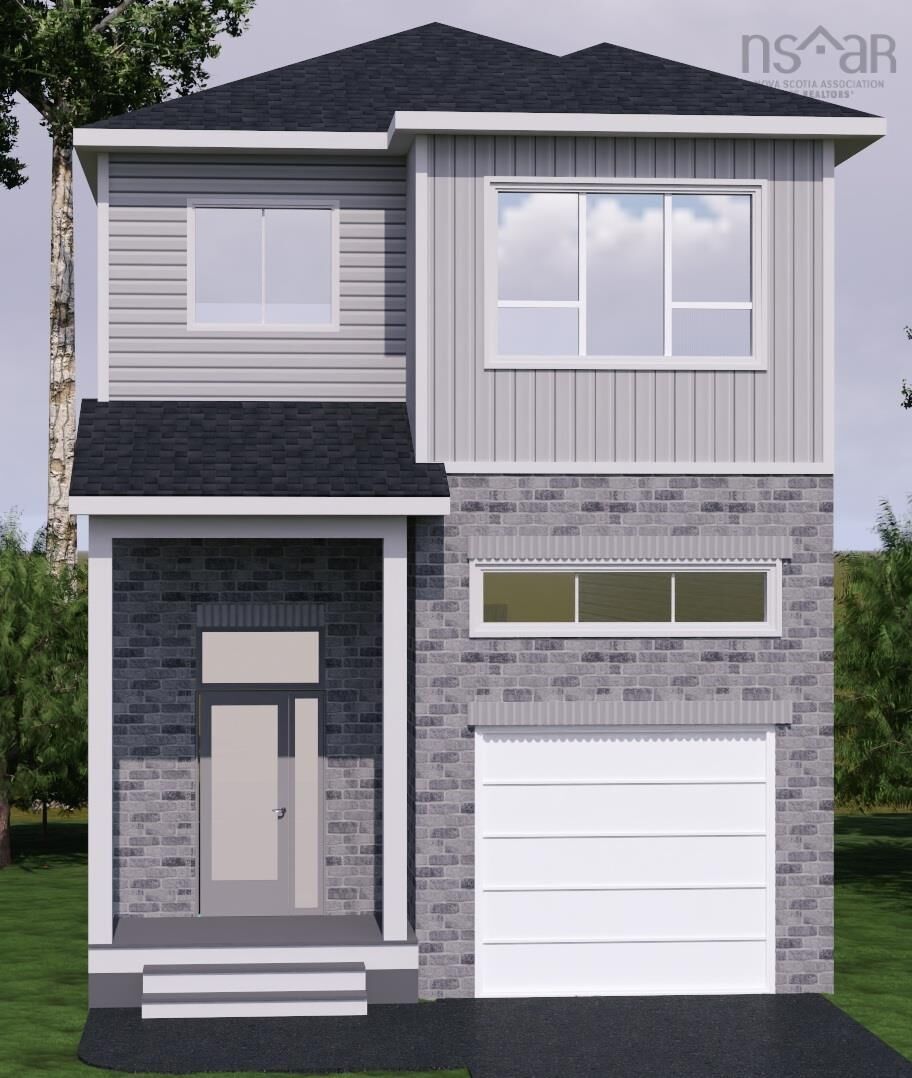
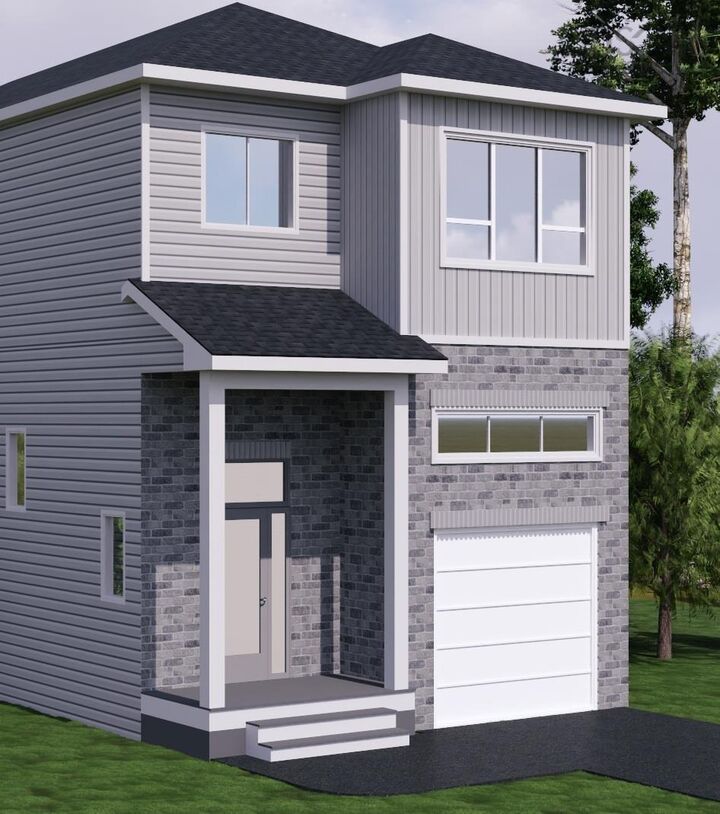
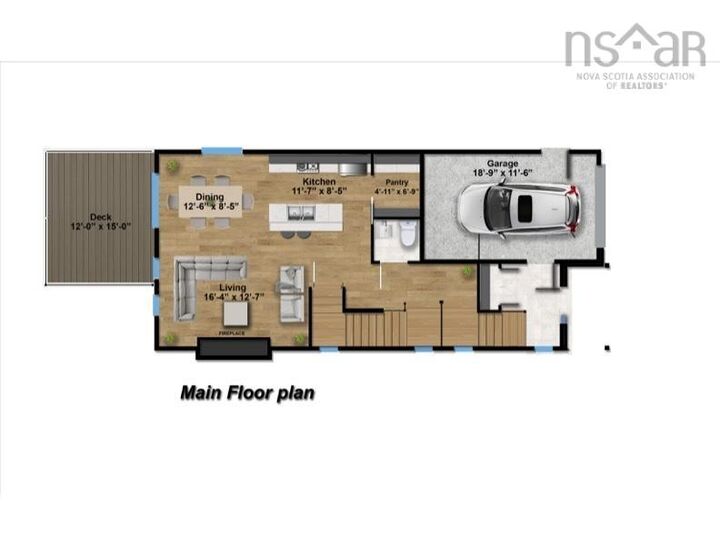
Cul-de-sac charm meets functional elegance in this stunning 4-bedroom Shaughnessy-built home. With 3 bedrooms upstairs and 1 on the lower level, theres plenty of space for everyone. Step into the welcoming foyer with a convenient coat closet, then head up to your sun-drenched, open-concept kitchen, dining, and living area. A walk-in pantry with a sleek pocket door and a stylish powder room complete this level. Step outside through the patio doors onto your maintenance-free composite deckperfect for relaxing or entertaining. Additional highlights include kitchen cabinets to the ceiling, oversized windows that flood the home with natural light, soft-close doors and drawers, a spacious kitchen island, engineered hardwood and ceramic flooring, a walk-up basement to the backyard, luxurious ensuite with custom shower, quartz countertops in both the kitchen and baths, basement wet bar, main floor natural gas fireplace, fully-ducted heat pump, natural gas hook ups and so much more. This home blends thoughtful design with everyday comfortready for you to move in and enjoy! Come see us at our weekly open houses.
MLS®:
202619915
202619915
Lot Size
5,375 SQFT
5,375 SQFT
Type
Single-Family Home
Single-Family Home
Style
2 Storey
2 Storey
Views
No
No
County
Halifax Regional Municipality
Halifax Regional Municipality
Listed By
Krista Jensen, Royal Lepage Atlantic
Source
NOVA SCOTIA - IDX
Last checked Aug 8 2026 at 3:50 AM GMT+0000
NOVA SCOTIA - IDX
Last checked Aug 8 2026 at 3:50 AM GMT+0000
Bathroom Details
- Full Bathrooms: 3
- Half Bathroom: 1
Subdivision
- 21-A
Lot Information
- Partially Cleared
- Wooded/Treed
- Partial Landscaped
Property Features
- Fireplace: Exterior Features : Fireplace(s)
- Foundation: Poured Concrete
Heating and Cooling
- Heat Pump -Ducted
Flooring
- Laminate
- Ceramic
- Engineered Hardwood
Exterior Features
- Vinyl
- Brick
- Roof: Asphalt Shingle
Utility Information
- Utilities: Electricity, Cable, High Speed Internet, Natural Gas
- Sewer: Municipal
- Fuel: Electric, Natural Gas
School Information
- Elementary School: Kingswood Elementary School
- Middle School: Madeline Symonds Middle School
- High School: Charles P Allen High School
Garage
- Built-In
- Single
- Single Built-In
Parking
- Spaces : 0
- Single
- Paved
- Paved Driveway
Stories
- 2
Living Area
- 2,624 sqft
Location
Disclaimer: Square footage is based on information available to agent, including County records. Information has not been verified by agent and should be verified by buyer.

