10 Talus Avenue Bedford, NS B4B 1L7
Listing Courtesy of: NOVA SCOTIA - IDX / Listed By: Sutton Group Professional Realty

  10 Talus Avenue Bedford, NS B4B 1L7

Active (1 Days)
$650,405 (USD)
5
BED
4
BATH
3,014
SQFT

Description

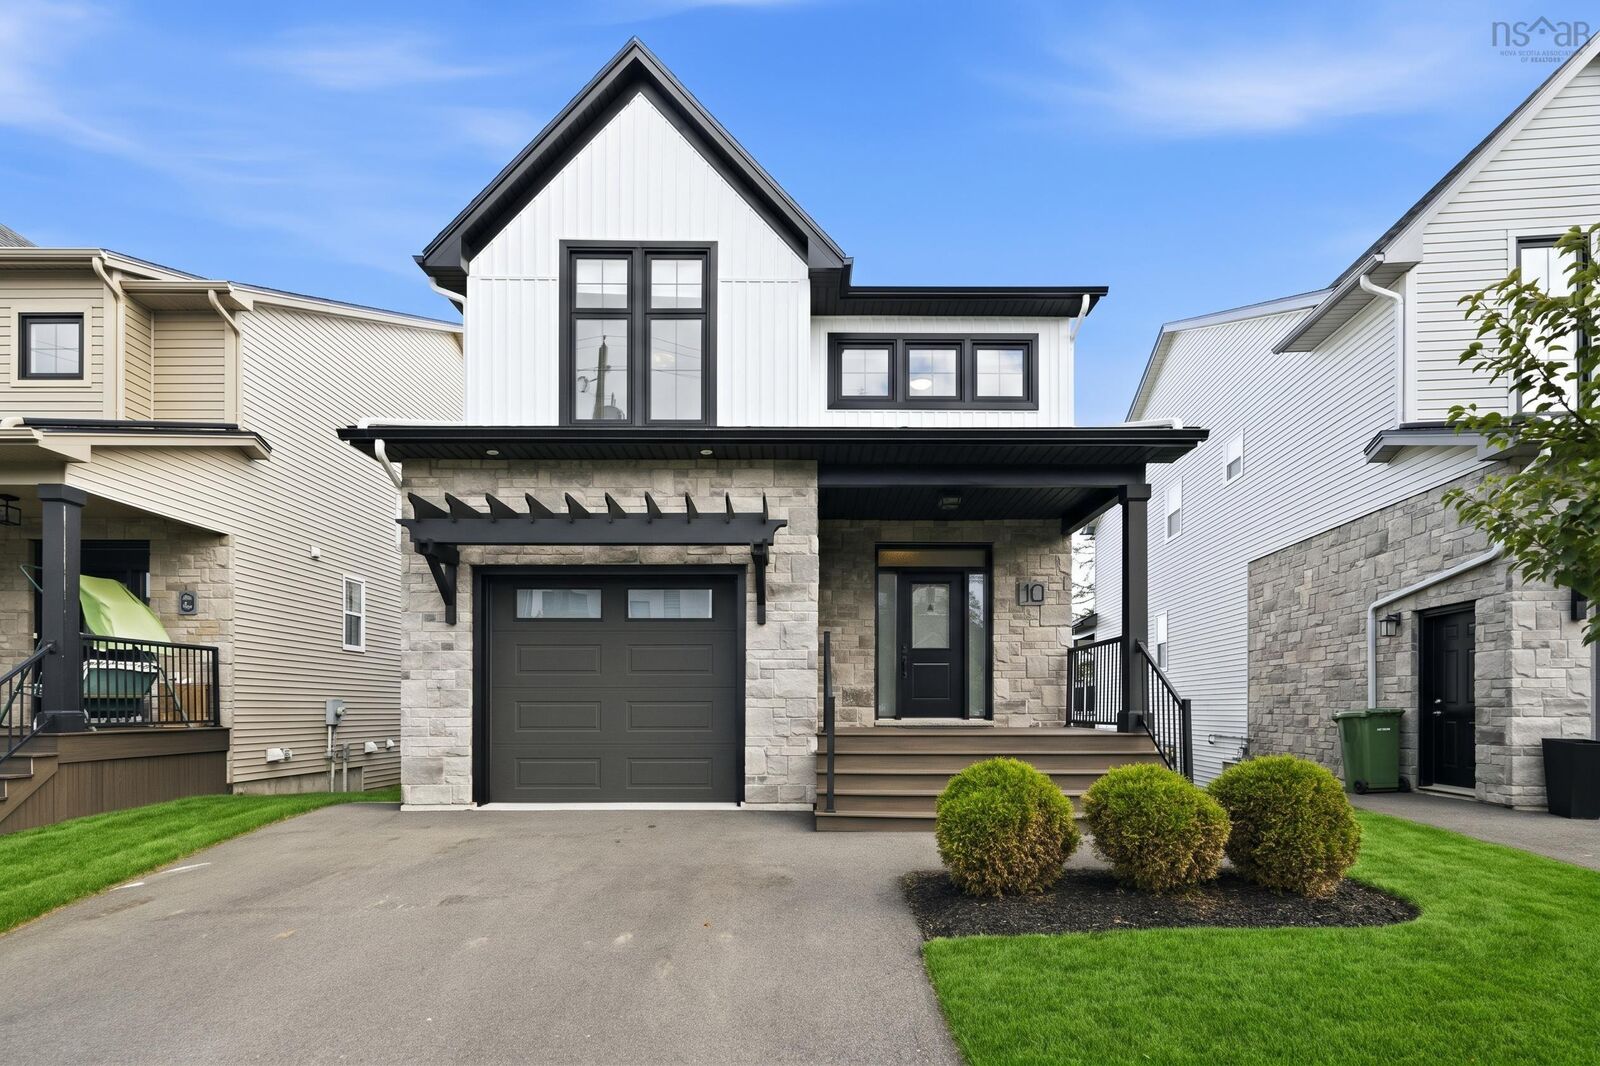
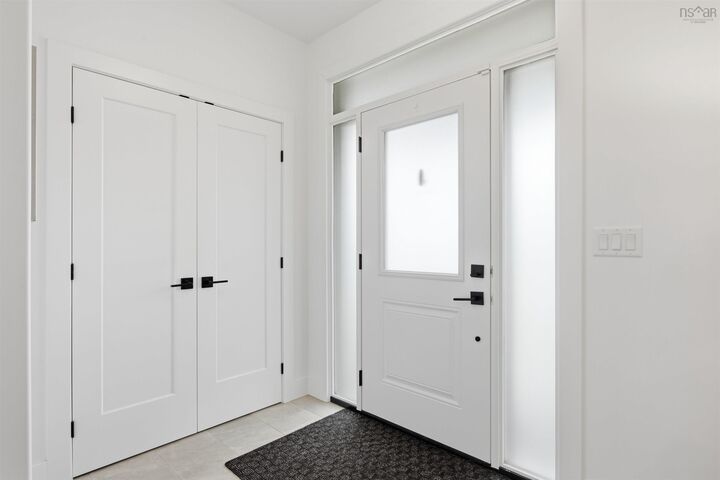
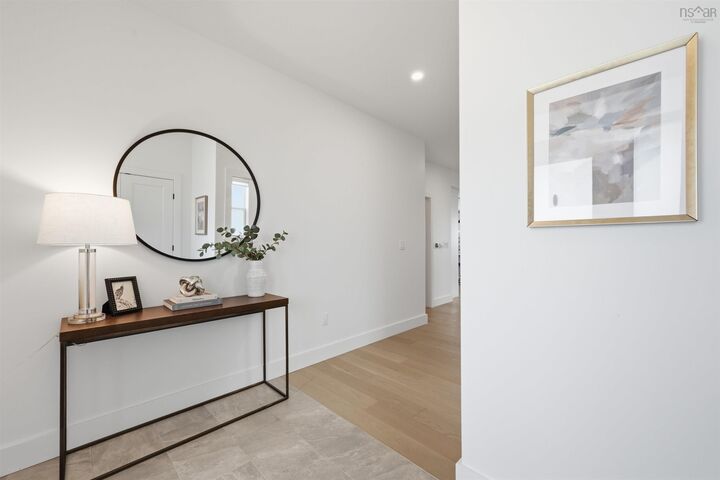
Built by Rooftight in 2021, this beautifully maintained home pairs thoughtful design with carefully chosen upgrades. A welcoming covered front porch opens to a bright interior, where light-toned engineered hardwood, a soft neutral palette and statement lighting create a fresh, cohesive feel. Set on a quiet residential street with a school bus stop just steps away, the home offers an inviting setting for everyday family life. The open-concept main floor brings together a spacious kitchen with quartz countertops, a generous island and a walk-in pantry, a dining area made for gathering, and a comfortable living room anchored by a natural gas fireplace. Step outside to a spacious deck with a built-in covered area, privacy wall and natural gas BBQ hookupideal for outdoor meals or unwinding at the end of the day. A windowed office with a sliding door provides a dedicated space for work or play, while a mudroom connects directly to the attached garage. Upstairs, the primary suite features a generous walk-in closet and a five-piece ensuite with a double vanity, soaker tub and separate tiled shower. Walk-in closets in every secondary bedroom add practical storage, while one bedrooms vaulted ceiling and oversized windows give it a particularly bright, airy feel. A conveniently located laundry room completes the upper level. The finished walkout lower level offers exceptional flexibility, with large windows, an expansive rec room, an additional bedroom and a full bathroom. Whether used for guests, family time or a home office, this bright space opens directly onto a paved patio and backyard. A fully ducted heat pump, custom window treatments, upgraded plumbing fixtures and an installed radon mitigation system round out a home that is as comfortable as it is thoughtfully finished.

MLS®:
202625565
Lot Size
5,332 SQFT
Type
Single-Family Home
Year Built
2021
Style
2 Storey
Views
No
County
Halifax Regional Municipality

Listed By

Leslie Zhang, Sutton Group Professional Realty
Source
NOVA SCOTIA - IDX
Last checked Oct 9 2026 at 8:25 PM GMT+0000
Bathroom Details
  • Full Bathrooms: 3
  • Half Bathroom: 1
Interior Features
  • Appliances : Dishwasher
  • Appliances : Washer
  • Appliances : Refrigerator
  • Appliances : Dryer
  • Appliances : Range
Subdivision
  • 20-F
Lot Information
  • Level
  • Landscaped
Property Features
  • Fireplace: Exterior Features : Fireplace(s)
  • Foundation: Poured Concrete
Heating and Cooling
  • Baseboard
  • Heat Pump -Ducted
  • Fireplace
Flooring
  • Laminate
  • Engineered Hardwood
  • Tile
Exterior Features
  • Vinyl
  • Stone
  • Roof: Asphalt Shingle
Utility Information
  • Utilities: Electricity, Telephone, Cable, High Speed Internet, Natural Gas
  • Sewer: Municipal
  • Fuel: Electric, Natural Gas
School Information
  • Elementary School: Kingswood Elementary School
Garage
  • Heated
  • Attached
  • Single
Parking
  • Spaces : 0
  • Paved
  • Double
  • Paved Driveway
Stories
  • 2
Living Area
  • 3,014 sqft
Location
   
Calculate drive times to this property
 
Powered by INRIX® Drive Time

Powered by Walk Score®
Disclaimer: Square footage is based on information available to agent, including County records. Information has not been verified by agent and should be verified by buyer.

