205 89 Waterfront Drive Bedford, NS B4A 4K4
Listing Courtesy of: NOVA SCOTIA - IDX / Listed By: Pg Direct Realty Ltd.

  205 89 Waterfront Drive Bedford, NS B4A 4K4

Active (1 Days)
$665,000 (CAD)

2
BED
2
BATH
1,524
SQFT

Description

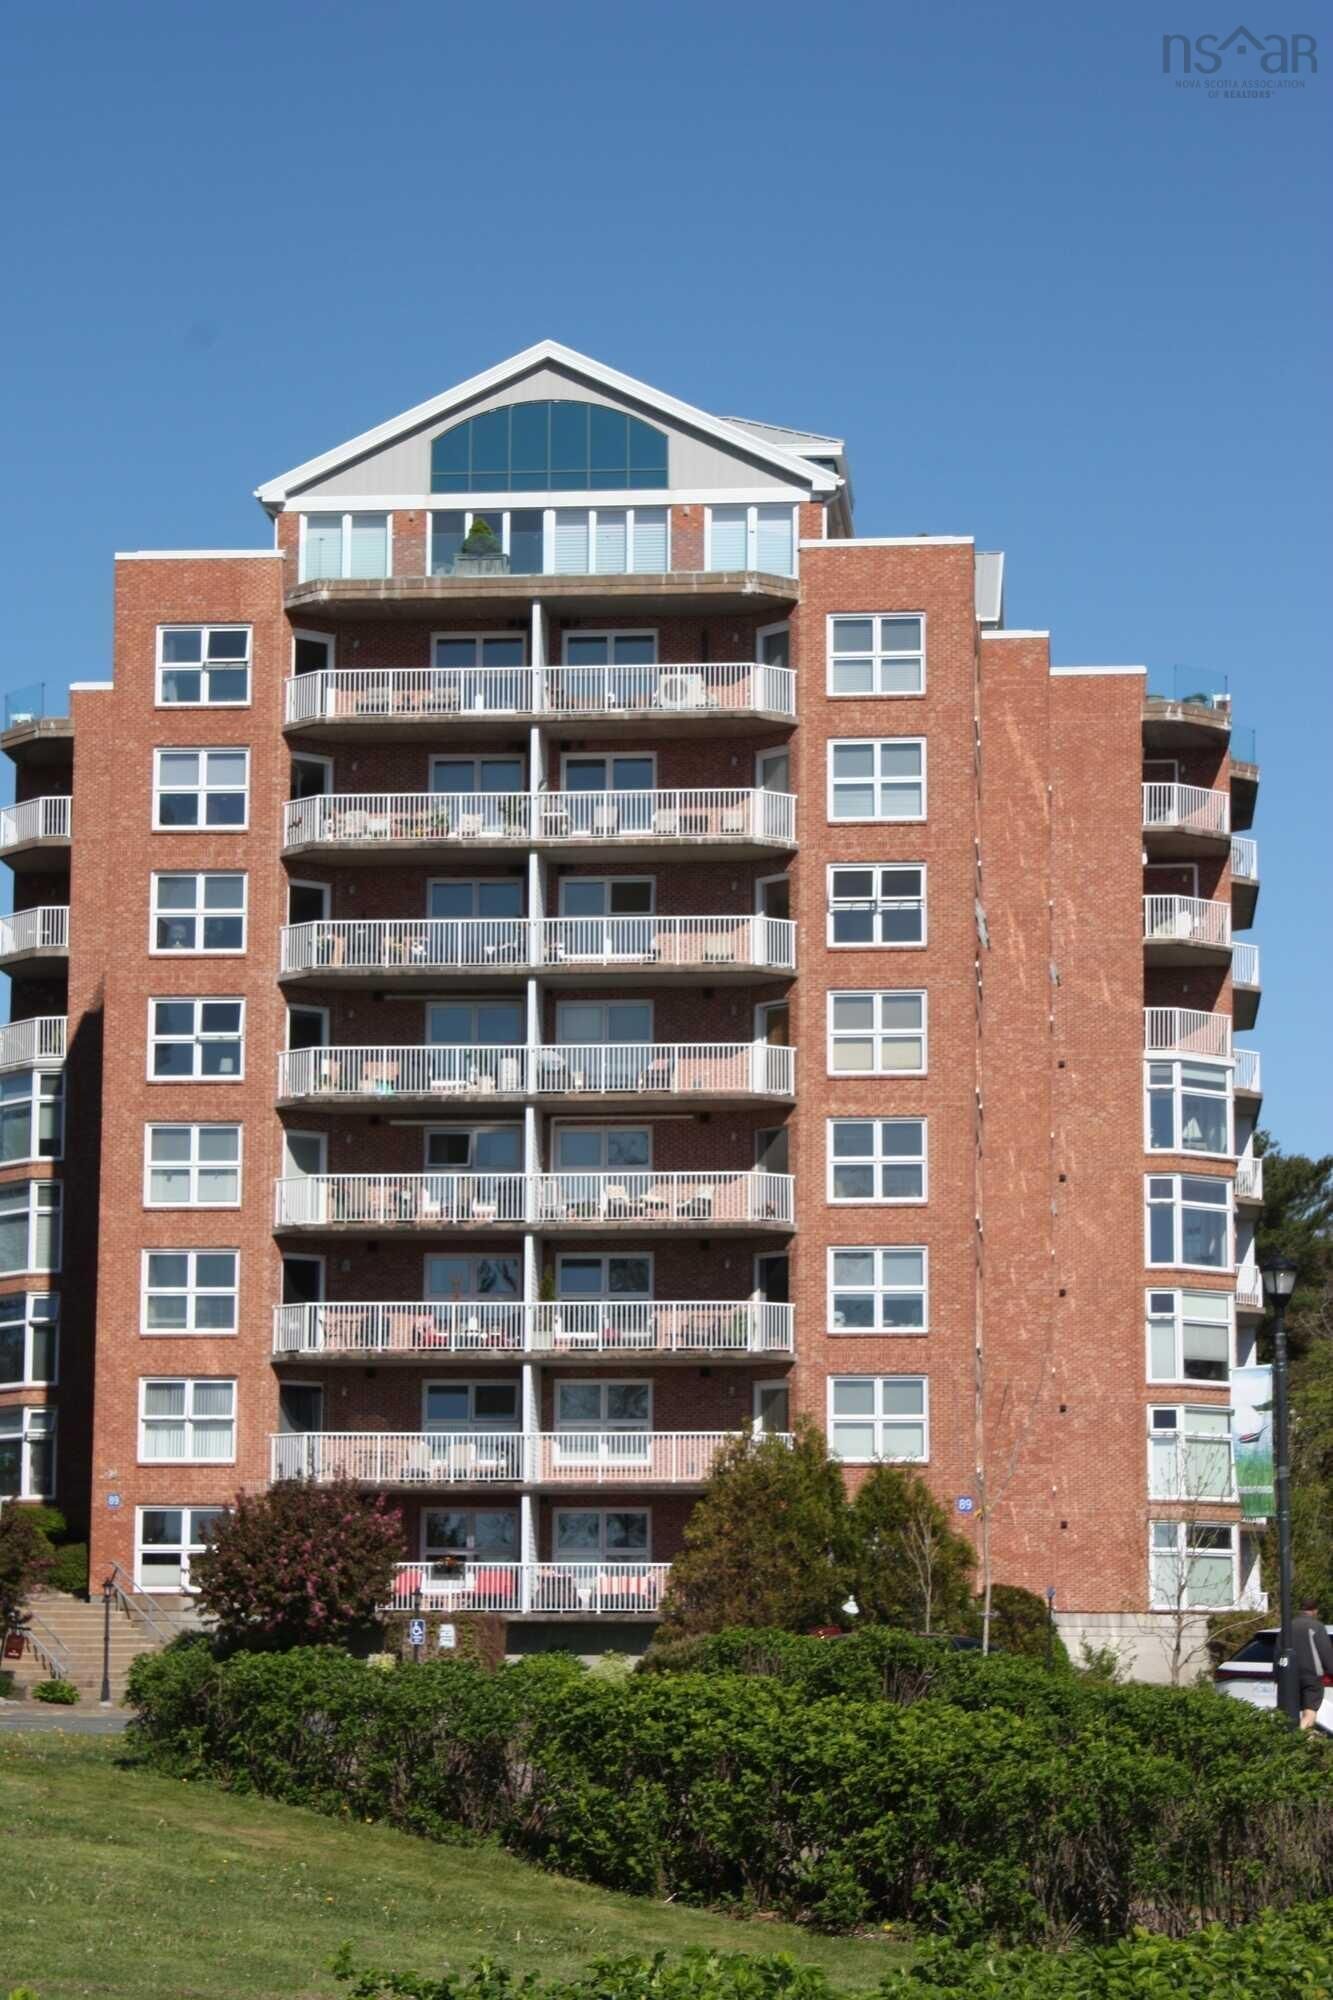
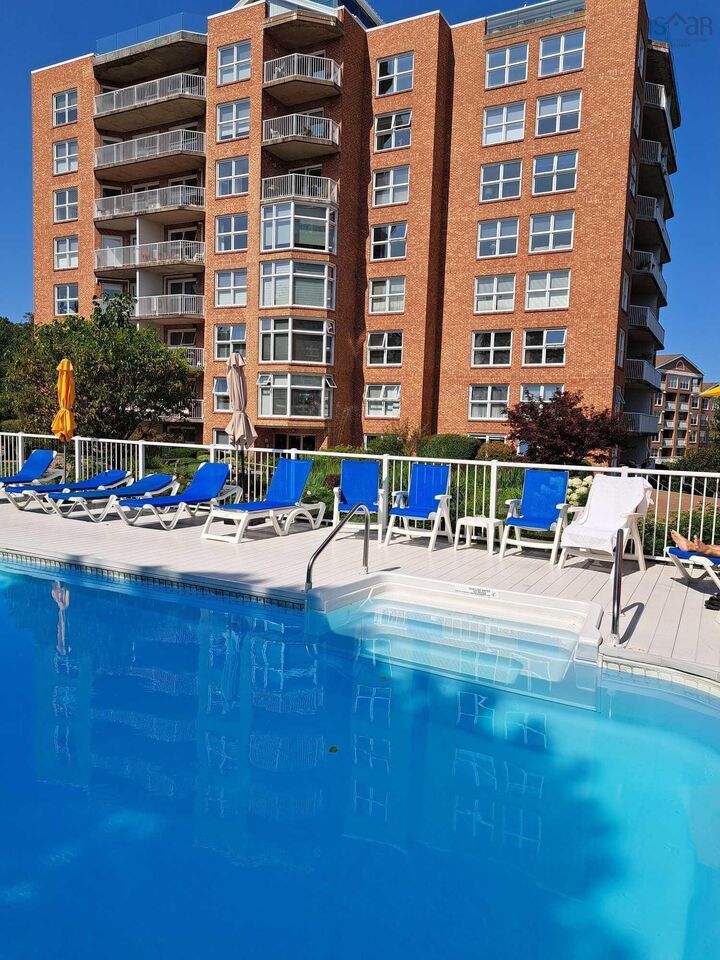
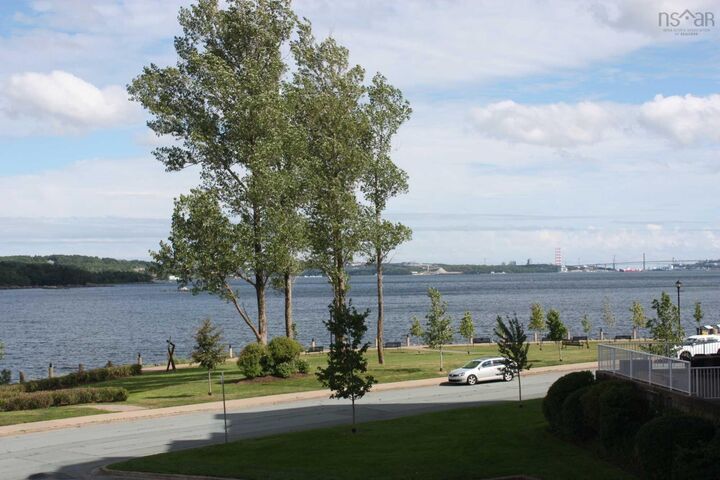
Visit REALTOR website for additional information. Welcome to DeWolf Park and live in this stunning 2-bedroom plus den corner suite on the second floor, offering views from every window including beautiful water views of the Bedford Basin, Courtyard, Koi Pond and the Pool. There is an abundance of natural light throughout the Condo that fills the open-concept living and dining areas with sunshine throughout the day, complemented by custom blinds throughout. The upgraded kitchen features cabinetry extending to the ceiling and beautiful granite countertops. The spacious primary bedroom offers a walk-in closet and a full ensuite with a Jacuzzi tub and separate walk-in shower. The second bedroom is conveniently located behind the den and also enjoys water views. Additional features include crown moldings, newer laminate flooring, light fixtures/switches and Fridge & Stove. A large European-style door leading to a beautiful water-facing deck, second full bathroom includes a walk-in shower with laundry and there is a generous storage room. Enjoy an exceptional lifestyle at Bedford Basin with beautifully landscaped grounds, a lovely courtyard and pond, walking areas, and a clubhouse featuring a library, party room, and exercise room. An outdoor pool provides the perfect place to relax and enjoy the warmer months. Condo fees include heat and hot water, underground heated parking, storage unit #89, security, and a live-in superintendent. This exceptional condo offers comfort, style, stunning views, and outstanding amenities in a sought-after waterfront community. Furniture is negotiable Buyer to verify measurements if important.

MLS®:
202621481
Type
Condo
Year Built
2002
Style
Apartment
Views
No
County
Halifax Regional Municipality

Listed By

Jonathan David, Pg Direct Realty Ltd.
Source
NOVA SCOTIA - IDX
Last checked Aug 26 2026 at 1:05 AM GMT+0000
Bathroom Details
  • Full Bathrooms: 2
Interior Features
  • Appliances : Range - Electric
  • Appliances : Dishwasher
  • Appliances : Washer
  • Appliances : Refrigerator
  • Appliances : Dryer
  • Appliances : Glass Cooktop
  • Appliances : Microwave Rng Hd Combo
Subdivision
  • 20-A
Lot Information
  • Year Round Road
  • Access: Ocean
Property Features
  • Foundation: Poured Concrete
Heating and Cooling
  • Baseboard
  • Hot Water
Flooring
  • Laminate
  • Ceramic
Exterior Features
  • Brick
  • Roof: Metal
  • Roof: Asphalt Shingle
Utility Information
  • Utilities: Electricity, Telephone, Cable, High Speed Internet
  • Sewer: Municipal
  • Fuel: Electric, Natural Gas
School Information
  • Elementary School: Basinview Drive Community School
Garage
  • Heated
  • Underground
  • Underground Heated Parking Garage
Parking
  • None
  • Assigned
  • 1
  • Spaces : 59
  • Single Spot Number 59
Living Area
  • 1,524 sqft
Location
   
Calculate drive times to this property
 
Powered by INRIX® Drive Time

Powered by Walk Score®
Disclaimer: Square footage is based on information available to agent, including County records. Information has not been verified by agent and should be verified by buyer.

