

Listing Courtesy of: NOVA SCOTIA - IDX / Listed By: Keller Williams Select Realty
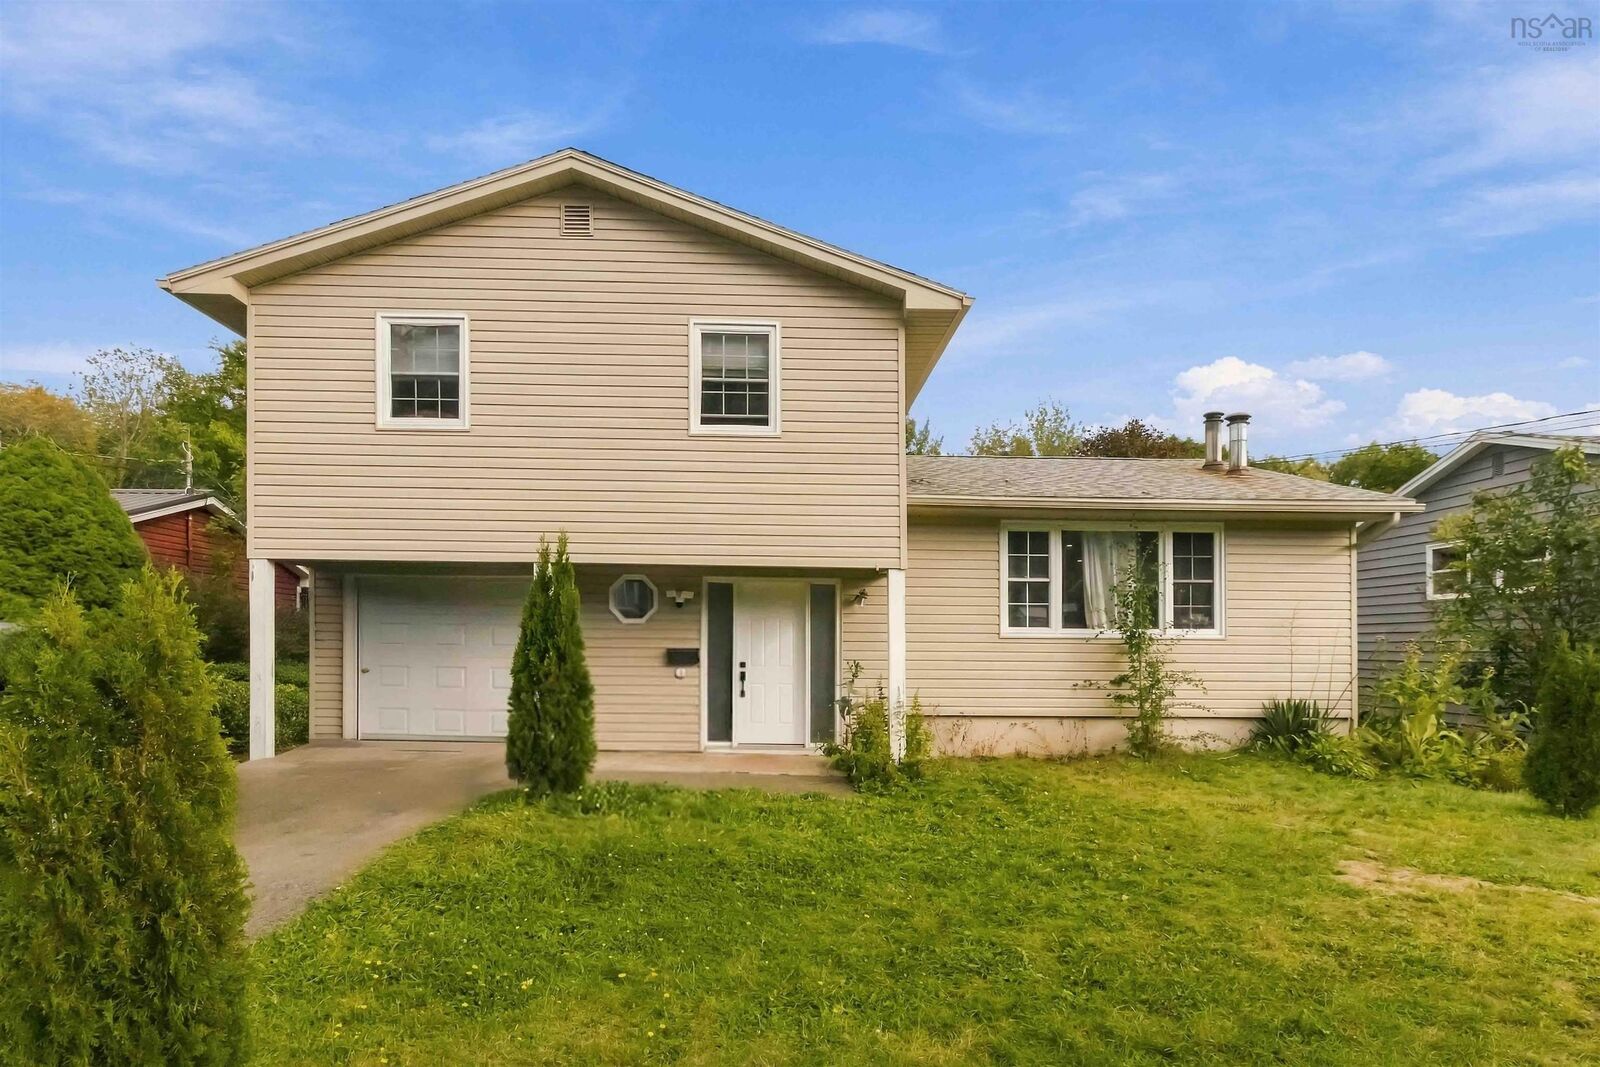
36 Shoreview Drive Bedford, NS B4A 1V5
Active (1 Days)
$455,943 (USD)

MLS®:
202626617
202626617
Lot Size
0.26 acres
0.26 acres
Type
Single-Family Home
Single-Family Home
Year Built
1979
1979
Style
Side Split
Side Split
Views
No
No
County
Halifax Regional Municipality
Halifax Regional Municipality
Listed By
Ajay Deb, Keller Williams Select Realty
Source
NOVA SCOTIA - IDX
Last checked Oct 26 2026 at 7:37 PM GMT+0000
NOVA SCOTIA - IDX
Last checked Oct 26 2026 at 7:37 PM GMT+0000
Bathroom Details
- Full Bathrooms: 2
- Half Bathroom: 1
Interior Features
- Appliances : Dishwasher
- Appliances : Washer
- Appliances : Refrigerator
- Appliances : Stove
- Appliances : Dryer
Subdivision
- 20-B
Lot Information
- Partial Landscaped
- Cleared
Property Features
- Foundation: Poured Concrete
Heating and Cooling
- Hot Water
Flooring
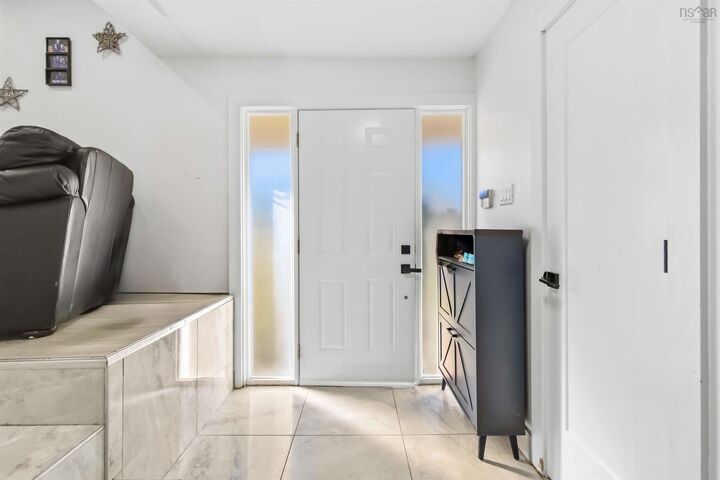
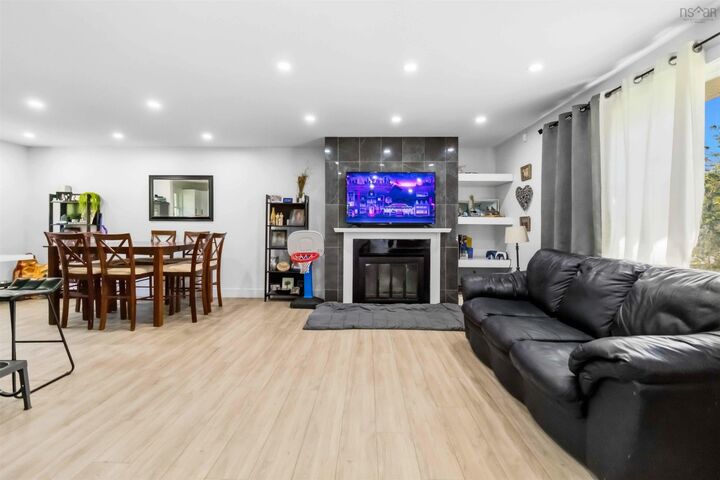
- Laminate
- Vinyl
- Ceramic
Exterior Features
- Vinyl
- Roof: Asphalt Shingle
Utility Information
- Utilities: Electricity, Cable, High Speed Internet
- Sewer: Municipal
- Fuel: Oil
School Information
- Middle School: Rocky Lake Junior High School
- High School: Charles P Allen High School
Garage
- Attached
- Single
- Attached Single
Parking
- Spaces : 0
- Paved
Living Area
- 1,579 sqft
Location
Disclaimer: Square footage is based on information available to agent, including County records. Information has not been verified by agent and should be verified by buyer.


Description