67 Stockton Ridge Bedford, NS B4A 0E4
Listing Courtesy of: NOVA SCOTIA - IDX / Listed By: Royal Lepage Atlantic

  67 Stockton Ridge Bedford, NS B4A 0E4

Active (2 Days)
$504,465 (USD)

3
BED
4
BATH
2,129
SQFT

Description

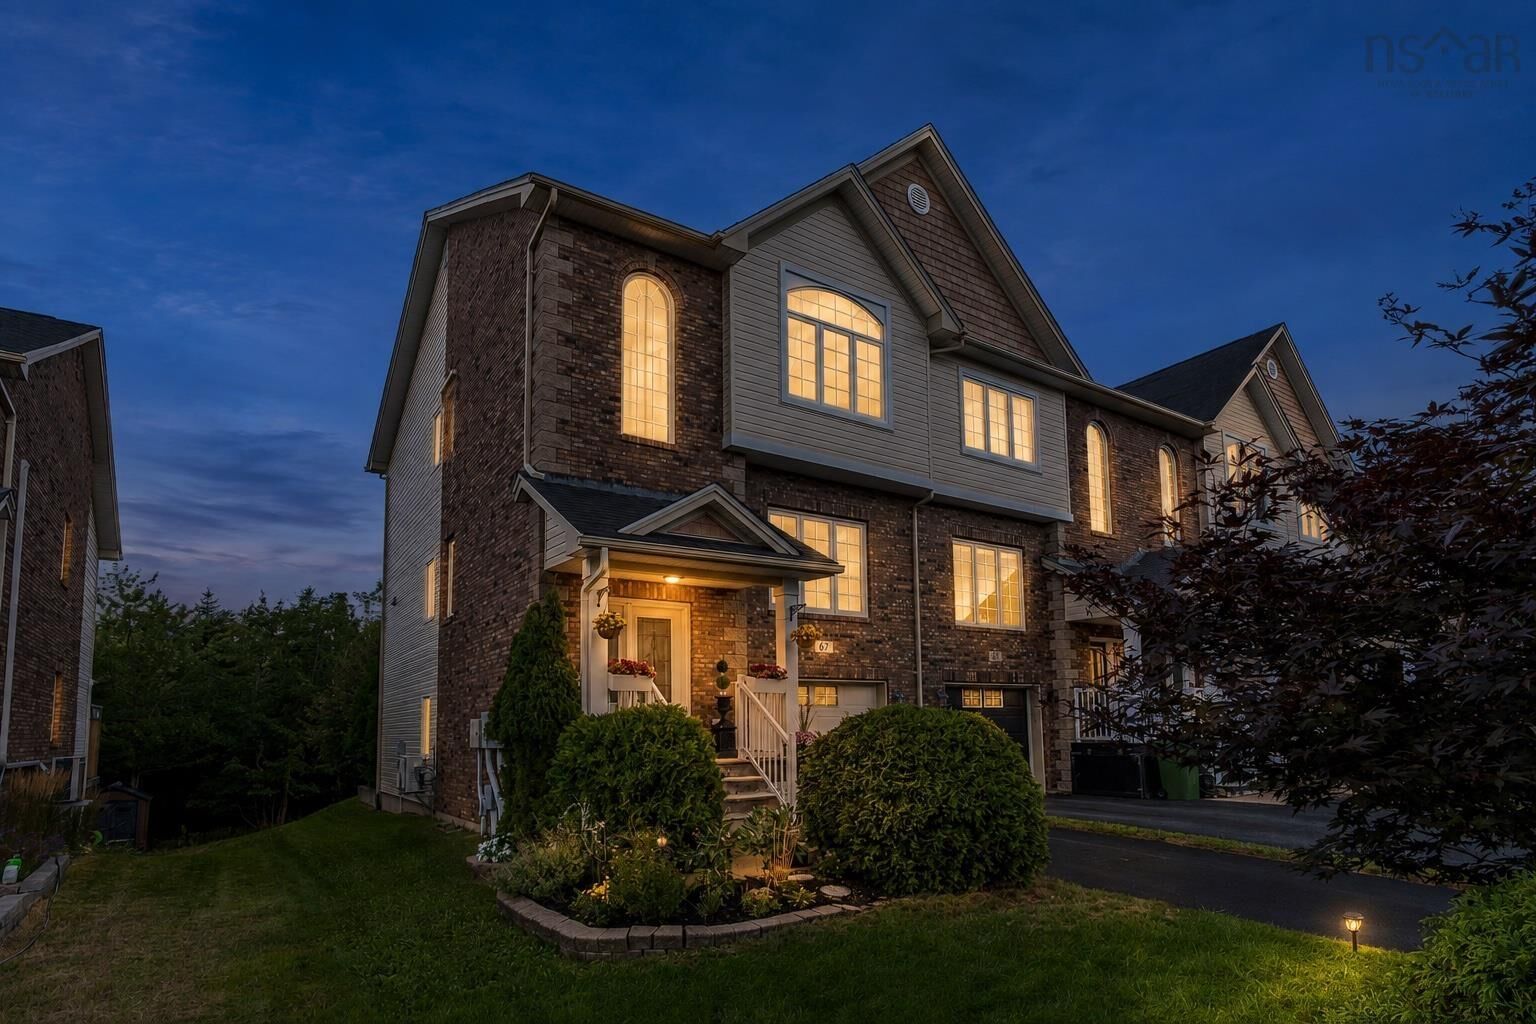
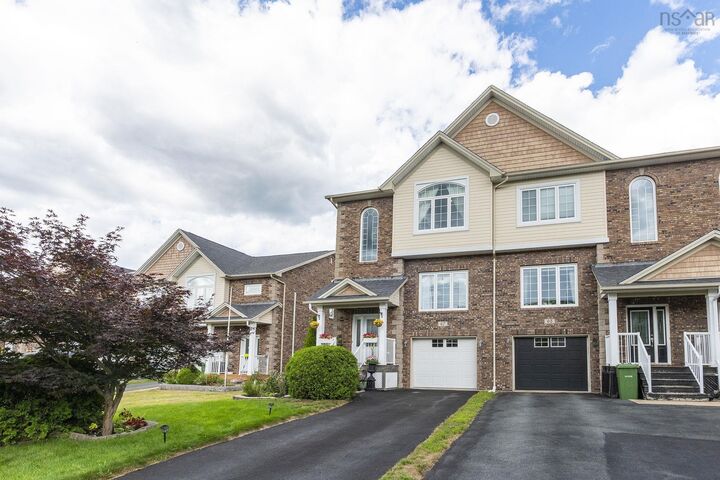
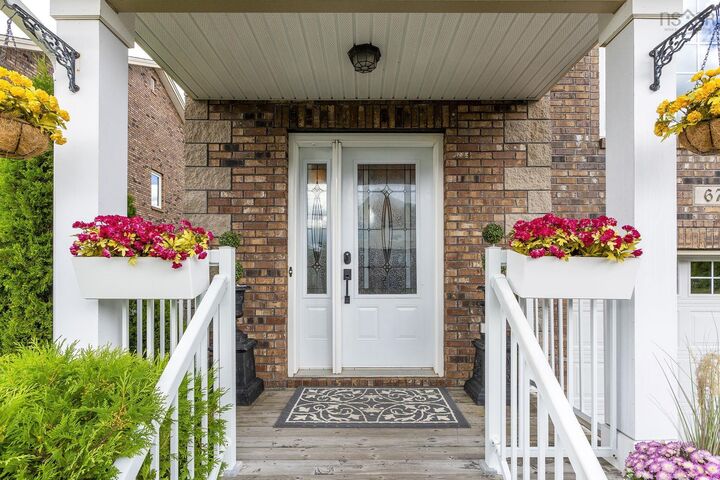
Welcome to this beautiful end-unit townhome in Bedford South, ideally located at the end of a quiet cul-de-sac with very little traffic. Backing onto peaceful green space, the property offers excellent privacy and a calm setting while still being close to great schools, shopping, Paper Mill Lake and DeWolf Park. Downtown Halifax and Halifax Stanfield International Airport are both approximately 20 minutes away. The main level features 9-foot ceilings, large windows that bring in plenty of natural light, and well-maintained hardwood floors. The spacious kitchen is perfect for cooking and entertaining, with granite countertops, plenty of storage and very high-end stainless steel appliances. Upstairs, the primary bedroom features cathedral ceilings, a walk-in closet and a private ensuite bathroom. Two additional good-sized bedrooms and convenient second-floor laundry complete this level. The walkout basement provides additional living space and easy access to the backyard, where you can relax in the hot tub and enjoy the private green-space setting. The home is also equipped with a ductless heat pump for comfortable and efficient heating and cooling throughout the year. With its quiet cul-de-sac location, minimal traffic, quality finishes, high-end appliances only 2 years old and private setting, this Bedford South townhome offers a great combination of comfort, space and convenience.

MLS®:
202622727
Lot Size
3,999 SQFT
Type
Single-Family Home
Year Built
2010
Style
2 Storey
Views
No
County
Halifax Regional Municipality

Listed By

Shereef Elkoshairi, Royal Lepage Atlantic
Source
NOVA SCOTIA - IDX
Last checked Sep 9 2026 at 8:26 PM GMT+0000
Bathroom Details
  • Full Bathrooms: 2
  • Half Bathrooms: 2
Subdivision
  • 20-A
Property Features
  • Foundation: Poured Concrete
Heating and Cooling
  • Heat Pump -Ductless
  • Radiator
Flooring
  • Laminate
  • Ceramic
  • Hardwood
Exterior Features
  • Vinyl
  • Brick
  • Roof: Asphalt Shingle
Utility Information
  • Utilities: Electricity
  • Sewer: Municipal
  • Fuel: Electric
School Information
  • Elementary School: Basinview Drive Community School
Garage
  • Built-In
  • Single
Parking
  • Spaces : 0
  • Paved
Stories
  • 2
Living Area
  • 2,129 sqft
Location
   
Calculate drive times to this property
 
Powered by INRIX® Drive Time

Powered by Walk Score®
Disclaimer: Square footage is based on information available to agent, including County records. Information has not been verified by agent and should be verified by buyer.

