

Listing Courtesy of: NOVA SCOTIA - IDX / Listed By: Avalon Realty
785 Basinview Drive Bedford, NS B4A 3N4
Active (1 Days)
$555,477 (USD)
OPEN HOUSE TIMES
-
OPENSat, Aug 2912 noon - 2:00 pm

Description
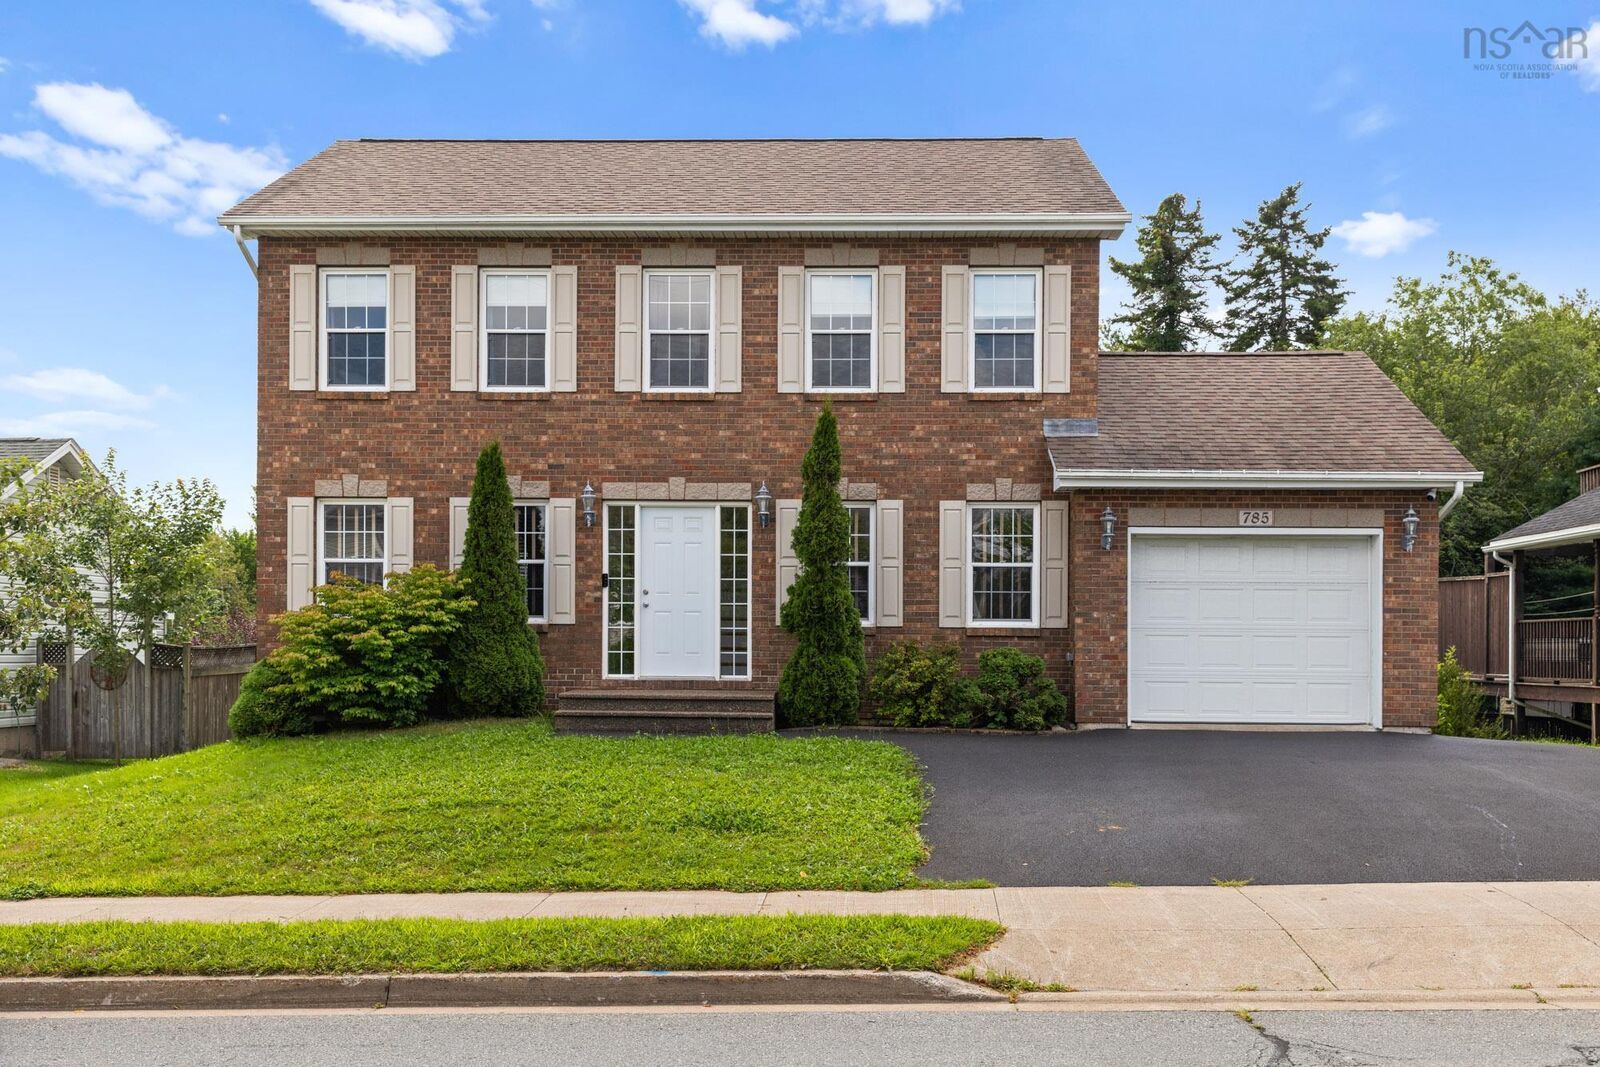
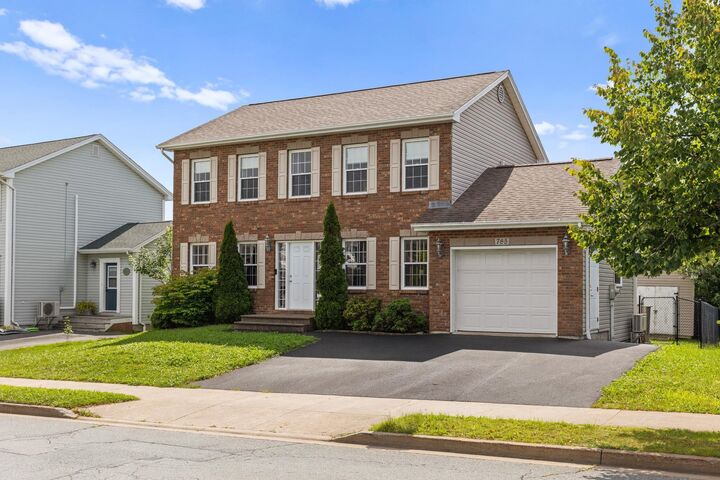
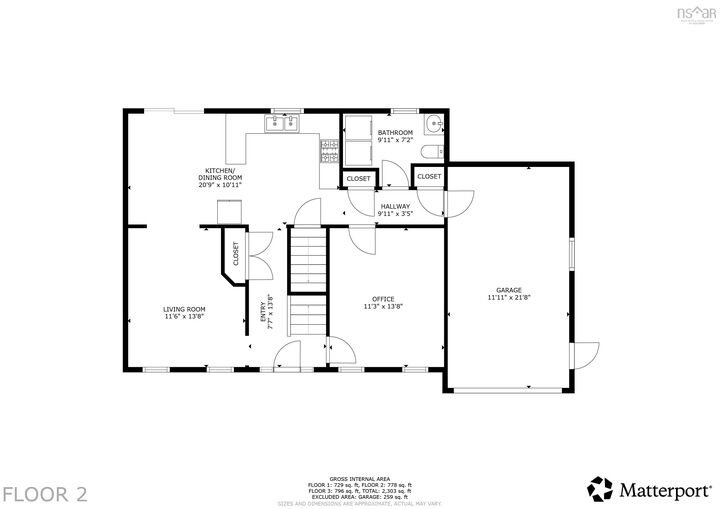
Welcome to 785 Basinview Drive, a beautifully maintained 3-bedroom, 3.5-bathroom two-storey home located in a great neighbourhood. Offering a thoughtful layout and plenty of desirable features, this home is ideal for families looking for comfort, space, and convenience. The main level features a bright and functional living space with granite countertops and stainless steel appliances in the kitchen. Upstairs, the spacious primary bedroom offers the added luxury of an ensuite bathroom and walk-in closet. With five heat pumps, the home offers efficient heating and cooling throughout the seasons. The finished walk-out basement provides additional flexibility for a family room, home office, gym, or recreation space. Outside, you'll find a fully fenced yard, redone paved driveway, and a heated attached garage perfect for Nova Scotia winters. With its combination of modern finishes, practical features, and an excellent location, 785 Basinview Drive is a home that truly has a lot to offer.
MLS®:
202621392
202621392
Lot Size
6,991 SQFT
6,991 SQFT
Type
Single-Family Home
Single-Family Home
Style
2 Storey
2 Storey
Views
No
No
County
Halifax Regional Municipality
Halifax Regional Municipality
Listed By
Brenda Wright, Avalon Realty
Source
NOVA SCOTIA - IDX
Last checked Aug 26 2026 at 12:35 AM GMT+0000
NOVA SCOTIA - IDX
Last checked Aug 26 2026 at 12:35 AM GMT+0000
Bathroom Details
- Full Bathrooms: 3
- Half Bathroom: 1
Interior Features
- Appliances : Dishwasher
- Appliances : Washer
- Appliances : Refrigerator
- Appliances : Stove
- Appliances : Dryer
Subdivision
- 20-B
Lot Information
- Landscaped
- Fenced
Property Features
- Foundation: Poured Concrete
Heating and Cooling
- Baseboard
- Heat Pump -Ductless
- Hot Water
Flooring
- Carpet
- Hardwood
- Tile
Exterior Features
- Brick
- Roof: Asphalt Shingle
Utility Information
- Utilities: Electricity, Cable, High Speed Internet
- Sewer: Municipal
- Fuel: Electric, Oil
School Information
- Elementary School: Basinview Drive Community School
- Middle School: Rocky Lake Junior High School
- High School: Charles P Allen High School
Garage
- Attached
- Single
- Wired
- Attached Single Paved Driveway
Parking
- Spaces : 0
- Paved
- Double
Stories
- 2
Living Area
- 2,303 sqft
Location
Disclaimer: Square footage is based on information available to agent, including County records. Information has not been verified by agent and should be verified by buyer.

