

Listing Courtesy of: NOVA SCOTIA - IDX / Listed By: Royal Lepage Atlantic
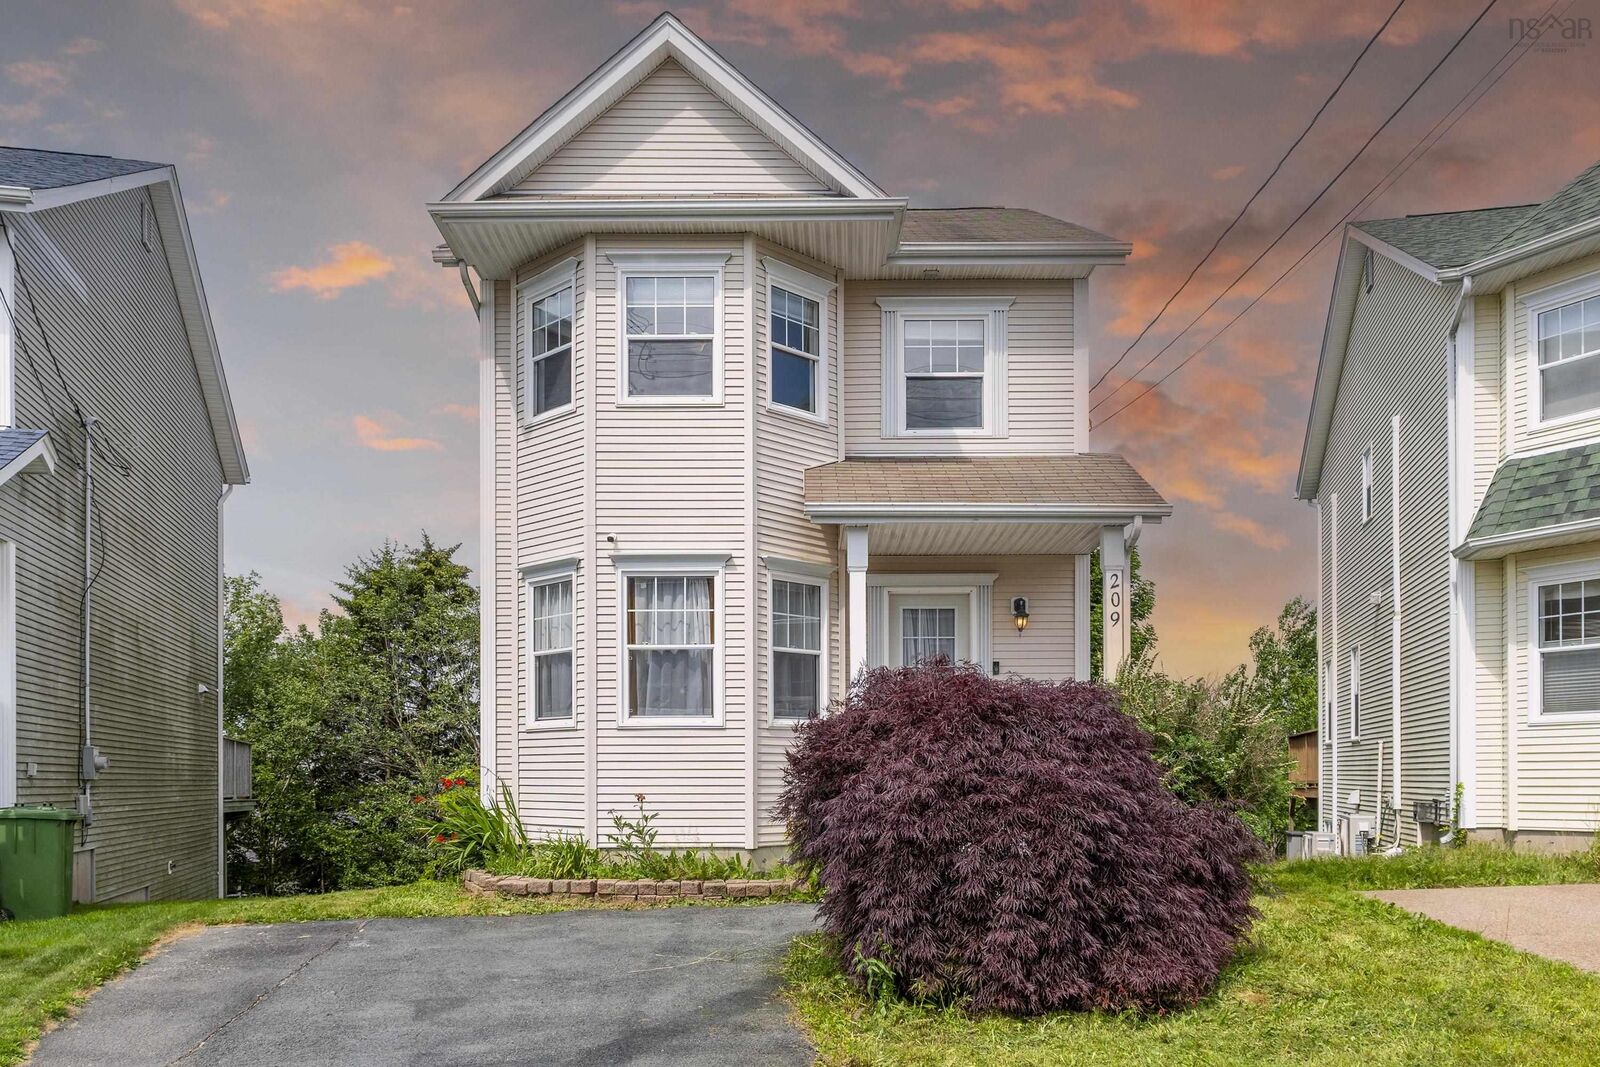
209 Sheppards Run Beechville, NS B3T 2G2
Active (1 Days)
$589,900 (CAD)
OPEN HOUSE TIMES
-
OPENSat, Jul 182:00 pm - 4:00 pm
-
OPENSun, Jul 192:00 pm - 4:00 pm

Description
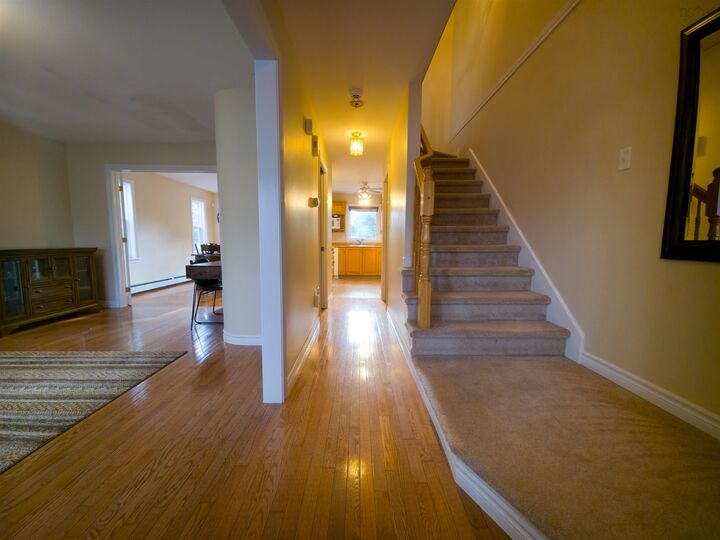
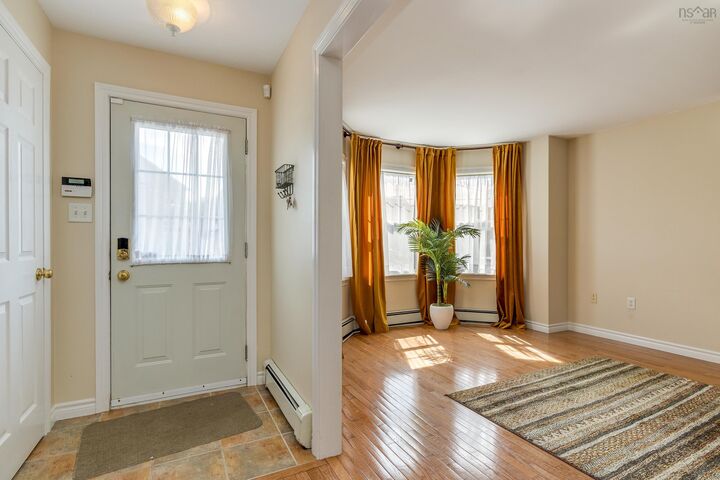
Welcome to 209 Sheppards Run in the highly sought after Beechville Estates! This lovely home featuring 3 bedrooms, 2.5 bathrooms and a finished basement is full of sunlight, 5 minutes from Bayer's Lake with shopping, schools, and trails all close by, and with immediate access to the 102, 103 and Transit. The open concept sitting and dining rooms leave plenty of space to work, host guests or relax, with a half bath behind a pocket door. The kitchen is bright, airy, and well laid-out, and opens to a sizeable west-facing deck. Bay windows in the living room and primary bedroom catch the sunrise to the east. On the second level, the primary bedroom is bright and spacious with an ensuite bath and walk in closet, with two additional bedrooms and a full bath. The walk-out basement is finished, open and spacious, with storage and laundry. Ductless heatpumps keep the basement and main level comfortable year round. The only unfinished space is the utility room for the furnace, HRV and updated oil tank (2024).
MLS®:
202617746
202617746
Lot Size
4,334 SQFT
4,334 SQFT
Type
Single-Family Home
Single-Family Home
Year Built
2003
2003
Style
2 Storey, 3 Level
2 Storey, 3 Level
Views
No
No
County
Halifax Regional Municipality
Halifax Regional Municipality
Listed By
John Atacan, Royal Lepage Atlantic
Source
NOVA SCOTIA - IDX
Last checked Jul 17 2026 at 3:35 AM GMT+0000
NOVA SCOTIA - IDX
Last checked Jul 17 2026 at 3:35 AM GMT+0000
Bathroom Details
- Full Bathrooms: 2
- Half Bathroom: 1
Interior Features
- Appliances : Dishwasher
- Appliances : Washer
- Appliances : Refrigerator
- Appliances : Dryer
- Appliances : Microwave
- Appliances : Oven - Electric
- Appliances : Freezer - Chest
Subdivision
- 40-A
Property Features
- Foundation: Poured Concrete
Heating and Cooling
- Baseboard
- Heat Pump -Ductless
- Furnace
- Ductless Cooling
Flooring
- Hardwood
- Tile
Exterior Features
- Vinyl
- Roof: Asphalt Shingle
Utility Information
- Utilities: Electricity, Telephone, Cable, High Speed Internet
- Sewer: Municipal
- Fuel: Electric, Oil
School Information
- Elementary School: Beechville Lakeside Timberlea Jr
- Middle School: Ridgecliff Middle School
- High School: Bay View High School
Parking
- Spaces : 0
- Single
- Paved
Stories
- 3
Living Area
- 1,924 sqft
Location
Disclaimer: Square footage is based on information available to agent, including County records. Information has not been verified by agent and should be verified by buyer.

