

Listing Courtesy of:  CREA / Listed By: Royal Lepage Atlantic
 CREA / Listed By: Royal Lepage Atlantic
 60 Higgins Avenue Beechville, NS B3T 0M4
Active
$749,900 (CAD)
OPEN HOUSE TIMES
-
OPENSun, Jul 262:00 pm - 4:00 pm
Description
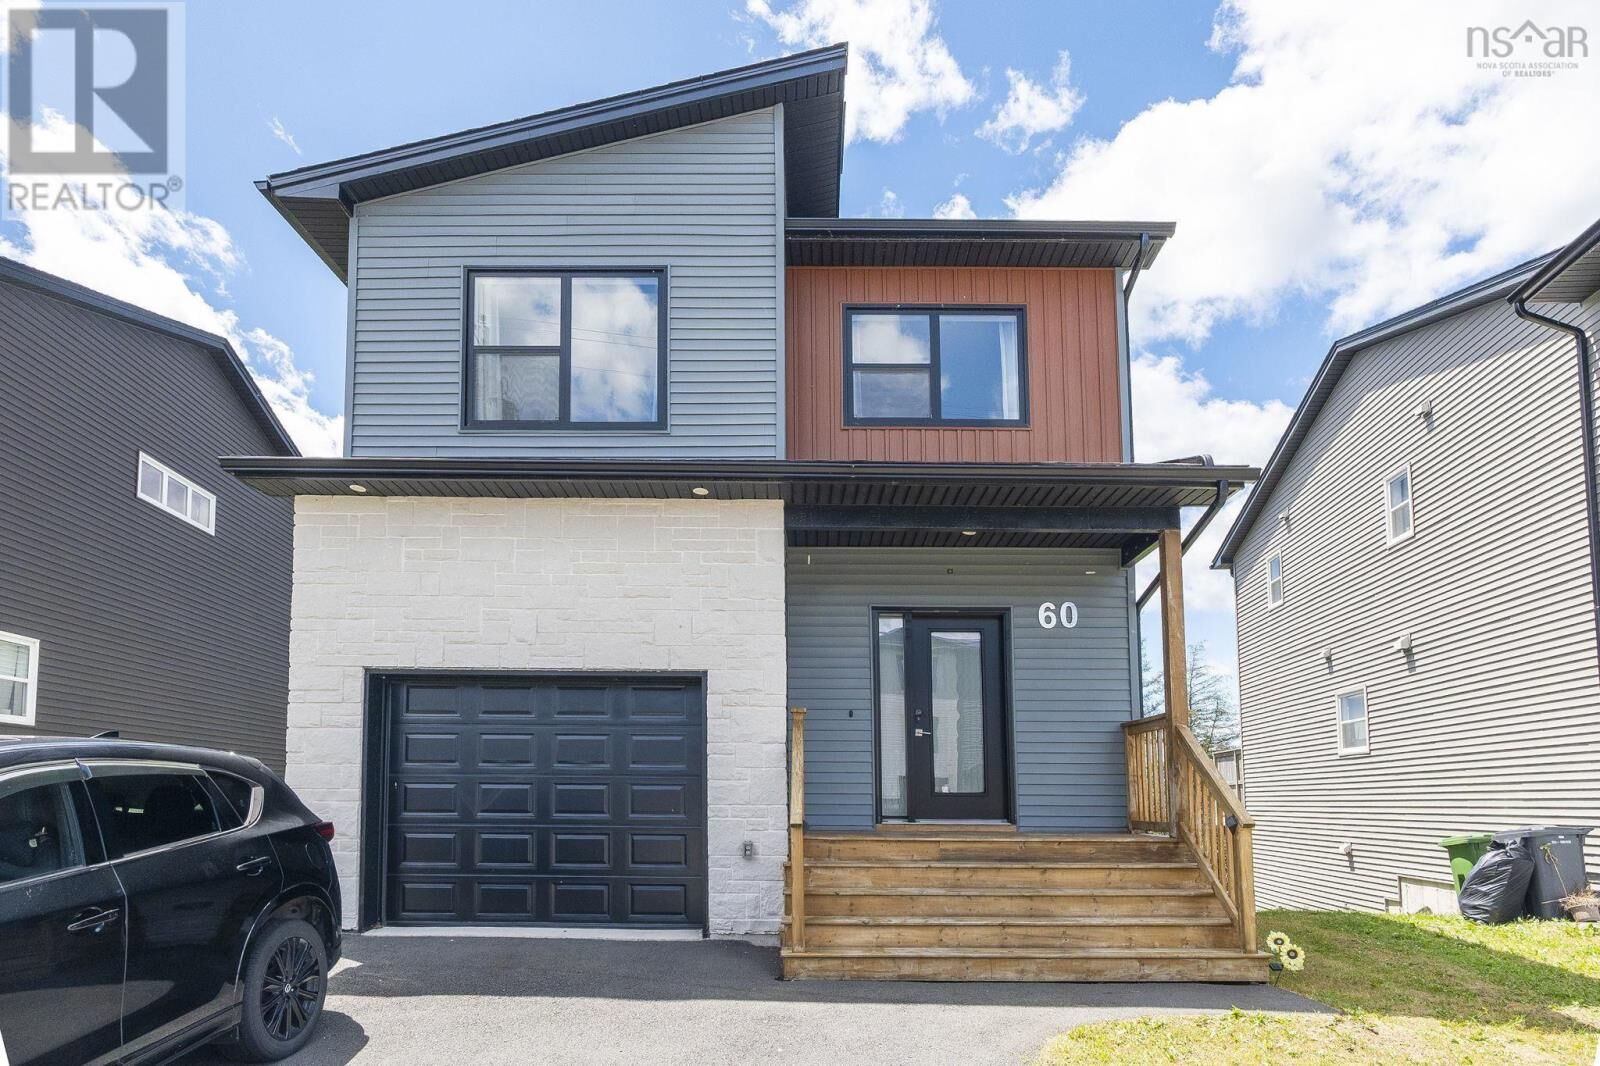
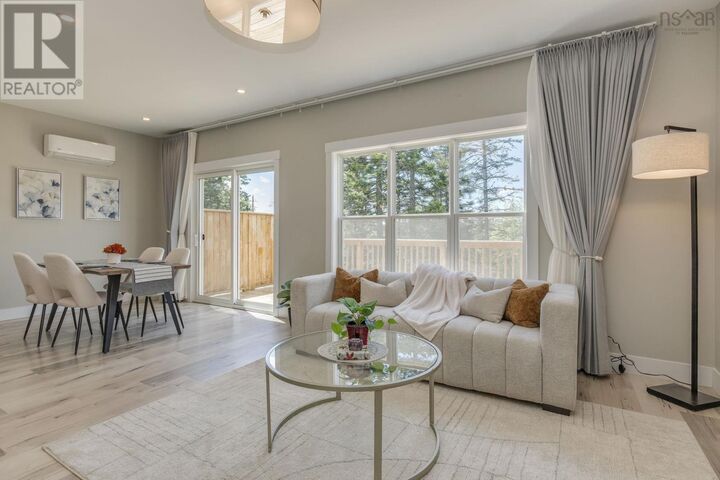
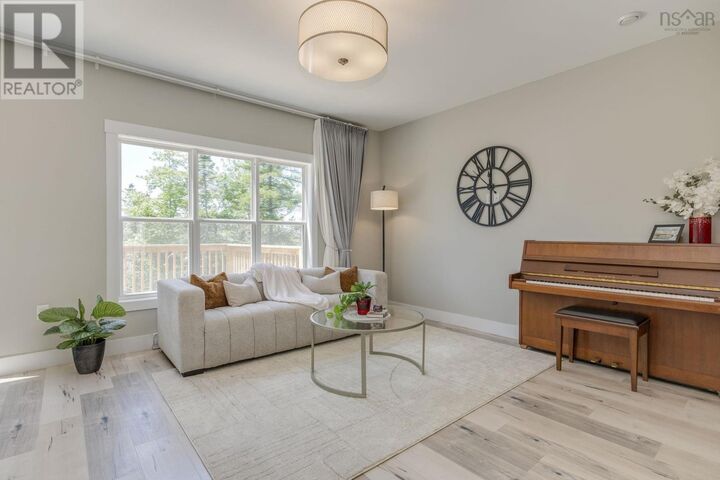
Welcome to 60 Higgins Ave, this 4 bedrooms and 3.5 bath located that in the new Lovett subdivision of Beechville, next to the Halifax Bayers Lake shopping area and the new hospital. Walk in to this lovely home you will find nice marble looking of porcelain tile flow with light nature feel flooring, half bath, good size kitchen up to ceiling cabinets, central island with quartz counter tops. Combine with dining room, and cozy living room. Off the dinning room you will find a full size deck over look Lovett Lake, and more. Upstairs you will find a good size primary bedroom, gorgeous ensuite and walk-in closet. Two more generous bedrooms, a shared bath and laundry. In the lower level, there is a good size rec room. Large window bedroom and full bath. Walk out basement to a private flat back yard. This home has been thoughtfully upgraded with over $40,000+ in enhancements, offering exceptional value and comfort: * Premium solar panel system (~$25,480) for long-term energy savings * Smart home temperature control system for enhanced efficiency and convenience * Full set of modern kitchen appliances (~$10,000) * Elegant custom window coverings throughout ($1,500) * Professionally treated deck with protective coating for durability ($500) * Functional garage shelving system ($700) * Automatic garage door opener ($800) * Installed bathroom mirrors in all bathrooms ($200) A perfect blend of efficiency, functionality, and move-in-ready upgradesideal for todays modern homeowner.Call today for your private viewing. (id:41440)
MLS®:
202618116
202618116
Lot Size
7,954 SQFT
7,954 SQFT
Type
Single-Family Home
Single-Family Home
Year Built
2022
2022
Views
Lake View
Lake View
County
Halifax Regional Municipality
Halifax Regional Municipality
Listed By
Hui Zhu, Royal Lepage Atlantic
Source
CREA
Last checked Jul 21 2026 at 8:40 PM GMT+0000
CREA
Last checked Jul 21 2026 at 8:40 PM GMT+0000
Bathroom Details
- Full Bathrooms: 3
- Partial Bathroom: 1
Interior Features
- Washer
- Dryer - Electric
- Dishwasher
- Stove
- Oven
Property Features
- Foundation: Poured Concrete
Heating and Cooling
- Baseboard Heaters
- Heat Pump
- Ductless
- Electric
- Solar
- Air Conditioned
Flooring
- Laminate
- Tile
Exterior Features
- Brick
- Vinyl
Utility Information
- Sewer: Municipal Sewage System
Parking
- Garage
- Paved Yard
Stories
- 2
Living Area
- 2,202 sqft
Location
Disclaimer: The trademarks REALTOR®, REALTORS®, and the REALTOR® logo are controlled
by The Canadian Real Estate Association (CREA) and identify real estate professionals who are members of CREA. Listing Data Last Updated: 7/21/26 13:40
The trademarks REALTOR®, REALTORS®, and the REALTOR® logo are controlledby The Canadian Real Estate Association (CREA) and identify real estate professionals who are members of CREA. Listing Data Last Updated: 7/21/26 13:40

