

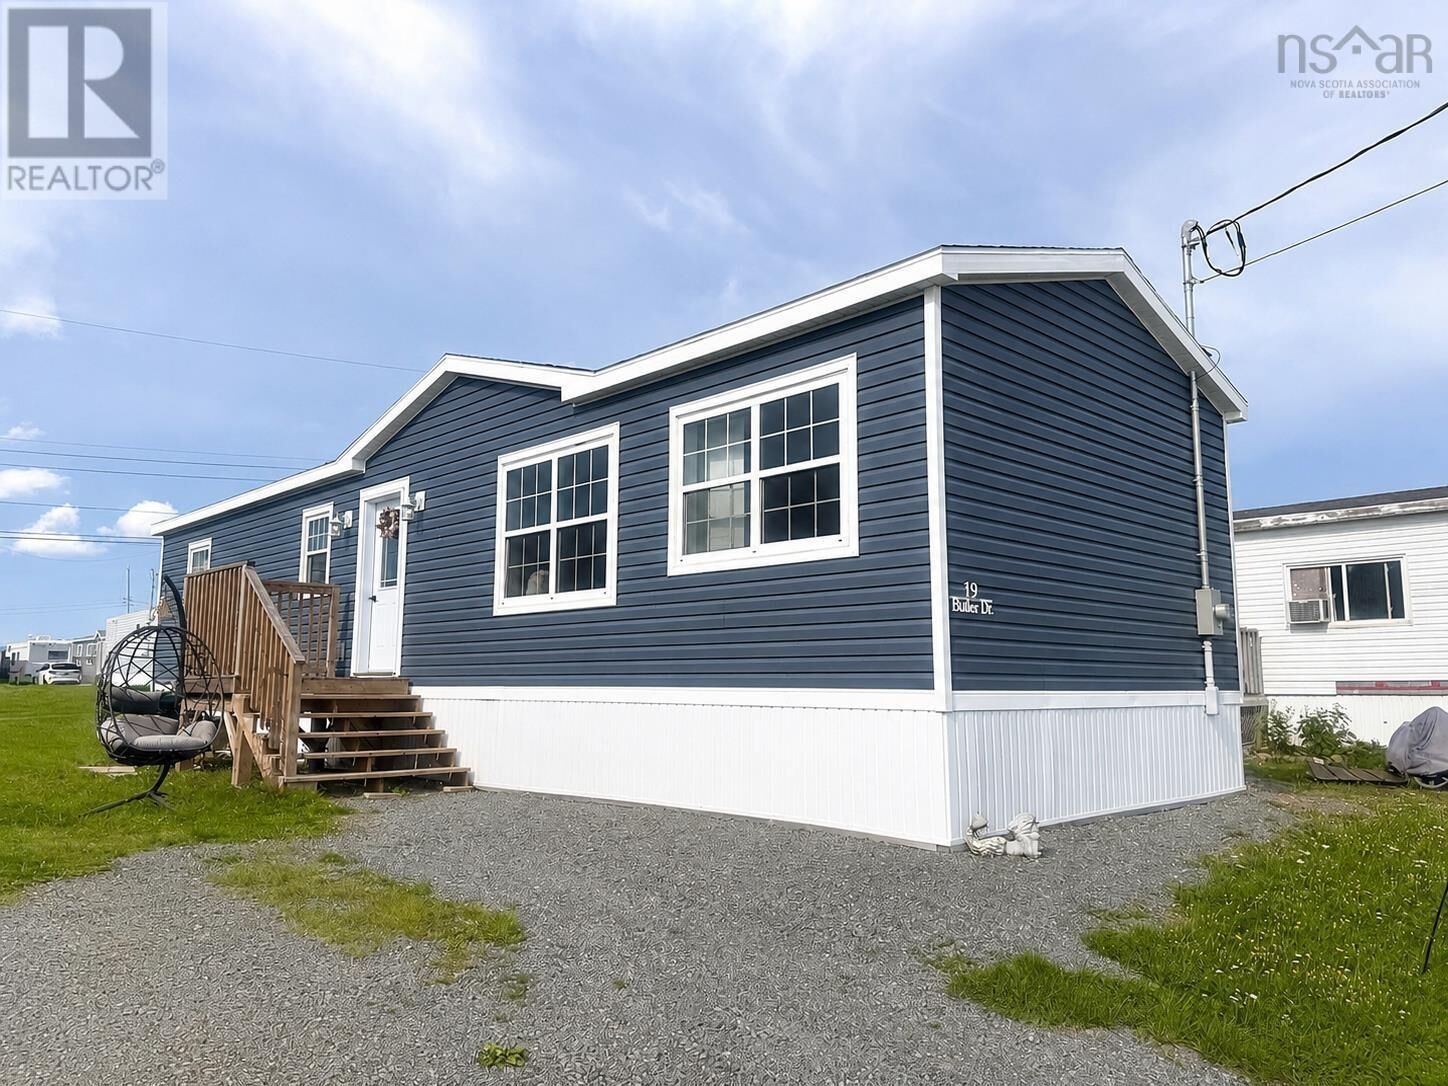
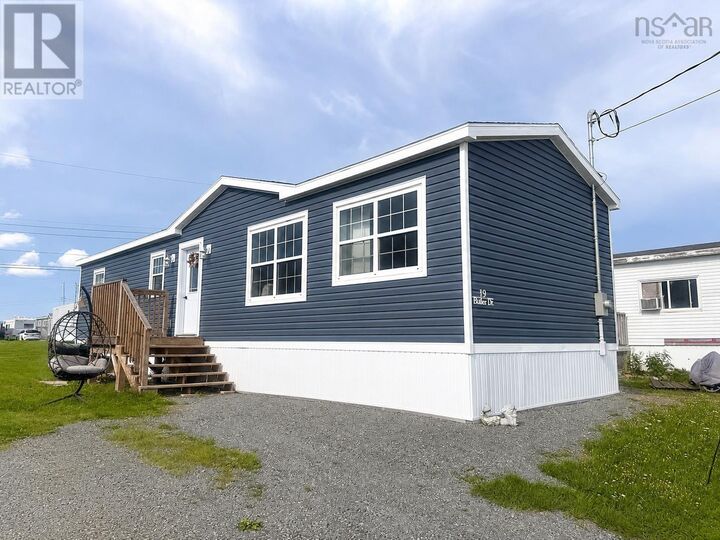
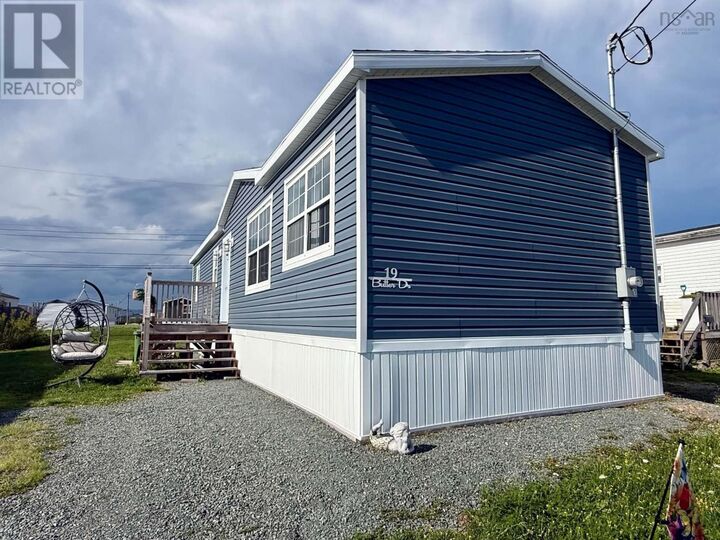
Listing Courtesy of:  CREA / Listed By: Keller Williams Select Realty (truro)
 CREA / Listed By: Keller Williams Select Realty (truro)
 19 Butler Drive Bible Hill, NS B2N 5M9
Active
$144,216 (USD)
MLS®:
202621606
202621606
Type
Mfghome
Mfghome
Year Built
2024
2024
Style
Mini
Mini
County
Colchester County
Colchester County
Listed By
Danielle Johnson, Keller Williams Select Realty (truro)
Source
CREA
Last checked Aug 27 2026 at 4:07 AM GMT+0000
CREA
Last checked Aug 27 2026 at 4:07 AM GMT+0000
Bathroom Details
- Full Bathroom: 1
Interior Features
- Washer
- Refrigerator
- Dishwasher
- Stove
- Dryer
- Microwave Range Hood Combo
Heating and Cooling
- Baseboard Heaters
- Heat Pump
- Ductless
- Electric
- Air Conditioned
Flooring
- Vinyl
Exterior Features
- Vinyl
Utility Information
- Sewer: Municipal Sewage System
Parking
- Gravel
Stories
- 1
Living Area
- 832 sqft
Location
Disclaimer: The trademarks REALTOR®, REALTORS®, and the REALTOR® logo are controlled
by The Canadian Real Estate Association (CREA) and identify real estate professionals who are members of CREA. Listing Data Last Updated: 8/26/26 21:07
The trademarks REALTOR®, REALTORS®, and the REALTOR® logo are controlledby The Canadian Real Estate Association (CREA) and identify real estate professionals who are members of CREA. Listing Data Last Updated: 8/26/26 21:07


Description