667 Shad Point Parkway Blind Bay, NS B3Z 4C1
Listing Courtesy of: NOVA SCOTIA - IDX / Listed By: Lpt Realty Ulc

  667 Shad Point Parkway Blind Bay, NS B3Z 4C1

Active (1 Days)
$717,000 (CAD)

3
BED
2
BATH
1,622
SQFT

Description

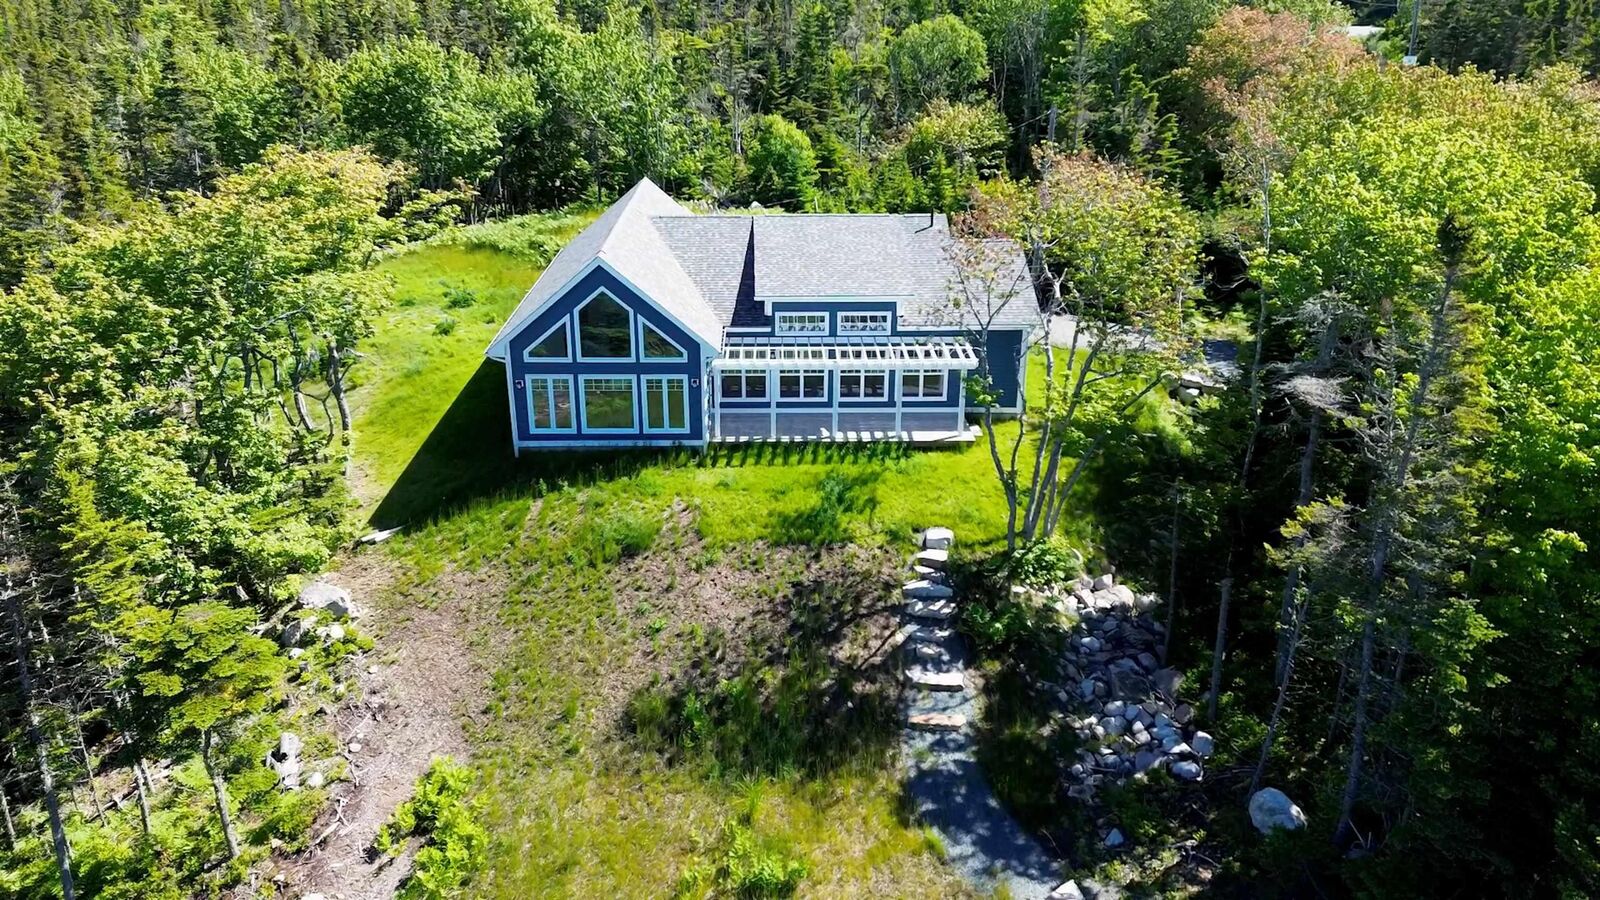
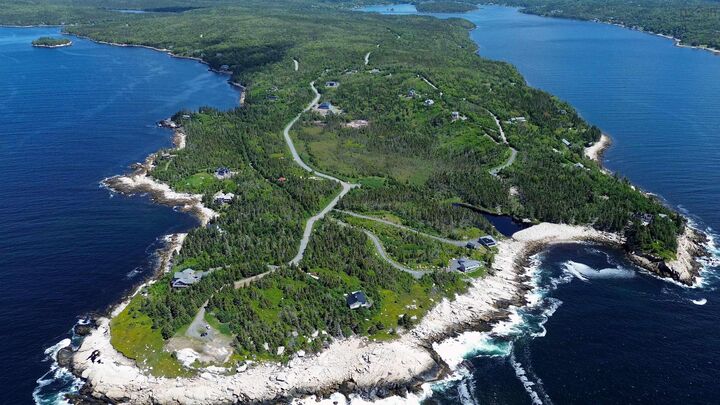
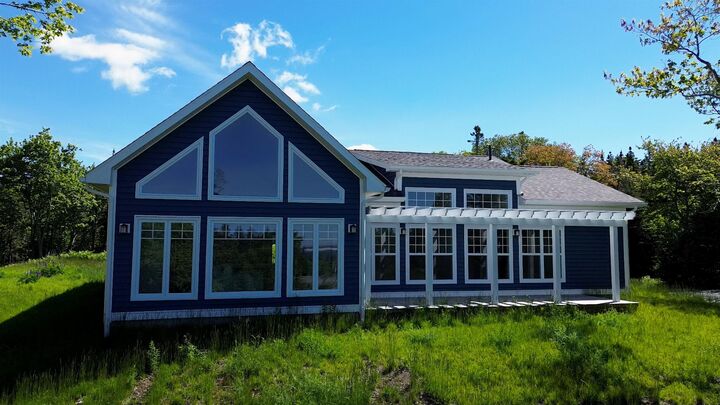
Welcome to 667 Shad Point Parkway, a beautifully appointed 2023-built home tucked inside the gates of Shag End Estates one of the South Shore's most sought-after gated, oceanside communities. Framed by mature trees and a park-like setting, this property pairs the privacy of a private, resident-controlled community with the ease of one-level living, just 30 minutes from Halifax and 45 minutes from Halifax Stanfield International Airport. This 3-bedroom, 2-bathroom home was thoughtfully designed and constructed by Chester Home Builders, known throughout the region for quality craftsmanship and coastal-inspired design. Inside, a 12-foot vaulted ceiling soars over the open-concept great room, where expansive windows frame ocean views and flood the space with natural light. The interior is finished with luxury laminate flooring, quartz countertops, and custom cabinetry throughout a timeless, move-in-ready palette suited to everyday living and entertaining alike. Outside, the home's classic blue exterior, covered front porch, and pergola-shaded deck give it an authentic coastal character, while a gravel driveway and 1.6-acre partially cleared, landscaped lot offer both privacy and room to roam. What truly sets this property apart is its private, deeded oceanfront parcel accessed by a dedicated wooded pathway leading directly from the home to the water's edge. It's a rare feature that gives owners a quiet, private place to take in the sunset, launch a kayak, or simply enjoy uninterrupted ocean views, all just steps from their own back door.

MLS®:
202618095
Lot Size
1.6 acres
Type
Single-Family Home
Style
1 Level
Views
No
County
Halifax Regional Municipality

Listed By

Kyle Smyth, Lpt Realty Ulc
Source
NOVA SCOTIA - IDX
Last checked Jul 21 2026 at 9:54 PM GMT+0000
Bathroom Details
  • Full Bathrooms: 2
Interior Features
  • Appliances : Range - Electric
  • Appliances : Dryer - Electric
  • Appliances : Washer
  • Appliances : Refrigerator
  • Appliances : Dryer
  • Appliances : Microwave
Subdivision
  • 40-B
Lot Information
  • Partially Cleared
  • Sloping/Terraced
  • Partial Landscaped
  • Access: Ocean
  • View: Ocean
  • Access: Deeded
  • View: Harbour
  • View: Bay
  • Access: Boat
  • Access: Harbour
  • Access: Bay
Property Features
  • Foundation: Slab
Heating and Cooling
  • Heat Pump -Ducted
Condo Information
  • Fees: $900
Flooring
  • Vinyl
Exterior Features
  • Roof: Asphalt Shingle
Utility Information
  • Utilities: Electricity, Telephone, Cable, High Speed Internet
  • Sewer: Septic, Drilled Well
  • Fuel: Electric
School Information
  • Elementary School: Atlantic Memorial - Terence Bay
Parking
  • Spaces : 0
  • Gravel
  • Multiple
Stories
  • 1
Living Area
  • 1,622 sqft
Location
   
Calculate drive times to this property
 
Powered by INRIX® Drive Time

Powered by Walk Score®
Disclaimer: Square footage is based on information available to agent, including County records. Information has not been verified by agent and should be verified by buyer.

